
523 Maplewood Drive, Antioch, IL 60002
Local realty services provided by:Results Realty ERA Powered
523 Maplewood Drive,Antioch, IL 60002
$320,000
- 4 Beds
- 3 Baths
- - sq. ft.
- Single family
- Sold
Listed by: jim starwalt
Office: better homes and garden real estate star homes
MLS#:12678377
Source:MLSNI
Sorry, we are unable to map this address
Price summary
- Price:$320,000
About this home
**HIGHEST & BEST BY THURSDAY 6/25 AT 5:00PM** Well-maintained 4-bed/2.5-bath quad-level home offering a highly functional layout, multiple living areas, & significant recent updates. The main level features a bright living room, spacious kitchen with ample cabinet & counter space, & a connected dining area with direct access to the large deck & fully fenced backyard. Three bedrooms, including a generously sized primary bedroom, & a full bath are located on the second level. The walkout lower level provides a family room, laundry room, half bath, & convenient heated garage access, while the basement level adds a fourth bedroom, second full bath, & additional flexible living space suitable for a recreation room, home office, or guest area. Major improvements include a new roof ('21), new lighting in upstairs bathroom ('21), A/C ('25), dishwasher ('26), kitchen sink (2024), washer & dryer ('24 approx), & sump pump ('23 approx). Voluntary neighborhood HOA provides access to nearby Cross Lake & beach amenities, adding recreational value without mandatory association fees....
Contact an agent
Home facts
- Year built:1977
- Subdivision & Development:Oakwood Knolls
- Listing ID #:12678377
- Updated:August 11, 2026 at 07:52 AM
Rooms and interior
- Bedrooms:4
- Total bathrooms:3
- Full bathrooms:2
- Half bathrooms:1
- Rooms Total:9
- Dining Description:Separate Dining Room
- Kitchen Description:Dishwasher, Disposal, Freezer, Microwave, Range, Refrigerator
- Basement Description:Finished, Partial, Sub-Basement
Heating and cooling
- Cooling:Central Air
- Heating:Forced Air, Natural Gas
- Central air:Yes
Structure and exterior
- Roof:Asphalt
- Year built:1977
- Lot Features:Mature Trees, Water Rights
- Exterior Features:Fire Pit
- Levels:Split Level with Sub
Schools
- High school:Antioch Community High School
- Middle school:Antioch Upper Grade School
- Elementary school:Hillcrest Elementary School
Utilities
- Water:Public
- Sewer:Public Sewer
Finances and disclosures
- Price:$320,000
- Tax amount:$7,323 (2025)
Features and amenities
- Laundry features:Dryer, Washer
- Amenities:CO Detectors, Ceiling Fan(s), Sump Pump
Parking
- Total parking spaces:1
- Parking description:Asphalt, Attached Garage, Garage
- Garage:Yes
- Garage spaces:1
 Copyright 2026 Midwest Real Estate Data LLC. All rights reserved. The data relating to real estate for sale on this web site comes in part from the Broker Reciprocity Program of the Midwest Real Estate Data LLC. Listing information is deemed reliable but not guaranteed.
New listings near 523 Maplewood Drive
- New
 $299,900Active2 beds 3 baths2,500 sq. ft.
39835 N Long Drive, Antioch, IL 60002
MLS# 12729404Listed by: RESULTS REALTY USA - New
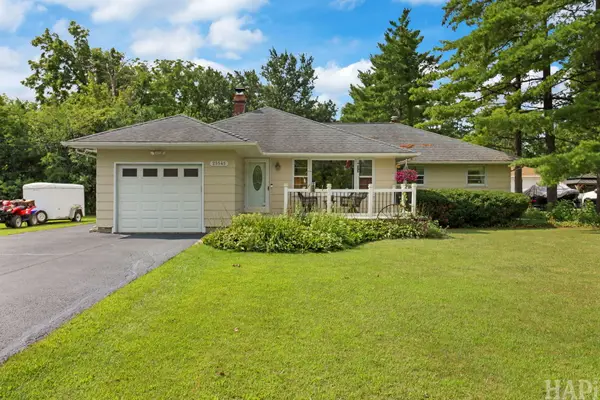 $389,000Active4 beds 3 baths1,750 sq. ft.
25545 Old Grass Lake Road, Antioch, IL 60002
MLS# 12722266Listed by: RESULTS REALTY USA - New
 $335,000Active4 beds 3 baths3,000 sq. ft.
41638 N Lotus Avenue, Antioch, IL 60002
MLS# 12727604Listed by: COMPASS - New
 $549,900Active4 beds 3 baths3,108 sq. ft.
1422 Eagle Ridge Drive, Antioch, IL 60002
MLS# 12726787Listed by: TIMOTHY A. WITKOWSKI  $799,000Pending4 beds 4 baths5,000 sq. ft.
23855 W Sarah Court, Antioch, IL 60002
MLS# 12706439Listed by: EXP REALTY- New
 $529,000Active3 beds 2 baths3,020 sq. ft.
23278 W Lake Shore Drive, Antioch, IL 60002
MLS# 12725845Listed by: RE/MAX PLAZA - New
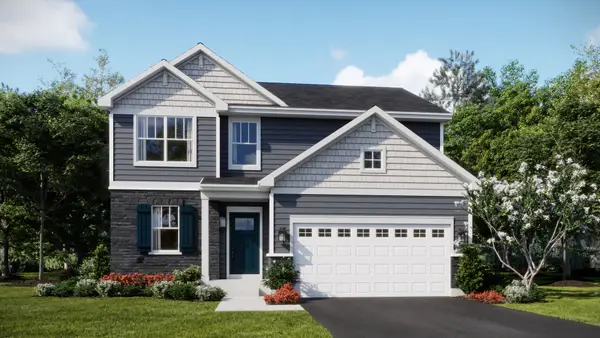 $489,060Active4 beds 3 baths2,074 sq. ft.
1895 South Shore Cove, Antioch, IL 60002
MLS# 12725956Listed by: HOMESMART CONNECT LLC - New
 $229,900Active2 beds 1 baths768 sq. ft.
510 Naber Avenue, Antioch, IL 60002
MLS# 12725188Listed by: REALTY WORLD TIFFANY R.E. - New
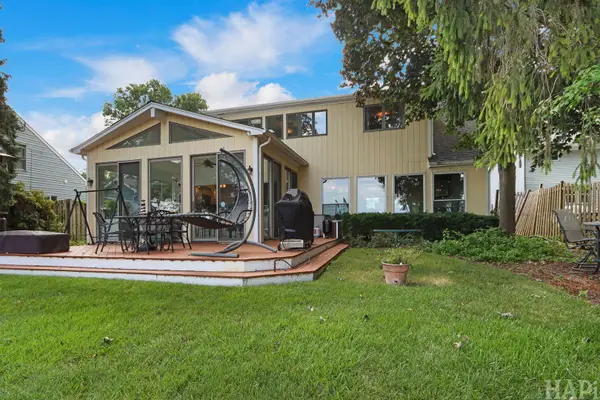 $785,000Active4 beds 3 baths2,157 sq. ft.
38137 N Bolton Place, Antioch, IL 60002
MLS# 12723506Listed by: ALL WATERFRONT REAL ESTATE PLUS - New
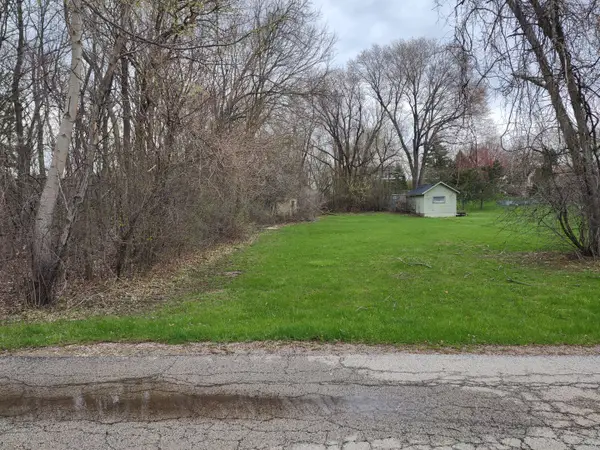 $12,000Active0.15 Acres
40543 N Marcus Street, Antioch, IL 60002
MLS# 12725092Listed by: STELLAR RESULTS REALTY


Protect your home and budget from life's surprises with an Assurant Home Warranty, backed by a partner that supports you through every step of homeownership. Explore Plans.
© 2023 - 2026 ERA Franchise Systems LLC. All rights reserved. ERA Franchise Systems LLC fully supports the principles of the Fair Housing Act and the Equal Opportunity Act. ERA, ERA Real Estate powered, and their respective logos are registered service marks of ERA Franchise Systems LLC. Each office is independently owned and operated.