
601 Edelweiss Drive, Antioch, IL 60002
Local realty services provided by:ERA Partners
Listed by: cheryl henning
Office: @properties christie's international real estate
MLS#:12761480
Source:MLSNI
Price summary
- Price:$550,000
- Price per sq. ft.:$260.42
About this home
Sought after Falcon Hills Estates ranch! The open floor plan offers an elegant dining room, a gourmet kitchen that's better than great overlooking the living room with its built-in bookcases and its intimate fireplace. The lovely screened in porch is yours to enjoy the beautiful gardens that could win a garden club award! Then stepping out to the backyard with composite decking and stamped concrete patio gives you an outdoor space that is both peaceful and beautiful. Primary bedroom with private bath and large walk-in closet. Laundry room with cabinetry that is convenient to all 3 of the bedrooms. The sprawling basement is ready for finishing with high ceilings and is stubbed in for an additional bath and would make a perfect fitness area, game room or whatever you want, the opportunities are endless! Emmons Grade School District K-8.
Contact an agent
Home facts
- Year built:2008
- Subdivision & Development:Falcon Hill Estates
- Listing ID #:12761480
- Updated:October 09, 2026 at 12:19 PM
Rooms and interior
- Bedrooms:3
- Total bathrooms:2
- Full bathrooms:2
- Rooms Total:7
- Dining Description:Eating Area, Separate Dining Room
- Bathrooms Description:Double Sinks, Separate Shower, Whirlpool
- Basement Description:Full, Unfinished
- Living area:2,112 sq. ft.
Heating and cooling
- Cooling:Central Air
- Heating:Forced Air, Natural Gas
- Central air:Yes
Structure and exterior
- Roof:Asphalt
- Year built:2008
- Building area:2,112 sq. ft.
- Lot area:0.27 Acres
- Lot Features:Corner Lot
- Architectural Style:Ranch
- Foundation Description:Concrete Perimeter
- Levels:1 Story
Schools
- High school:Antioch Community High School
- Middle school:Emmons Grade School
- Elementary school:Emmons Grade School
Utilities
- Water:Public
- Sewer:Public Sewer
Finances and disclosures
- Price:$550,000
- Price per sq. ft.:$260.42
Features and amenities
- Amenities:CO Detectors, Sump Pump, Water-Softener Owned
Parking
- Total parking spaces:2
- Parking description:Attached Garage, Concrete, Garage
- Garage:Yes
- Garage spaces:2
 Copyright 2026 Midwest Real Estate Data LLC. All rights reserved. The data relating to real estate for sale on this web site comes in part from the Broker Reciprocity Program of the Midwest Real Estate Data LLC. Listing information is deemed reliable but not guaranteed. MLSNI Member Broker: Frank Scibior
New listings near 601 Edelweiss Drive
- New
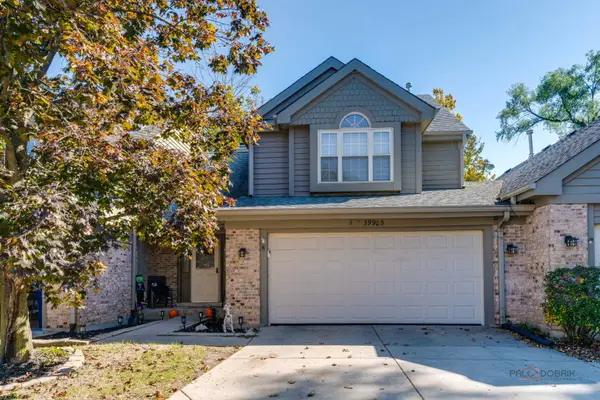 $349,900Active2 beds 3 baths1,914 sq. ft.
39905 N Golf Lane, Antioch, IL 60002
MLS# 12778587Listed by: LAKES REALTY GROUP - New
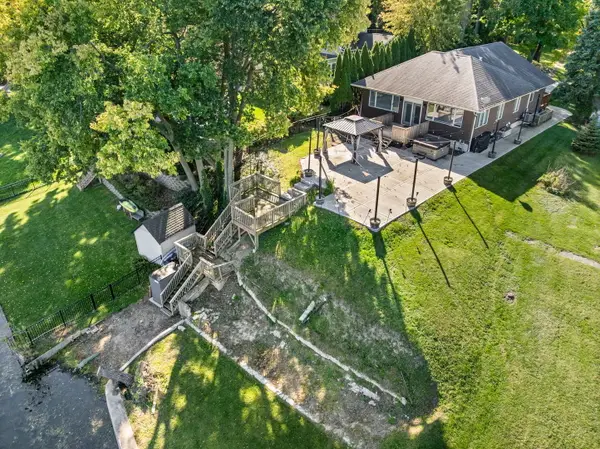 $975,000Active5 beds 5 baths2,160 sq. ft.
42071 N Old Lake Avenue, Antioch, IL 60002
MLS# 12753884Listed by: HOMESMART CONNECT LLC - New
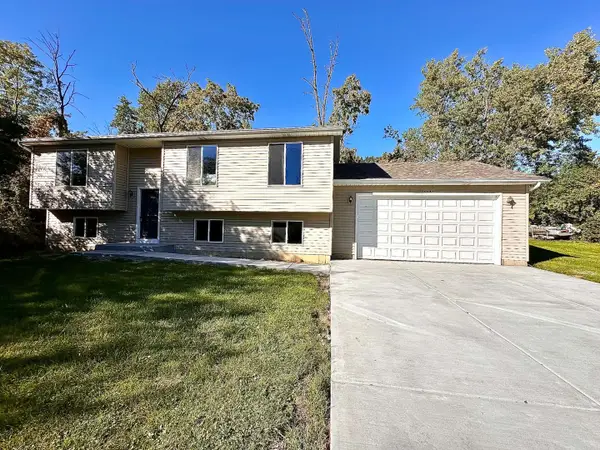 $399,900Active3 beds 3 baths1,904 sq. ft.
26646 W Orchard Avenue, Antioch, IL 60002
MLS# 12772632Listed by: REAL BROKER, LLC - Open Sun, 11am to 1pmNew
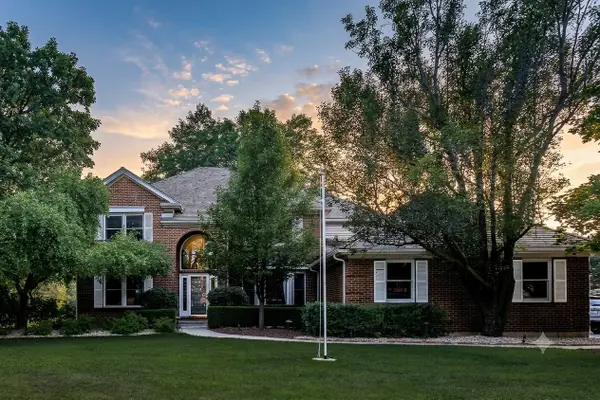 $539,900Active4 beds 3 baths3,108 sq. ft.
1422 Eagle Ridge Drive, Antioch, IL 60002
MLS# 12779072Listed by: TIMOTHY A. WITKOWSKI - New
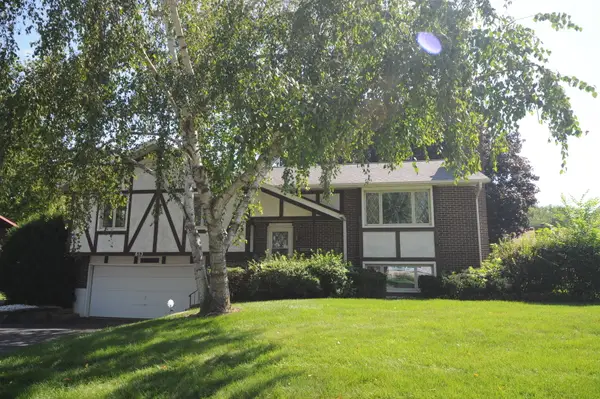 $364,900Active3 beds 2 baths2,128 sq. ft.
613 Garys Drive, Antioch, IL 60002
MLS# 12744476Listed by: COLDWELL BANKER HOMETRUST, R.E - New
 $310,000Active2 beds 2 baths1,616 sq. ft.
27044 W Sunset Avenue, Antioch, IL 60002
MLS# 12777072Listed by: RE/MAX SUBURBAN 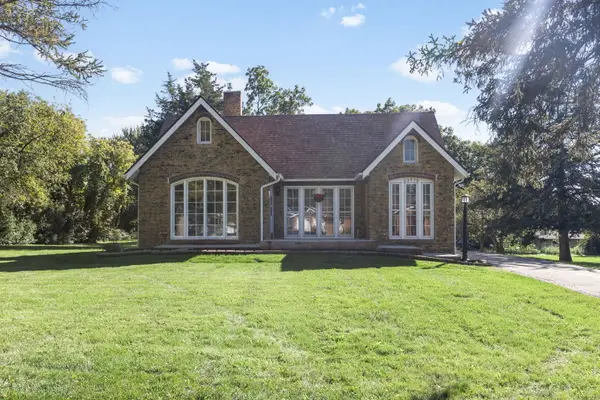 $299,900Pending3 beds 1 baths1,296 sq. ft.
23579 W Briar Terrace, Antioch, IL 60002
MLS# 12776837Listed by: COLDWELL BANKER REALTY- New
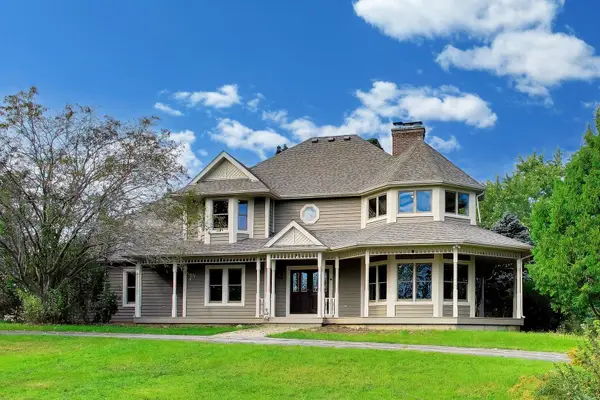 $1,600,000Active4 beds 3 baths3,200 sq. ft.
42100 N Crawford Road, Antioch, IL 60002
MLS# 12731507Listed by: HOMESMART CONNECT LLC - New
 $399,000Active3 beds 2 baths1,825 sq. ft.
1026 Spafford Street, Antioch, IL 60002
MLS# 12774435Listed by: @PROPERTIES CHRISTIE'S INTERNATIONAL REAL ESTATE


Protect your home and budget from life's surprises with an Assurant Home Warranty, backed by a partner that supports you through every step of homeownership. Explore Plans.
© 2023 - 2026 ERA Franchise Systems LLC. All rights reserved. ERA Franchise Systems LLC fully supports the principles of the Fair Housing Act and the Equal Opportunity Act. ERA, ERA Real Estate powered, and their respective logos are registered service marks of ERA Franchise Systems LLC. Each office is independently owned and operated.