
823 Timber Lake Drive, Antioch, IL 60002
Local realty services provided by:ERA Naper Realty
823 Timber Lake Drive,Antioch, IL 60002
$415,000
- 3 Beds
- 3 Baths
- 2,460 sq. ft.
- Single family
- Active
Listed by: lauren hopkins
Office: lakes realty group
MLS#:12802449
Source:MLSNI
Price summary
- Price:$415,000
- Price per sq. ft.:$168.7
- Monthly HOA dues:$115
About this home
Welcome to 823 Timber Lake Dr! Discover your dream home in the highly sought-after Clublands of Antioch! This stunning 3-bedroom, 2.1-bathroom residence offers 2,460 square feet of beautifully designed living space, perfectly blending everyday comfort with resort-style community amenities. Step inside to a bright and spacious main level featuring a thoughtful layout built for relaxing and entertaining. The first floor boasts a separate formal living room and a massive family room, giving you endless options for gathering with loved ones. The heart of the home is the spacious kitchen, complete with a large center island and a dedicated eating area. Sliding glass doors open directly to your fully fenced-in backyard oasis, featuring a beautiful brick paver patio that is just waiting for your summer barbecues. A convenient half bathroom completes the main floor. Head upstairs to find a truly versatile layout, highlighted by a ginormous loft space that makes the perfect home office, media center, or playroom! The expansive primary bedroom serves as a private retreat, featuring a huge walk-in closet and an en-suite bathroom with double sinks and a sleek standing shower. Two additional generously sized bedrooms and a second full bathroom provide plenty of space for everyone. Plus, you will love the ultimate convenience of a second-floor laundry room-no more carrying baskets up and down the stairs! Living in the Clublands of Antioch means enjoying a vacation lifestyle year-round. Take full advantage of incredible neighborhood amenities, including a clubhouse, sparkling pool, tennis and volleyball courts, a fishing dock, and scenic walking paths. Don't miss your chance to own this incredible property. Schedule your private showing today!...
Contact an agent
Home facts
- Year built:2018
- Subdivision & Development:Clublands of Antioch
- Listing ID #:12802449
- Updated:November 18, 2026 at 08:41 PM
Rooms and interior
- Bedrooms:3
- Total bathrooms:3
- Full bathrooms:2
- Half bathrooms:1
- Rooms Total:8
- Dining Description:Eating Area, Separate Dining Room
- Kitchen Description:Dishwasher, Disposal, Microwave, Range, Refrigerator
- Basement Description:Full, Unfinished
- Living area:2,460 sq. ft.
Heating and cooling
- Cooling:Central Air
- Heating:Gas
- Central air:Yes
Structure and exterior
- Roof:Asphalt
- Year built:2018
- Building area:2,460 sq. ft.
- Lot area:0.18 Acres
- Levels:2 Story
Utilities
- Water:Public
- Sewer:Public Sewer
Finances and disclosures
- Price:$415,000
- Price per sq. ft.:$168.7
- Tax amount:$14,781 (2025)
Features and amenities
- Laundry features:Dryer, Washer
- Amenities:CO Detectors, Ceiling Fan(s), Sump Pump
Parking
- Total parking spaces:2
- Parking description:Asphalt, Attached Garage, Garage
- Garage:Yes
- Garage spaces:2
 Copyright 2026 Midwest Real Estate Data LLC. All rights reserved. The data relating to real estate for sale on this web site comes in part from the Broker Reciprocity Program of the Midwest Real Estate Data LLC. Listing information is deemed reliable but not guaranteed.
New listings near 823 Timber Lake Drive
 $12,000Pending0.15 Acres
40549 N Marcus Street, Antioch, IL 60002
MLS# 12811179Listed by: STELLAR RESULTS REALTY- New
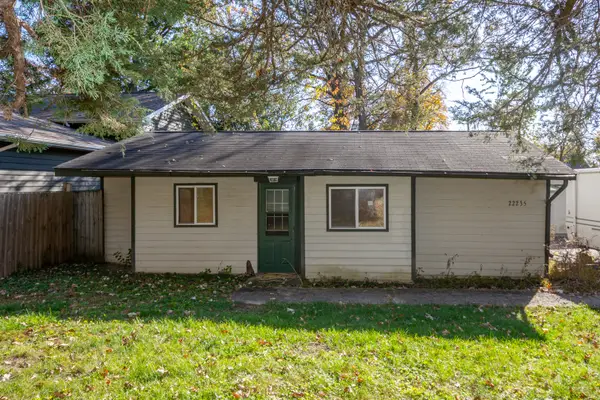 $87,000Active2 beds 1 baths670 sq. ft.
22235 W Greene Lane, Antioch, IL 60002
MLS# 12810500Listed by: RE/MAX ADVANTAGE - New
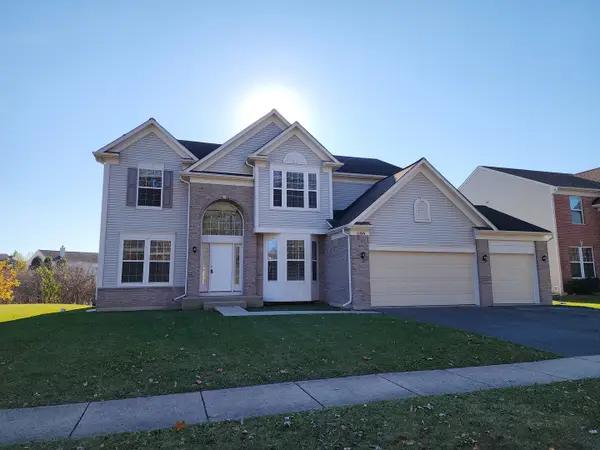 $524,900Active4 beds 3 baths3,479 sq. ft.
1166 Goldfinch Lane, Antioch, IL 60002
MLS# 12763478Listed by: COLDWELL BANKER REAL ESTATE GROUP - New
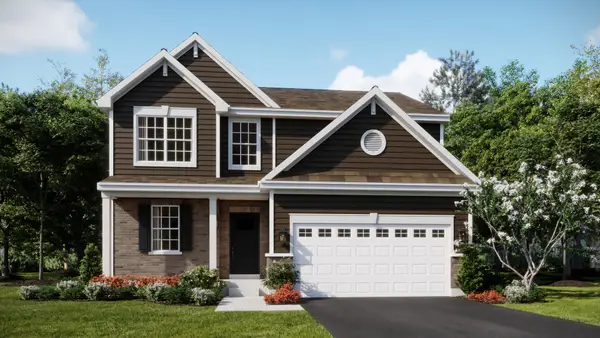 $449,305Active3 beds 3 baths2,063 sq. ft.
1879 South Shore Cove, Antioch, IL 60002
MLS# 12810666Listed by: HOMESMART CONNECT LLC - New
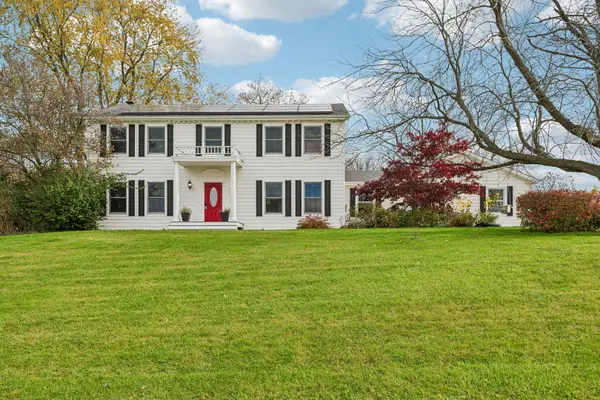 $624,900Active5 beds 4 baths3,428 sq. ft.
40971 N Gridley Drive, Antioch, IL 60002
MLS# 12787727Listed by: REDFIN CORPORATION - New
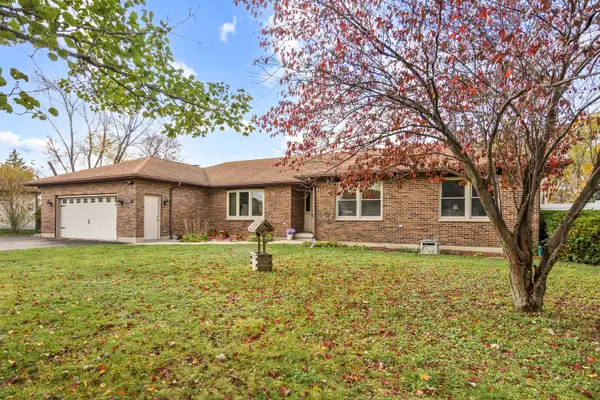 $550,000Active3 beds 4 baths2,463 sq. ft.
40380 N Il Route 59, Antioch, IL 60002
MLS# 12804051Listed by: STELLAR RESULTS REALTY - New
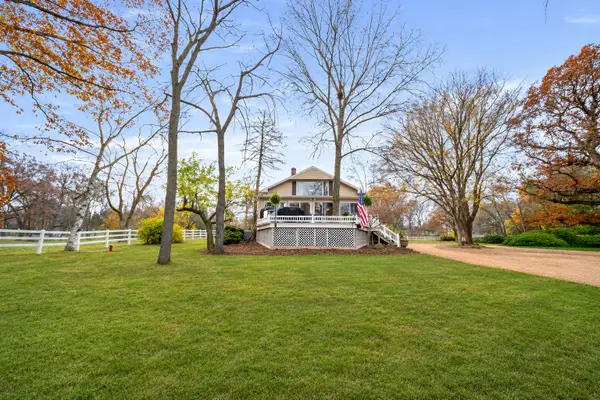 $469,000Active4 beds 2 baths1,848 sq. ft.
26675 W Todd Street, Antioch, IL 60002
MLS# 12806045Listed by: @PROPERTIES CHRISTIE'S INTERNATIONAL REAL ESTATE - New
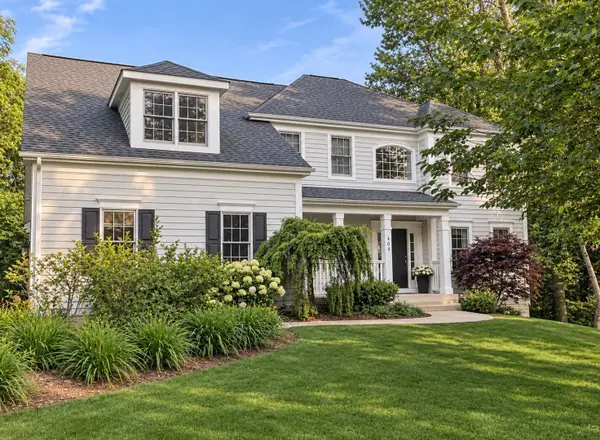 $649,900Active5 beds 3 baths3,289 sq. ft.
Address Withheld By Seller, Antioch, IL 60002
MLS# 12804309Listed by: BAIRD & WARNER - New
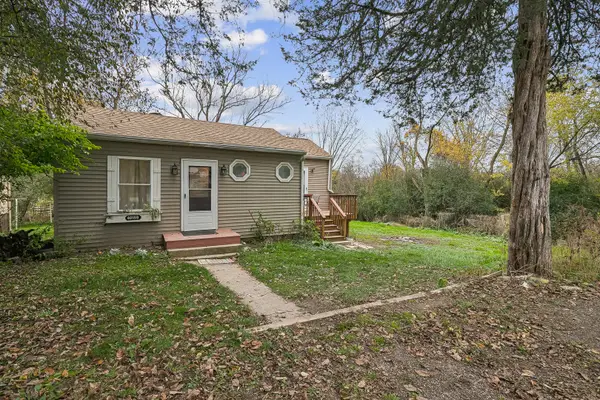 $199,900Active3 beds 1 baths638 sq. ft.
40159 N Donald Drive, Antioch, IL 60002
MLS# 12805343Listed by: BAIRD & WARNER


Protect your home and budget from life's surprises with an Assurant Home Warranty, backed by a partner that supports you through every step of homeownership. Explore Plans.
© 2023 - 2026 ERA Franchise Systems LLC. All rights reserved. ERA Franchise Systems LLC fully supports the principles of the Fair Housing Act and the Equal Opportunity Act. ERA, ERA Real Estate powered, and their respective logos are registered service marks of ERA Franchise Systems LLC. Each office is independently owned and operated.