
10 S Dunton Avenue #703, Arlington Heights, IL 60005
Local realty services provided by:Results Realty ERA Powered
10 S Dunton Avenue #703,Arlington Heights, IL 60005
$318,000
- 1 Beds
- 1 Baths
- - sq. ft.
- Condominium
- Sold
Listed by: amy diamond
Office: @properties christie's international real estate
MLS#:12719537
Source:MLSNI
Sorry, we are unable to map this address
Price summary
- Price:$318,000
- Monthly HOA dues:$467
About this home
Experience the best of downtown Arlington Heights living with this stunning penthouse unit at the Metro Lofts. Perched on the top floor, this exceptional residence offers breathtaking west and south-facing views from both the spacious bedroom and your very own private balcony. Step inside to discover beautiful hardwood floors that flow throughout the open-concept living space. The cherry wood kitchen is a chef's delight, featuring abundant cabinetry, expansive granite countertops, a breakfast bar for extra seating, and top-of-the-line appliances including a Sub-Zero refrigerator. The living room is perfectly designed for entertaining, with plenty of space to relax and unwind. The primary bedroom boasts spectacular views, an organized walk-in closet, and a versatile area ideal for a home office. Additional conveniences include an in-unit washer and dryer, a storage room on the 4th floor, and an exercise room on the 5th floor. Enjoy exclusive access to the building's party room and sundeck-perfect spots to socialize or soak up the sun. Monthly parking is available nearby at the local garage (current owner pays $45/month). Located just steps from everything downtown Arlington Heights has to offer, this penthouse puts you within easy reach of Metra access, Coco Blue Coffee House, Arlington Alfresco, dining, shopping, nightlife, and more. Recent updates include: Washer/Dryer (2025), bedroom carpet (2021), bedroom light fixture (2026), kitchen counter lights (2021), front door light fixture (2021) and bathroom vanity plus lighting (2021)....
Contact an agent
Home facts
- Year built:2007
- Subdivision & Development:Metro Lofts
- Listing ID #:12719537
- Updated:October 11, 2026 at 07:55 AM
Rooms and interior
- Bedrooms:1
- Total bathrooms:1
- Full bathrooms:1
- Rooms Total:4
- Bathrooms Description:Soaking Tub
- Kitchen Description:Dishwasher, Disposal, Microwave, Range, Refrigerator
Heating and cooling
- Cooling:Central Air
- Heating:Forced Air, Natural Gas
- Central air:Yes
Structure and exterior
- Year built:2007
- Lot Features:Common Grounds
- Exterior Features:Balcony
Schools
- High school:Rolling Meadows High School
- Middle school:South Middle School
- Elementary school:Westgate Elementary School
Utilities
- Water:Lake Michigan
- Sewer:Public Sewer
Finances and disclosures
- Price:$318,000
- Tax amount:$5,313 (2024)
Features and amenities
- Laundry features:Dryer, Washer
- Amenities:Fire Sprinklers, TV-Cable
Parking
- Total parking spaces:1
- Parking description:Detached Garage, Garage
- Garage:Yes
- Garage spaces:1
 Copyright 2026 Midwest Real Estate Data LLC. All rights reserved. The data relating to real estate for sale on this web site comes in part from the Broker Reciprocity Program of the Midwest Real Estate Data LLC. Listing information is deemed reliable but not guaranteed.
New listings near 10 S Dunton Avenue #703
- New
 $200,000Active2 beds 1 baths
1107 E Algonquin Road #16, Arlington Heights, IL 60005
MLS# 12781448Listed by: KURMAN REALTY GROUP - New
 $249,900Active2 beds 2 baths1,039 sq. ft.
1207 S Old Wilke Road #210, Arlington Heights, IL 60005
MLS# 12781731Listed by: HOMESMART CONNECT LLC - New
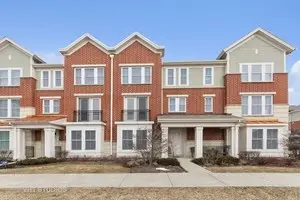 $411,000Active2 beds 4 baths2,322 sq. ft.
203 W Hyde Street, Arlington Heights, IL 60005
MLS# 12777078Listed by: JAMESON SOTHEBY'S INTL REALTY - New
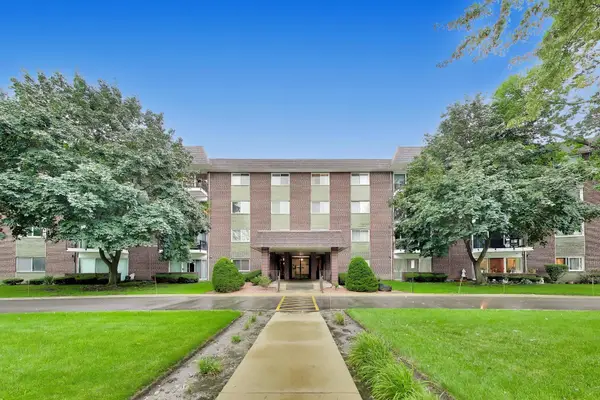 $264,900Active2 beds 2 baths1,400 sq. ft.
1030 S Fernandez Avenue #2B, Arlington Heights, IL 60005
MLS# 12781604Listed by: COMPASS - Open Sun, 4 to 6pmNew
 $180,000Active1 beds 1 baths800 sq. ft.
1215 N Waterman Avenue #3C, Arlington Heights, IL 60004
MLS# 12781643Listed by: BERKSHIRE HATHAWAY HOMESERVICES STARCK REAL ESTATE - New
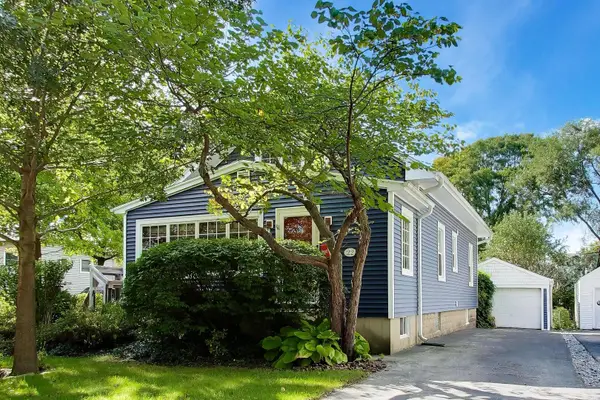 $595,000Active4 beds 2 baths1,766 sq. ft.
Address Withheld By Seller, Arlington Heights, IL 60005
MLS# 12776563Listed by: @PROPERTIES CHRISTIE'S INTERNATIONAL REAL ESTATE - New
 $599,900Active4 beds 3 baths1,414 sq. ft.
2612 N Waterman Avenue, Arlington Heights, IL 60004
MLS# 12780143Listed by: PETER DROSSOS REAL ESTATE - New
 $239,900Active3 beds 2 baths1,653 sq. ft.
1415 E Central Road #222C, Arlington Heights, IL 60005
MLS# 12777914Listed by: HOMESMART CONNECT - New
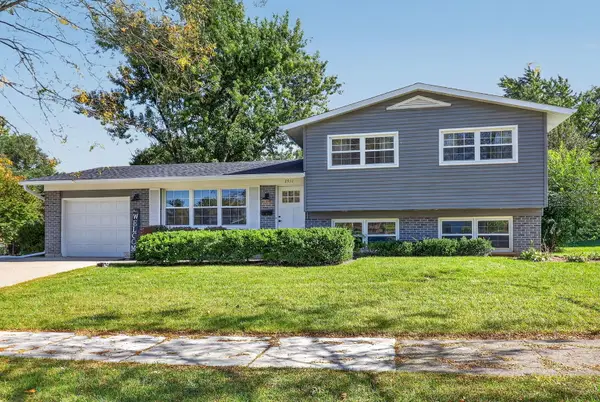 $560,000Active3 beds 2 baths1,596 sq. ft.
2911 N Dunton Avenue, Arlington Heights, IL 60004
MLS# 12777462Listed by: KELLER WILLIAMS INFINITY - New
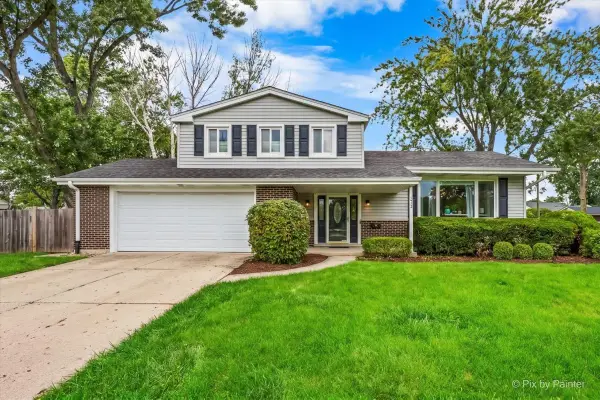 $549,900Active3 beds 3 baths2,100 sq. ft.
2012 N Kennicott Drive, Arlington Heights, IL 60004
MLS# 12779162Listed by: HOMESMART CONNECT LLC


Protect your home and budget from life's surprises with an Assurant Home Warranty, backed by a partner that supports you through every step of homeownership. Explore Plans.
© 2023 - 2026 ERA Franchise Systems LLC. All rights reserved. ERA Franchise Systems LLC fully supports the principles of the Fair Housing Act and the Equal Opportunity Act. ERA, ERA Real Estate powered, and their respective logos are registered service marks of ERA Franchise Systems LLC. Each office is independently owned and operated.