
2911 N Dunton Avenue, Arlington Heights, IL 60004
Local realty services provided by:Results Realty ERA Powered
2911 N Dunton Avenue,Arlington Heights, IL 60004
$560,000
- 3 Beds
- 2 Baths
- 1,596 sq. ft.
- Single family
- Active
Listed by: wendy pusczan
Office: keller williams infinity
MLS#:12777462
Source:MLSNI
Price summary
- Price:$560,000
- Price per sq. ft.:$350.88
About this home
Welcome home to this beautifully updated split-level in the desirable Berkley Square subdivision of Arlington Heights! Perfectly situated on a spacious corner lot, this move-in-ready home offers the ideal combination of modern updates, comfortable living spaces, and a private backyard retreat. Step inside and fall in love with the bright, open-concept main level, thoughtfully designed for everyday living and effortless entertaining. The beautifully updated kitchen features crisp white shaker-style cabinetry with soft-close drawers, gorgeous quartz countertops, and stainless-steel appliances. The kitchen flows seamlessly into the dining and family room areas, creating an inviting gathering space highlighted by a stunning exposed wood ceiling beam and a cozy electric fireplace. Luxury vinyl plank flooring throughout the main and upper levels adds a stylish, cohesive touch. Upstairs, you'll find three spacious bedrooms and a beautifully appointed full bathroom featuring a double-sink vanity and a large soaking tub and shower combination. The finished lower level offers an additional comfortable living space with a carpeted recreation room, perfect for movie nights, a home office, or simply relaxing. You will love the extra space in the lower level for a dedicated workout space, or home office space. A second full bathroom featuring an updated walk-in shower and a convenient laundry area complete this level. Step outside and discover your own private backyard oasis! The fully fenced yard, mature landscaping, and concrete patio provide a wonderful setting for outdoor entertaining, summer barbecues, or quiet evenings at home. The corner lot adds an extra sense of space and privacy, making this outdoor retreat even more special. An attached one-car garage adds everyday convenience. This home offers convenient access to schools, shopping, restaurants, and all the amenities that make this community such a wonderful place to call home. Beautifully updated, thoughtfully designed, and ready for its next chapter-this is a home you won't want to miss!...
Contact an agent
Home facts
- Year built:1971
- Subdivision & Development:Berkley Square
- Listing ID #:12777462
- Updated:October 09, 2026 at 12:28 PM
Rooms and interior
- Bedrooms:3
- Total bathrooms:2
- Full bathrooms:2
- Rooms Total:8
- Dining Description:Combined With Living Room
- Bathrooms Description:Double Sinks
- Kitchen Description:Dishwasher, Range, Refrigerator
- Basement Description:Finished
- Living area:1,596 sq. ft.
Heating and cooling
- Cooling:Central Air
- Heating:Forced Air, Natural Gas
- Central air:Yes
Structure and exterior
- Roof:Asphalt
- Year built:1971
- Building area:1,596 sq. ft.
- Lot area:0.28 Acres
- Lot Features:Corner Lot
- Levels:Split Level
Schools
- High school:Buffalo Grove High School
- Middle school:Cooper Middle School
- Elementary school:Edgar A Poe Elementary School
Utilities
- Water:Public
- Sewer:Public Sewer
Finances and disclosures
- Price:$560,000
- Price per sq. ft.:$350.88
- Tax amount:$8,989 (2023)
Features and amenities
- Laundry features:Dryer, Washer
- Amenities:Ceiling Fan(s), Sump Pump
Parking
- Total parking spaces:1
- Parking description:Attached Garage, Garage
- Garage:Yes
- Garage spaces:1
 Copyright 2026 Midwest Real Estate Data LLC. All rights reserved. The data relating to real estate for sale on this web site comes in part from the Broker Reciprocity Program of the Midwest Real Estate Data LLC. Listing information is deemed reliable but not guaranteed.
New listings near 2911 N Dunton Avenue
- New
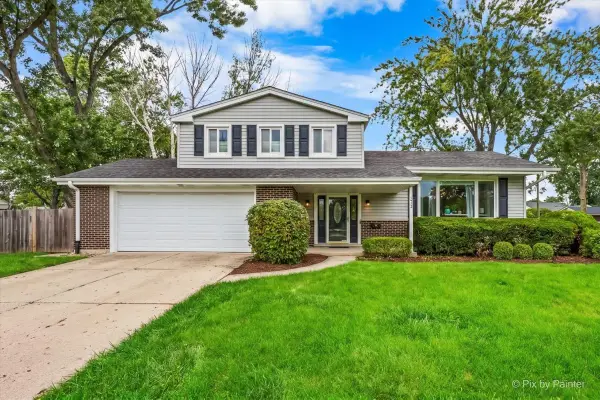 $549,900Active3 beds 3 baths2,100 sq. ft.
2012 N Kennicott Drive, Arlington Heights, IL 60004
MLS# 12779162Listed by: HOMESMART CONNECT LLC - New
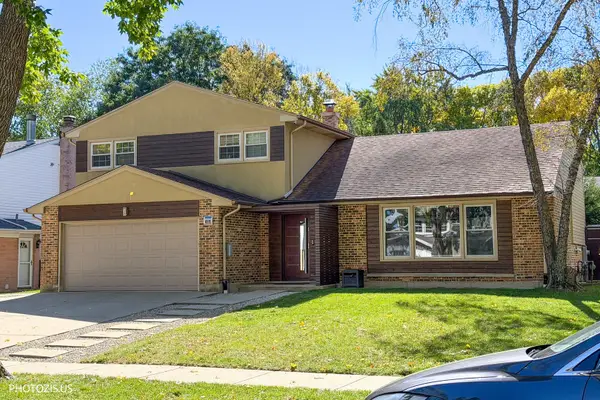 $837,500Active3 beds 3 baths2,563 sq. ft.
415 W Noyes Street, Arlington Heights, IL 60005
MLS# 12780387Listed by: HOMETOWN REAL ESTATE GROUP - New
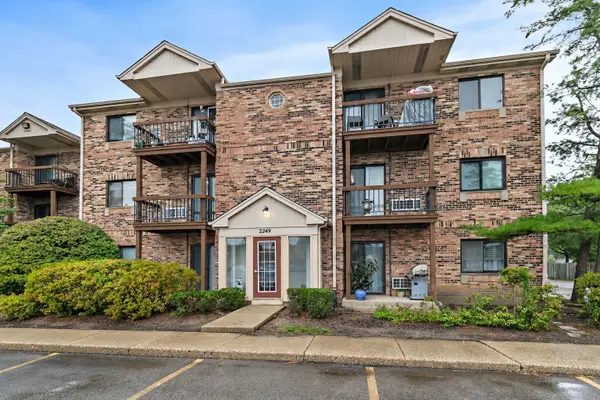 $195,000Active2 beds 2 baths1,000 sq. ft.
2249 Nichols Road #28D, Arlington Heights, IL 60004
MLS# 12781305Listed by: BERKSHIRE HATHAWAY HOMESERVICES STARCK REAL ESTATE - Open Sun, 2 to 4pmNew
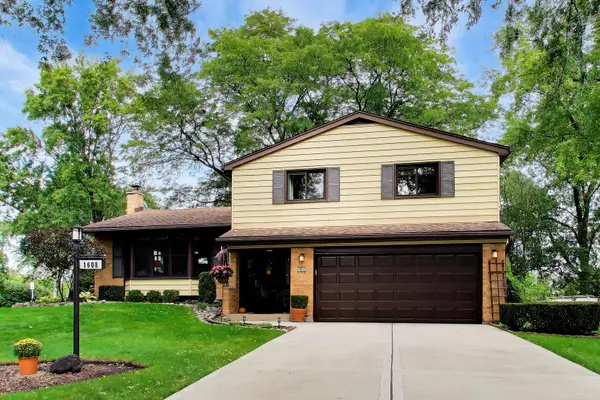 $599,000Active3 beds 3 baths1,977 sq. ft.
1608 E Jonquil Terrace, Arlington Heights, IL 60004
MLS# 12767925Listed by: COMPASS - New
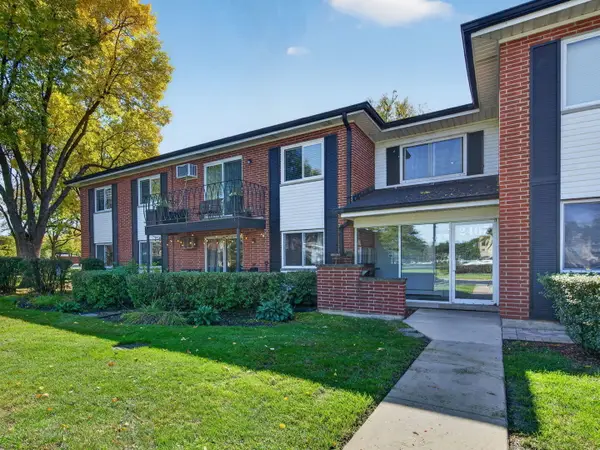 $215,000Active2 beds 2 baths1,100 sq. ft.
2407 E Brandenberry Court #1L, Arlington Heights, IL 60004
MLS# 12780334Listed by: CROSSTOWN REALTORS, INC. - Open Sat, 12 to 2pmNew
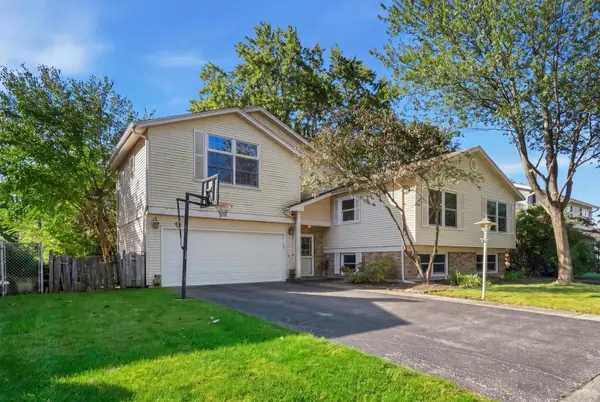 $540,000Active4 beds 3 baths1,978 sq. ft.
23 W Suffield Drive, Arlington Heights, IL 60004
MLS# 12773463Listed by: GREYSTONE REALTY - Open Sat, 1 to 2:30pmNew
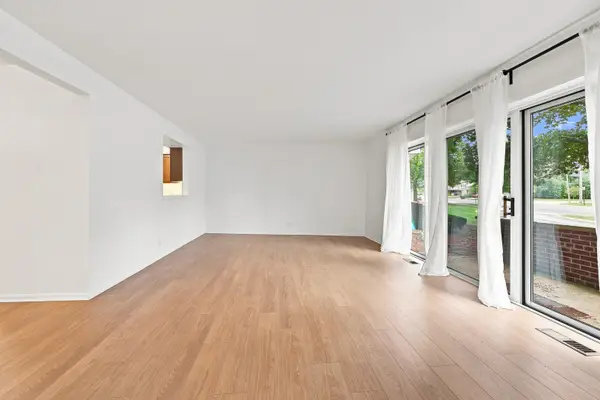 $224,900Active1 beds 1 baths1,100 sq. ft.
1025 S Fernandez Avenue #1S, Arlington Heights, IL 60005
MLS# 12778776Listed by: BERKSHIRE HATHAWAY HOMESERVICES CHICAGO - Open Sun, 10:30am to 12pmNew
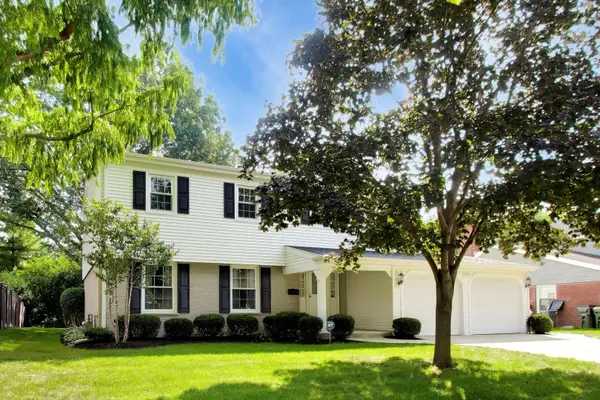 $674,900Active4 beds 3 baths2,547 sq. ft.
1535 N Haddow Avenue, Arlington Heights, IL 60004
MLS# 12779381Listed by: COMPASS - New
 $399,000Active3 beds 1 baths1,260 sq. ft.
824 N Vail Avenue, Arlington Heights, IL 60004
MLS# 12775149Listed by: BAIRD & WARNER, INC.


Protect your home and budget from life's surprises with an Assurant Home Warranty, backed by a partner that supports you through every step of homeownership. Explore Plans.
© 2023 - 2026 ERA Franchise Systems LLC. All rights reserved. ERA Franchise Systems LLC fully supports the principles of the Fair Housing Act and the Equal Opportunity Act. ERA, ERA Real Estate powered, and their respective logos are registered service marks of ERA Franchise Systems LLC. Each office is independently owned and operated.