
106 W Cedar Street, Arlington Heights, IL 60005
Local realty services provided by:Results Realty ERA Powered
106 W Cedar Street,Arlington Heights, IL 60005
$400,000
- 3 Beds
- 2 Baths
- - sq. ft.
- Single family
- Sold
Listed by: linda dressler
Office: re/max suburban
MLS#:12679181
Source:MLSNI
Sorry, we are unable to map this address
Price summary
- Price:$400,000
About this home
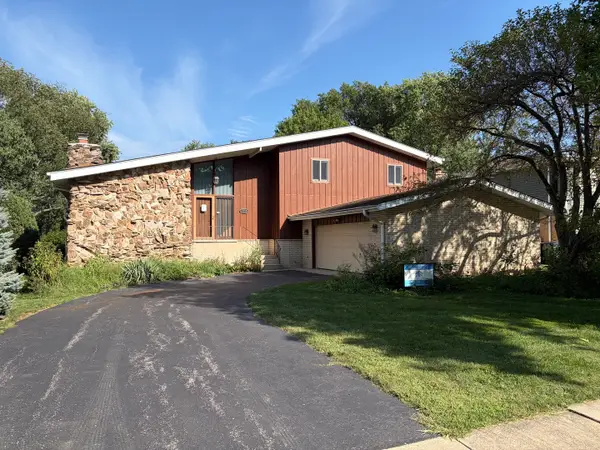
Welcome Home! WOW, everything thought of in this fully updated 3 bedroom/2 bath split level home on a lovely corner lot! Entire house has been completely remodeled. Major remodel in 2008. Sun filled living room includes extra light from Pella windows (most with screens & blinds in panes) and light hardwood floors. Updated kitchen includes modern maple cabinets/shelves, engineered quartz countertops (Zodiaq) with rounded edge, breakfast bar/island stove, coffee station/bar and maximum storage space. Spacious separate dining room & coat closet with frosted doors. First floor bedroom and full bath with tub/shower. Upstairs you will find 2 more bedrooms and a full bath with solar tube and beautiful tiled walk-in shower. Most closets are equipped with ELFA shelving system for ease of organizing. Lower level family room has wood grain tile floors, storage and laundry room. Also updated in remodel: Pella windows throughout, most with built in blinds, oversized 2.5 car garage (with attic), roof, siding, high efficiency HVAC system, underground 200 amp electrical service, all plumbing copper, 50 gallon hot water heater and sump pump. Plenty of parking on garage driveway and asphalt parking space on the East side of the house. You will find a nearby Metra station, expressways, restaurants, grocery stores and entertainment nearby. Plenty of very close outdoor recreation in this sought after location. Moonlight Park, an open space park isn't even a block away. Heritage Park is just a short walk to find: Indoor and outdoor facilities include playgrounds, picnic areas, soccer fields & baseball diamonds, sledding hill and public pool! Arlington Heights charm is just waiting for you here!...
Contact an agent
Home facts
- Year built:1961
- Listing ID #:12679181
- Updated:September 06, 2026 at 07:07 AM
Rooms and interior
- Bedrooms:3
- Total bathrooms:2
- Full bathrooms:2
- Rooms Total:7
- Dining Description:Separate Dining Room
- Kitchen Description:Cooktop, Dishwasher, Microwave, Refrigerator
- Basement Description:Finished, Partial
Heating and cooling
- Cooling:Central Air, Electric
- Heating:Forced Air, Natural Gas
- Central air:Yes
Structure and exterior
- Roof:Asphalt
- Year built:1961
- Architectural Style:Bi-level
- Foundation Description:Concrete Perimeter
- Levels:Split Level
Utilities
- Water:Public
- Sewer:Public Sewer
Finances and disclosures
- Price:$400,000
- Tax amount:$8,281 (2024)
Features and amenities
- Laundry features:Dryer, Washer
- Amenities:CO Detectors
Parking
- Total parking spaces:2
- Parking description:Asphalt, Concrete, Detached Garage, Garage
- Garage:Yes
- Garage spaces:2.5
 Copyright 2026 Midwest Real Estate Data LLC. All rights reserved. The data relating to real estate for sale on this web site comes in part from the Broker Reciprocity Program of the Midwest Real Estate Data LLC. Listing information is deemed reliable but not guaranteed.
New listings near 106 W Cedar Street
- New
 $599,000Active3 beds 2 baths1,755 sq. ft.
1919 N Chestnut Avenue, Arlington Heights, IL 60004
MLS# 12751855Listed by: @PROPERTIES CHRISTIE'S INTERNATIONAL REAL ESTATE - New
 $270,000Active2 beds 2 baths1,325 sq. ft.
110 S Dunton Avenue #2F, Arlington Heights, IL 60005
MLS# 12751926Listed by: COLDWELL BANKER REALTY 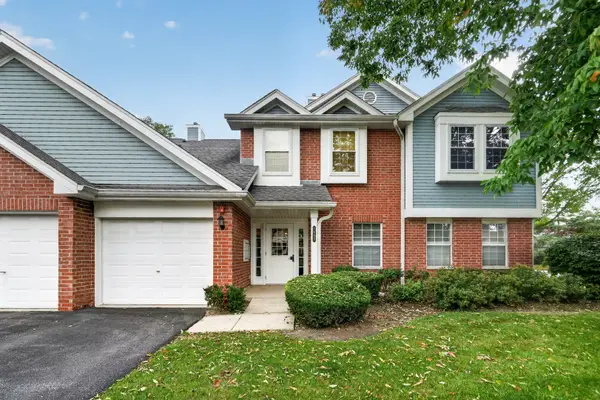 $264,900Pending2 beds 2 baths1,200 sq. ft.
1402 W Hawkes Street #3, Arlington Heights, IL 60004
MLS# 12749220Listed by: REAL PEOPLE REALTY- Open Sun, 12:30 to 3pmNew
 $540,000Active3 beds 2 baths1,800 sq. ft.
2314 E Lillian Lane, Arlington Heights, IL 60004
MLS# 12749417Listed by: COMPASS - New
 $264,900Active2 beds 1 baths900 sq. ft.
753 S Dwyer Avenue #C, Arlington Heights, IL 60005
MLS# 12752079Listed by: EXIT REALTY REDEFINED - New
 $425,000Active3 beds 4 baths1,952 sq. ft.
2641 N Greenwood Avenue, Arlington Heights, IL 60004
MLS# 12747270Listed by: KELLER WILLIAMS PREMIERE PROPERTIES - New
 $514,900Active3 beds 3 baths2,029 sq. ft.
116 W Central Road, Arlington Heights, IL 60005
MLS# 12743367Listed by: CENTURY 21 LANGOS & CHRISTIAN - New
 $349,900Active2 beds 2 baths1,500 sq. ft.
1863 W White Oak Street #1863, Arlington Heights, IL 60005
MLS# 12734071Listed by: BAIRD & WARNER - New
 $419,900Active3 beds 1 baths1,066 sq. ft.
1702 W Oakton Street, Arlington Heights, IL 60004
MLS# 12740834Listed by: AVIAN REALTY - New
 $425,000Active3 beds 2 baths1,148 sq. ft.
112 N Reuter Drive, Arlington Heights, IL 60005
MLS# 12728713Listed by: BERKSHIRE HATHAWAY HOMESERVICES STARCK REAL ESTATE


Protect your home and budget from life's surprises with an Assurant Home Warranty, backed by a partner that supports you through every step of homeownership. Explore Plans.
© 2023 - 2026 ERA Franchise Systems LLC. All rights reserved. ERA Franchise Systems LLC fully supports the principles of the Fair Housing Act and the Equal Opportunity Act. ERA, ERA Real Estate powered, and their respective logos are registered service marks of ERA Franchise Systems LLC. Each office is independently owned and operated.