
1126 S New Wilke Road #404, Arlington Heights, IL 60005
Local realty services provided by:Results Realty ERA Powered
1126 S New Wilke Road #404,Arlington Heights, IL 60005
$199,000
- 1 Beds
- 1 Baths
- 800 sq. ft.
- Condominium
- Active
Listed by: robbie morrison
Office: coldwell banker realty
MLS#:12805911
Source:MLSNI
Price summary
- Price:$199,000
- Price per sq. ft.:$248.75
- Monthly HOA dues:$371
About this home
Spend time in a place that compliments your character! Mallard Cove introduces an elevated level of class with shiplap, wainscoting, herringbone floors and a stunning new kitchen. Featuring approximately 800 square feet of luxury from the shaker cabinets, quartz counters, stainless steel appliances, breakfast bar, and a striking geometric backsplash that open to a remarkable concept. The living room is generous in size complimenting any style furnishings desired while showcasing an expansive view of the pond. Down the hall offers a gorgeous primary bedroom with generous closet space and stunning views of the pond. Full recently updated bathroom with single vanity and shower/tub. Embrace community amenities, including an outdoor pool, volleyball court, tennis/pickleball courts, fitness center, clubhouse, and outdoor grills. Ideally located near shopping, entertainment, and the hospital. Now is your chance to own a piece of Arlington Heights.
Contact an agent
Home facts
- Year built:1973
- Subdivision & Development:Mallard Cove
- Listing ID #:12805911
- Updated:November 14, 2026 at 12:32 PM
Rooms and interior
- Bedrooms:1
- Total bathrooms:1
- Full bathrooms:1
- Rooms Total:4
- Dining Description:Combined With Living Room
- Bathrooms Description:Soaking Tub
- Kitchen Description:Dishwasher, Microwave, Range, Refrigerator, Stainless Steel Appliance(s)
- Living area:800 sq. ft.
Heating and cooling
- Heating:Baseboard
Structure and exterior
- Roof:Asphalt
- Year built:1973
- Building area:800 sq. ft.
- Lot Features:Landscaped
- Foundation Description:Concrete Perimeter
Schools
- High school:Rolling Meadows High School
- Middle school:Carl Sandburg Middle School
- Elementary school:Willow Bend Elementary School
Utilities
- Water:Public
- Sewer:Public Sewer
Finances and disclosures
- Price:$199,000
- Price per sq. ft.:$248.75
- Tax amount:$3,009 (2025)
Features and amenities
- Laundry features:Coin Laundry
Parking
- Total parking spaces:2
- Parking description:Asphalt, Parking Lot, Unassigned
 Copyright 2026 Midwest Real Estate Data LLC. All rights reserved. The data relating to real estate for sale on this web site comes in part from the Broker Reciprocity Program of the Midwest Real Estate Data LLC. Listing information is deemed reliable but not guaranteed.
New listings near 1126 S New Wilke Road #404
- New
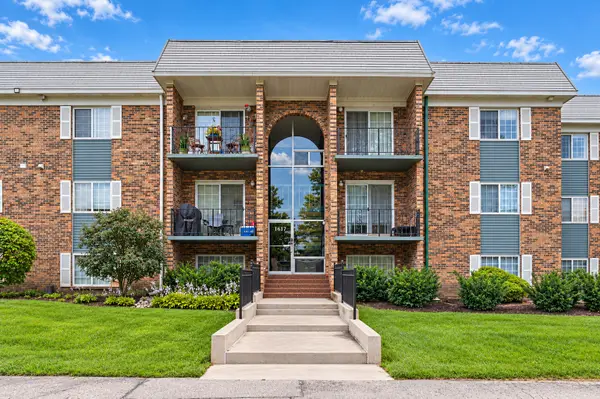 $219,900Active1 beds 1 baths
1617 N Windsor Drive #208, Arlington Heights, IL 60004
MLS# 12808798Listed by: @PROPERTIES CHRISTIE'S INTERNATIONAL REAL ESTATE - Open Sat, 12 to 2pmNew
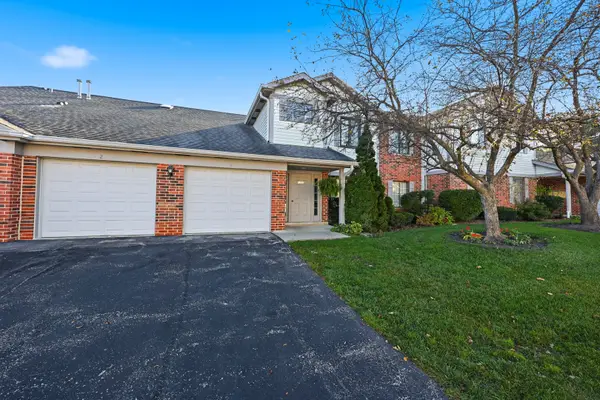 $265,000Active2 beds 2 baths1,330 sq. ft.
1755 W Partridge Lane #1, Arlington Heights, IL 60004
MLS# 12793502Listed by: BERKSHIRE HATHAWAY HOMESERVICES AMERICAN HERITAGE - Open Sun, 1 to 3pmNew
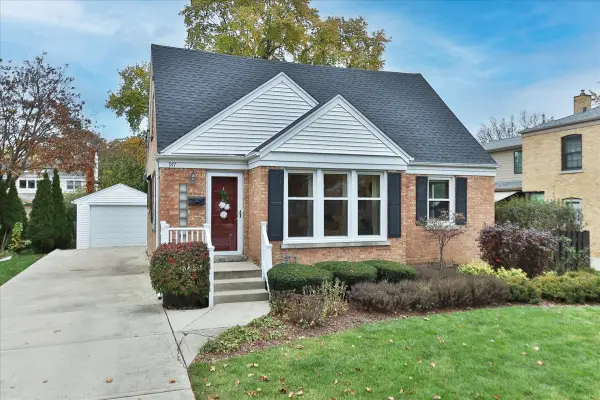 $650,000Active4 beds 4 baths1,611 sq. ft.
947 N Kennicott Avenue, Arlington Heights, IL 60004
MLS# 12804833Listed by: REMAX LEGENDS - New
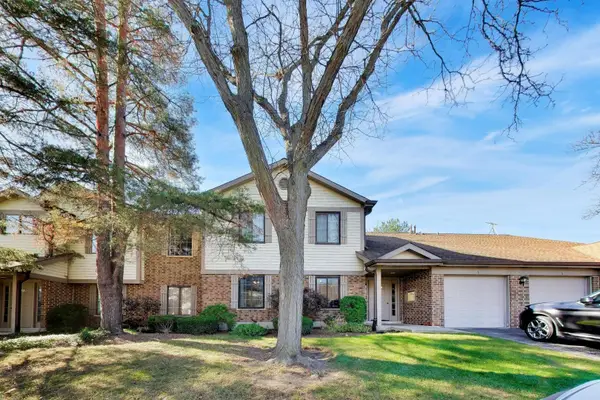 $285,000Active2 beds 2 baths1,200 sq. ft.
4140 N Pheasant Trail Court #5, Arlington Heights, IL 60004
MLS# 12805130Listed by: COMPASS - New
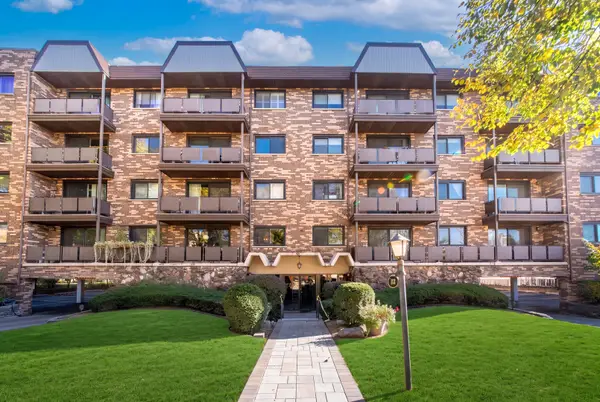 $225,000Active1 beds 1 baths1,000 sq. ft.
121 S Vail Avenue #503, Arlington Heights, IL 60005
MLS# 12806071Listed by: @PROPERTIES CHRISTIES INTERNATIONAL REAL ESTATE - New
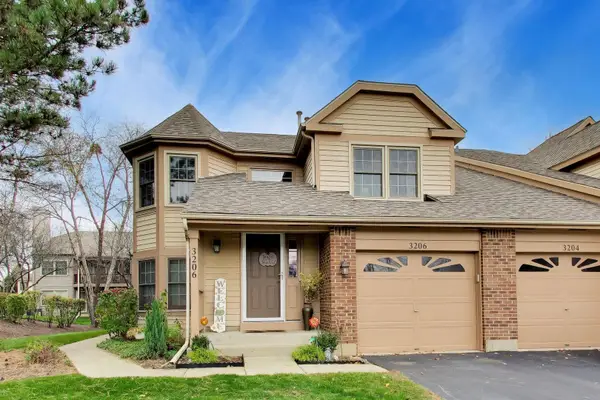 $350,000Active3 beds 2 baths1,575 sq. ft.
3206 N Carriageway Drive, Arlington Heights, IL 60004
MLS# 12797455Listed by: @PROPERTIES CHRISTIES INTERNATIONAL REAL ESTATE - New
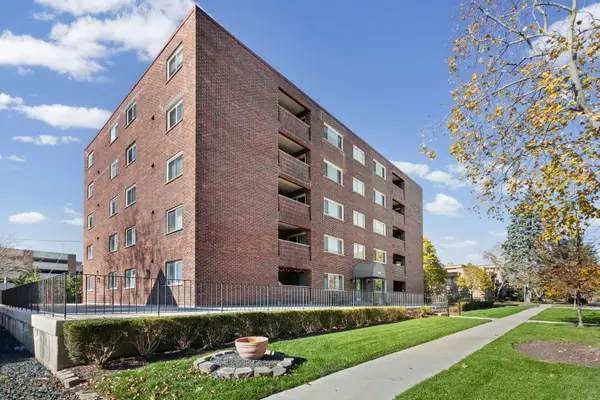 $299,900Active2 beds 2 baths1,350 sq. ft.
214 N Pine Avenue #4C, Arlington Heights, IL 60004
MLS# 12803405Listed by: @PROPERTIES CHRISTIE'S INTERNATIONAL REAL ESTATE - New
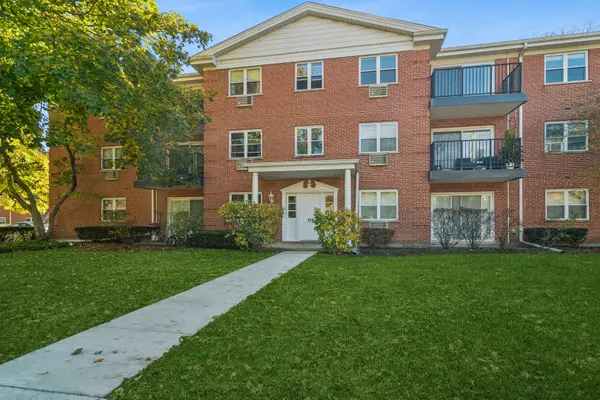 $194,900Active1 beds 1 baths700 sq. ft.
819 E Miner Street #3A, Arlington Heights, IL 60004
MLS# 12804783Listed by: BAIRD & WARNER - New
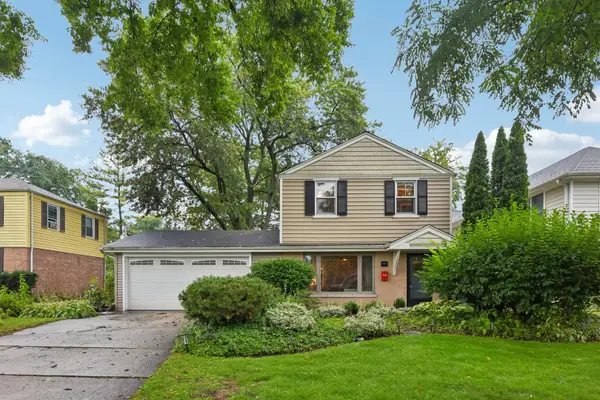 $450,000Active3 beds 2 baths1,457 sq. ft.
606 S Dryden Place, Arlington Heights, IL 60005
MLS# 12805817Listed by: REDFIN CORPORATION


Protect your home and budget from life's surprises with an Assurant Home Warranty, backed by a partner that supports you through every step of homeownership. Explore Plans.
© 2023 - 2026 ERA Franchise Systems LLC. All rights reserved. ERA Franchise Systems LLC fully supports the principles of the Fair Housing Act and the Equal Opportunity Act. ERA, ERA Real Estate powered, and their respective logos are registered service marks of ERA Franchise Systems LLC. Each office is independently owned and operated.