
4140 N Pheasant Trail Court #5, Arlington Heights, IL 60004
Local realty services provided by:ERA Partners
Listed by: michael graff
Office: compass
MLS#:12805130
Source:MLSNI
Price summary
- Price:$285,000
- Price per sq. ft.:$237.5
- Monthly HOA dues:$301
About this home
Fresh updates and easy living come together in this move-in-ready 2-bedroom, 2-bath coach home. All-new luxury vinyl plank flooring, light fixtures, window treatments and baseboards create a cohesive look throughout, while a refresh of the primary bath adds to the home's appeal. The light-filled living room flows into a separate dining area, offering comfortable space for everyday living and entertaining. The bright kitchen features Corian countertops, generous cabinetry, a tile backsplash and a breakfast nook. Step outside from either the living room or breakfast nook to your private patio, with adjacent outdoor storage. Both bedrooms are tucked away from the main living areas, including a primary suite with a walk-in closet and private bath. A second full bath, dedicated laundry room, energy-efficient windows and sliding doors, and an attached garage with driveway parking round out the home. Conveniently located near Route 53, Buffalo Creek Forest Preserve and Nickol Knoll's golf course and recreation areas....
Contact an agent
Home facts
- Year built:1989
- Listing ID #:12805130
- Updated:November 14, 2026 at 12:32 PM
Rooms and interior
- Bedrooms:2
- Total bathrooms:2
- Full bathrooms:2
- Rooms Total:6
- Dining Description:Eating Area, L-Shaped
- Kitchen Description:Dishwasher, Disposal, Range, Range Hood, Refrigerator
- Living area:1,200 sq. ft.
Heating and cooling
- Cooling:Central Air
- Heating:Forced Air, Gas
- Central air:Yes
Structure and exterior
- Year built:1989
- Building area:1,200 sq. ft.
Schools
- High school:Buffalo Grove High School
- Middle school:Cooper Middle School
- Elementary school:Edgar A Poe Elementary School
Utilities
- Water:Lake Michigan
- Sewer:Public Sewer
Finances and disclosures
- Price:$285,000
- Price per sq. ft.:$237.5
- Tax amount:$6,799 (2025)
Features and amenities
- Laundry features:Dryer, Washer
- Amenities:CO Detectors
Parking
- Total parking spaces:1
- Parking description:Asphalt, Attached Garage, Garage
- Garage:Yes
- Garage spaces:1
 Copyright 2026 Midwest Real Estate Data LLC. All rights reserved. The data relating to real estate for sale on this web site comes in part from the Broker Reciprocity Program of the Midwest Real Estate Data LLC. Listing information is deemed reliable but not guaranteed. MLSNI Member Broker: Frank Scibior
New listings near 4140 N Pheasant Trail Court #5
- New
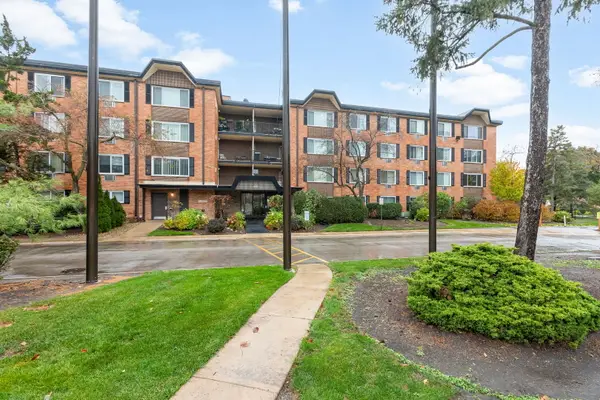 $199,000Active1 beds 1 baths800 sq. ft.
1126 S New Wilke Road #404, Arlington Heights, IL 60005
MLS# 12805911Listed by: COLDWELL BANKER REALTY - Open Sat, 12 to 2pmNew
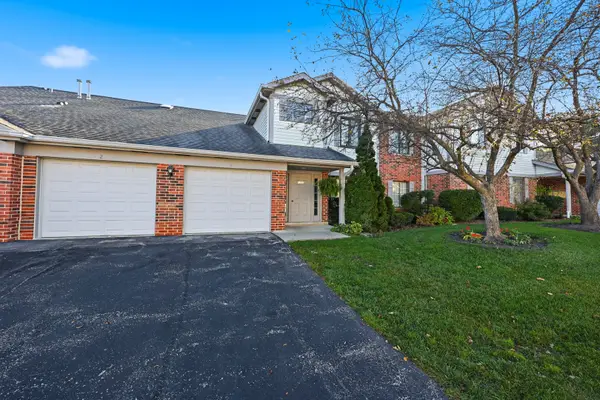 $265,000Active2 beds 2 baths1,330 sq. ft.
1755 W Partridge Lane #1, Arlington Heights, IL 60004
MLS# 12793502Listed by: BERKSHIRE HATHAWAY HOMESERVICES AMERICAN HERITAGE - Open Sun, 1 to 3pmNew
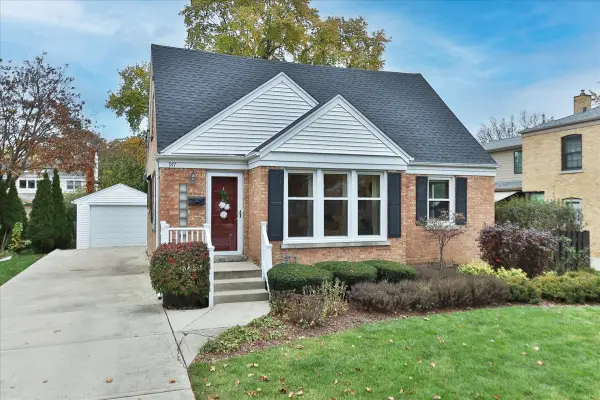 $650,000Active4 beds 4 baths1,611 sq. ft.
947 N Kennicott Avenue, Arlington Heights, IL 60004
MLS# 12804833Listed by: REMAX LEGENDS - New
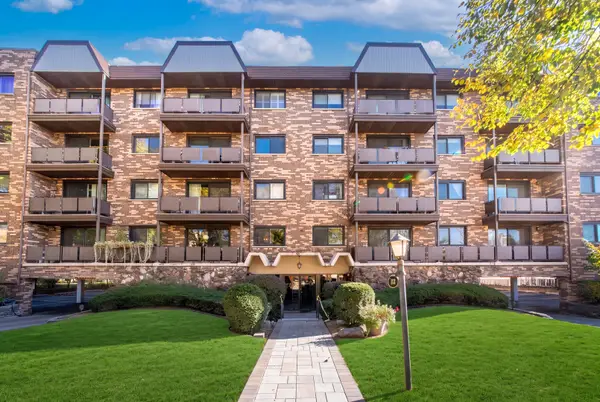 $225,000Active1 beds 1 baths1,000 sq. ft.
121 S Vail Avenue #503, Arlington Heights, IL 60005
MLS# 12806071Listed by: @PROPERTIES CHRISTIES INTERNATIONAL REAL ESTATE - New
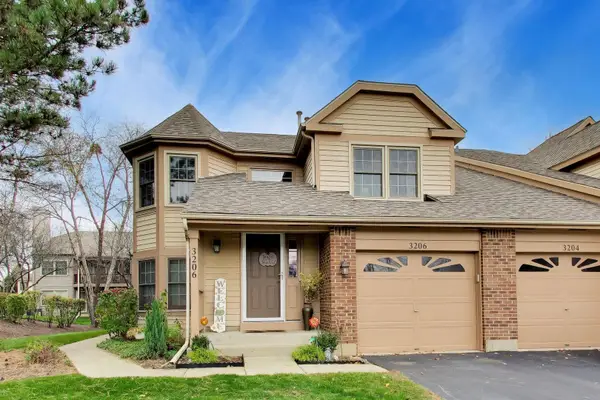 $350,000Active3 beds 2 baths1,575 sq. ft.
3206 N Carriageway Drive, Arlington Heights, IL 60004
MLS# 12797455Listed by: @PROPERTIES CHRISTIES INTERNATIONAL REAL ESTATE - New
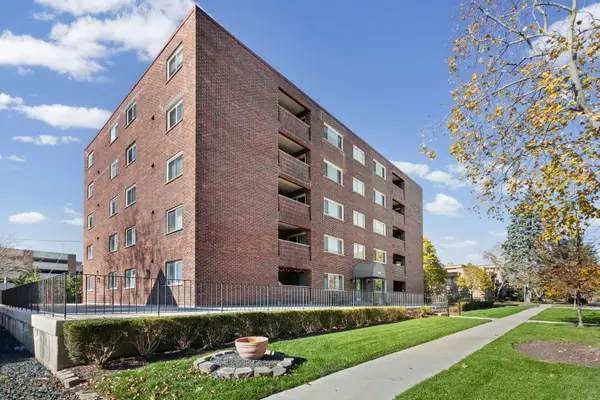 $299,900Active2 beds 2 baths1,350 sq. ft.
214 N Pine Avenue #4C, Arlington Heights, IL 60004
MLS# 12803405Listed by: @PROPERTIES CHRISTIE'S INTERNATIONAL REAL ESTATE - New
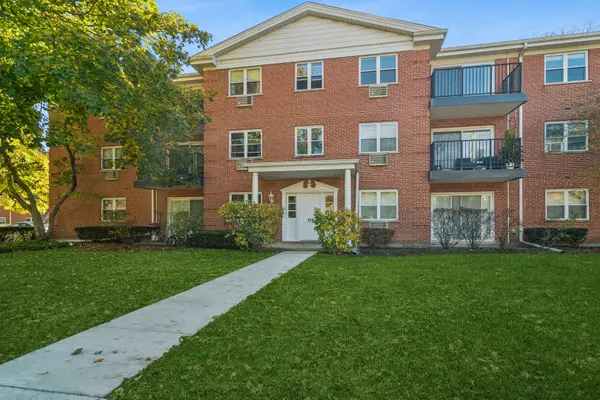 $194,900Active1 beds 1 baths700 sq. ft.
819 E Miner Street #3A, Arlington Heights, IL 60004
MLS# 12804783Listed by: BAIRD & WARNER - New
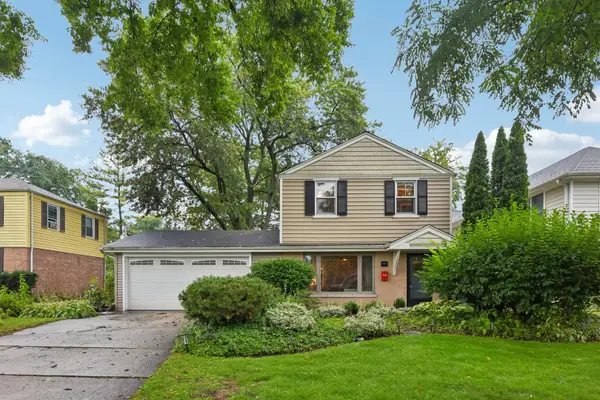 $450,000Active3 beds 2 baths1,457 sq. ft.
606 S Dryden Place, Arlington Heights, IL 60005
MLS# 12805817Listed by: REDFIN CORPORATION - New
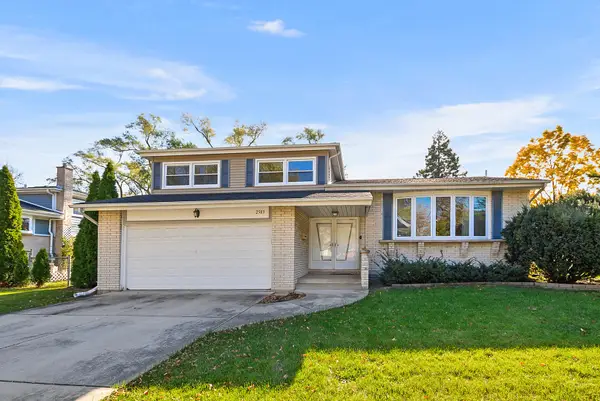 $550,000Active3 beds 2 baths1,792 sq. ft.
2503 E Sherwood Road, Arlington Heights, IL 60004
MLS# 12805057Listed by: @PROPERTIES CHRISTIES INTERNATIONAL REAL ESTATE


Protect your home and budget from life's surprises with an Assurant Home Warranty, backed by a partner that supports you through every step of homeownership. Explore Plans.
© 2023 - 2026 ERA Franchise Systems LLC. All rights reserved. ERA Franchise Systems LLC fully supports the principles of the Fair Housing Act and the Equal Opportunity Act. ERA, ERA Real Estate powered, and their respective logos are registered service marks of ERA Franchise Systems LLC. Each office is independently owned and operated.