
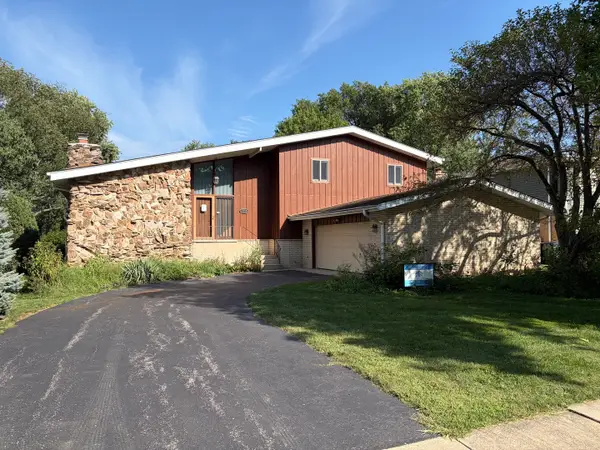
1414 W Allison Court, Arlington Heights, IL 60005
Local realty services provided by:ERA Partners
1414 W Allison Court,Arlington Heights, IL 60005
$589,000
- 4 Beds
- 3 Baths
- 1,471 sq. ft.
- Single family
- Pending
Listed by: mary o'malley
Office: @properties christie's international real estate
MLS#:12744330
Source:MLSNI
Price summary
- Price:$589,000
- Price per sq. ft.:$400.41
About this home
Welcome to this beautiful four bedroom, two-and-a-half-bath split-level nestled on a desirable cul-de-sac! Offering an abundance of living space and a wonderful layout for both everyday living and entertaining, this home has so much to offer. The inviting formal living room and dining room create an ideal setting for gatherings, with sliders leading to a gorgeous patio and spacious yard. The updated kitchen features a comfortable eating area and an open connection to the lower level, where you'll find a stunning family room with a gas fireplace and built ins. The lower level also includes a fourth bedroom, currently used as an office, a convenient half bath, and access to the attached garage. Upstairs are three additional bedrooms, including a spacious primary with its own private bath. The sub-basement provides even more flexible space with a rec room with additional built-ins, laundry, and utility areas. Outside, enjoy the beautiful patio and yard, perfect for relaxing or entertaining. A wonderful home with generous living areas, thoughtful updates, and a fantastic location close to shopping, restaurants and transportation....
Contact an agent
Home facts
- Year built:1977
- Listing ID #:12744330
- Updated:September 07, 2026 at 08:07 AM
Rooms and interior
- Bedrooms:4
- Total bathrooms:3
- Full bathrooms:2
- Half bathrooms:1
- Rooms Total:10
- Dining Description:Eating Area, Separate Dining Room
- Kitchen Description:Dishwasher, Disposal, Microwave, Range, Refrigerator
- Basement Description:Finished
- Living area:1,471 sq. ft.
Heating and cooling
- Cooling:Central Air
- Heating:Forced Air, Natural Gas
- Central air:Yes
Structure and exterior
- Year built:1977
- Building area:1,471 sq. ft.
- Lot Features:Cul-De-Sac
- Levels:Split Level with Sub
Schools
- High school:Rolling Meadows High School
- Middle school:Sandburg Elementary School
- Elementary school:Willow Bend Elementary School
Utilities
- Water:Lake Michigan
- Sewer:Public Sewer
Finances and disclosures
- Price:$589,000
- Price per sq. ft.:$400.41
- Tax amount:$9,654 (2025)
Features and amenities
- Laundry features:Dryer, Washer
- Amenities:CO Detectors, Ceiling Fan(s), Sump Pump
Parking
- Total parking spaces:2
- Parking description:Attached Garage, Garage
- Garage:Yes
- Garage spaces:2
 Copyright 2026 Midwest Real Estate Data LLC. All rights reserved. The data relating to real estate for sale on this web site comes in part from the Broker Reciprocity Program of the Midwest Real Estate Data LLC. Listing information is deemed reliable but not guaranteed. MLSNI Member Broker: Frank Scibior
New listings near 1414 W Allison Court
- New
 $599,000Active3 beds 2 baths1,755 sq. ft.
1919 N Chestnut Avenue, Arlington Heights, IL 60004
MLS# 12751855Listed by: @PROPERTIES CHRISTIE'S INTERNATIONAL REAL ESTATE - New
 $270,000Active2 beds 2 baths1,325 sq. ft.
110 S Dunton Avenue #2F, Arlington Heights, IL 60005
MLS# 12751926Listed by: COLDWELL BANKER REALTY 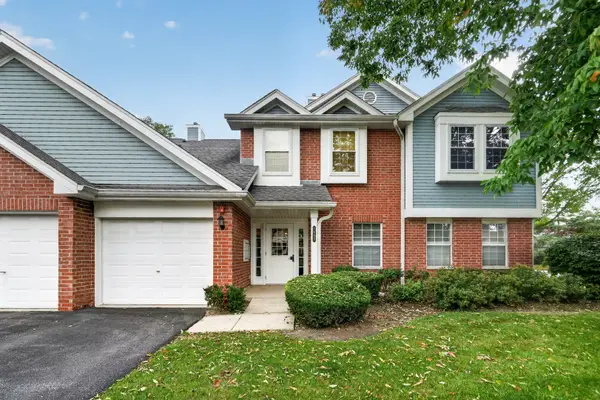 $264,900Pending2 beds 2 baths1,200 sq. ft.
1402 W Hawkes Street #3, Arlington Heights, IL 60004
MLS# 12749220Listed by: REAL PEOPLE REALTY- New
 $540,000Active3 beds 2 baths1,800 sq. ft.
2314 E Lillian Lane, Arlington Heights, IL 60004
MLS# 12749417Listed by: COMPASS - New
 $264,900Active2 beds 1 baths900 sq. ft.
753 S Dwyer Avenue #C, Arlington Heights, IL 60005
MLS# 12752079Listed by: EXIT REALTY REDEFINED - New
 $425,000Active3 beds 4 baths1,952 sq. ft.
2641 N Greenwood Avenue, Arlington Heights, IL 60004
MLS# 12747270Listed by: KELLER WILLIAMS PREMIERE PROPERTIES - New
 $514,900Active3 beds 3 baths2,029 sq. ft.
116 W Central Road, Arlington Heights, IL 60005
MLS# 12743367Listed by: CENTURY 21 LANGOS & CHRISTIAN - New
 $349,900Active2 beds 2 baths1,500 sq. ft.
1863 W White Oak Street #1863, Arlington Heights, IL 60005
MLS# 12734071Listed by: BAIRD & WARNER - New
 $419,900Active3 beds 1 baths1,066 sq. ft.
1702 W Oakton Street, Arlington Heights, IL 60004
MLS# 12740834Listed by: AVIAN REALTY - New
 $425,000Active3 beds 2 baths1,148 sq. ft.
112 N Reuter Drive, Arlington Heights, IL 60005
MLS# 12728713Listed by: BERKSHIRE HATHAWAY HOMESERVICES STARCK REAL ESTATE


Protect your home and budget from life's surprises with an Assurant Home Warranty, backed by a partner that supports you through every step of homeownership. Explore Plans.
© 2023 - 2026 ERA Franchise Systems LLC. All rights reserved. ERA Franchise Systems LLC fully supports the principles of the Fair Housing Act and the Equal Opportunity Act. ERA, ERA Real Estate powered, and their respective logos are registered service marks of ERA Franchise Systems LLC. Each office is independently owned and operated.