
1605 E Central Road #304A, Arlington Heights, IL 60005
Local realty services provided by:ERA Naper Realty
1605 E Central Road #304A,Arlington Heights, IL 60005
$221,000
- 1 Beds
- 1 Baths
- - sq. ft.
- Condominium
- Sold
Listed by: michelle kewin
Office: berkshire hathaway homeservices starck real estate
MLS#:12709442
Source:MLSNI
Sorry, we are unable to map this address
Price summary
- Price:$221,000
- Monthly HOA dues:$412
About this home
Welcome home to this beautifully updated Dana Point Condo! From the moment you step inside, you'll feel right at home. The updated kitchen features granite countertops, a new dishwasher, and a convenient breakfast bar with seating. The full bathroom features a large shower, while the bright, generously sized primary bedroom offers ample closet space. The spacious living and dining areas are perfect for everyday living and entertaining. Two large sliding glass doors fill the living room with natural light and open to an oversized patio-ideal for relaxing, dining outdoors, or enjoying your morning coffee. New Furnace and AC were just installed in July 2026. Kitchen bar stools, couch, coffee table, and dining table will stay with the condo. Residents also enjoy access to wonderful complex amenities, including a swimming pool, clubhouse, and exercise room. Conveniently located near downtown Arlington Heights, with its restaurants, shopping, entertainment, and Metra access.
Contact an agent
Home facts
- Year built:1973
- Listing ID #:12709442
- Updated:August 26, 2026 at 08:13 AM
Rooms and interior
- Bedrooms:1
- Total bathrooms:1
- Full bathrooms:1
- Rooms Total:4
- Kitchen Description:Dishwasher, Microwave, Range, Refrigerator
Heating and cooling
- Cooling:Central Air
- Heating:Electric
- Central air:Yes
Structure and exterior
- Year built:1973
- Foundation Description:Concrete Perimeter
Utilities
- Water:Public
- Sewer:Public Sewer
Finances and disclosures
- Price:$221,000
- Tax amount:$3,627 (2024)
Features and amenities
- Laundry features:Coin Laundry
- Pool features:Pool
Parking
- Total parking spaces:1
- Parking description:Unassigned
 Copyright 2026 Midwest Real Estate Data LLC. All rights reserved. The data relating to real estate for sale on this web site comes in part from the Broker Reciprocity Program of the Midwest Real Estate Data LLC. Listing information is deemed reliable but not guaranteed.
New listings near 1605 E Central Road #304A
- New
 $465,000Active3 beds 3 baths2,207 sq. ft.
1910 E Robinhood Lane, Arlington Heights, IL 60004
MLS# 12736455Listed by: @PROPERTIES CHRISTIE'S INTERNATIONAL REAL ESTATE - New
 $349,000Active3 beds 1 baths952 sq. ft.
2105 E Kensington Road, Arlington Heights, IL 60004
MLS# 12735840Listed by: WEICHERT, REALTORS - ALL PRO - New
 $587,500Active3 beds 2 baths2,046 sq. ft.
647 N Wilke Road, Arlington Heights, IL 60005
MLS# 12741870Listed by: BEYCOME BROKERAGE REALTY LLC - Open Sun, 1 to 3pmNew
 $347,000Active2 beds 2 baths
225 E Wing Street #302, Arlington Heights, IL 60004
MLS# 12741206Listed by: AK HOMES - New
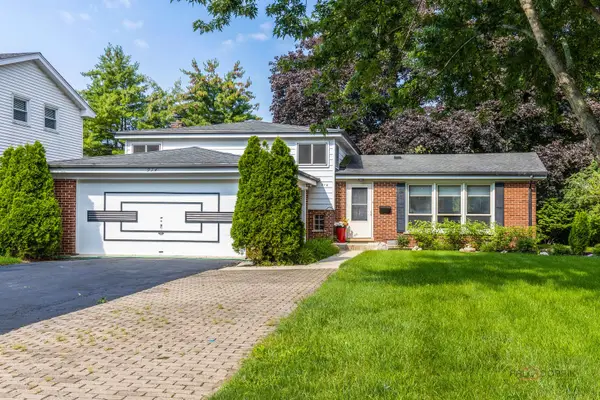 $425,000Active3 beds 2 baths1,284 sq. ft.
914 S Arlington Heights Road, Arlington Heights, IL 60005
MLS# 12736643Listed by: RE/MAX SUBURBAN - New
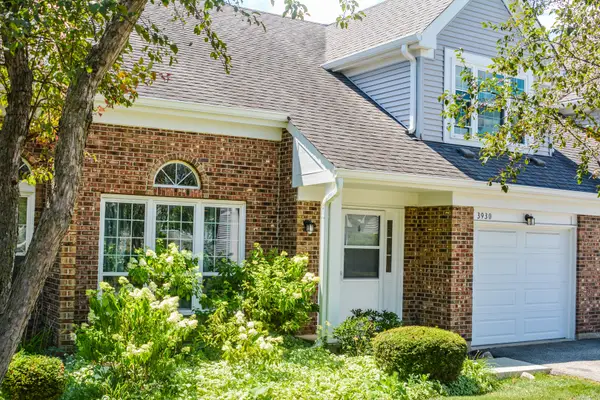 $305,000Active2 beds 2 baths1,350 sq. ft.
3930 Newport Way, Arlington Heights, IL 60004
MLS# 12740321Listed by: HOMESMART CONNECT LLC - New
 $950,000Active5 beds 4 baths3,132 sq. ft.
2570 N Jade Avenue, Arlington Heights, IL 60004
MLS# 12714306Listed by: REDFIN CORPORATION - New
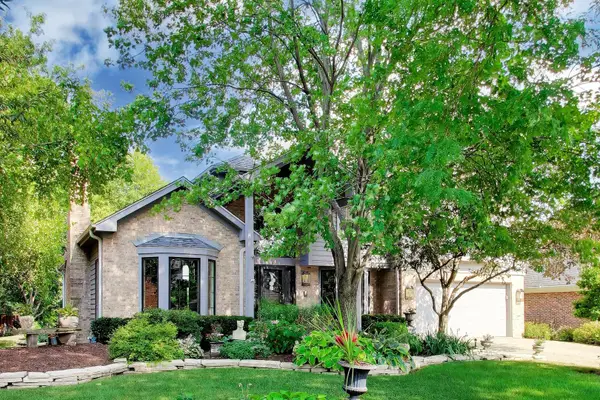 $949,000Active5 beds 4 baths3,083 sq. ft.
1309 S Pine Avenue, Arlington Heights, IL 60005
MLS# 12737399Listed by: @PROPERTIES CHRISTIE'S INTERNATIONAL REAL ESTATE - New
 $399,900Active3 beds 2 baths1,293 sq. ft.
701 W Maude Avenue, Arlington Heights, IL 60004
MLS# 12733657Listed by: REDFIN CORPORATION - New
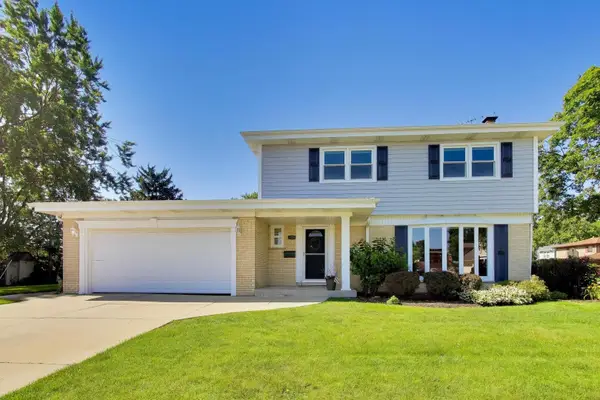 $699,000Active4 beds 3 baths2,254 sq. ft.
2505 E Mayfair Road, Arlington Heights, IL 60004
MLS# 12737534Listed by: @PROPERTIES CHRISTIE'S INTERNATIONAL REAL ESTATE


Protect your home and budget from life's surprises with an Assurant Home Warranty, backed by a partner that supports you through every step of homeownership. Explore Plans.
© 2023 - 2026 ERA Franchise Systems LLC. All rights reserved. ERA Franchise Systems LLC fully supports the principles of the Fair Housing Act and the Equal Opportunity Act. ERA, ERA Real Estate powered, and their respective logos are registered service marks of ERA Franchise Systems LLC. Each office is independently owned and operated.