
701 W Maude Avenue, Arlington Heights, IL 60004
Local realty services provided by:ERA Partners
701 W Maude Avenue,Arlington Heights, IL 60004
$390,000
- 3 Beds
- 2 Baths
- - sq. ft.
- Single family
- Sold
Listed by: christy alwin
Office: redfin corporation
MLS#:12733657
Source:MLSNI
Sorry, we are unable to map this address
Price summary
- Price:$390,000
About this home
Welcome to this well-maintained all-single-level ranch home that offers the perfect canvas for first-time homebuyers, savvy investors, or empty nesters seeking effortless, stairs-free living. Inside, you will find classic hardwood flooring and a solid, practical floor plan ready for your personal decorative touches. The standout feature of this property is the expansive, private backyard with lovely mature plantings, this outdoor space serves as a quiet retreat for relaxing or hosting outdoor gatherings. The outdoor storage shed provides plenty of room for lawn equipment and seasonal gear. Major improvements provide wonderful peace of mind for the next owner, including a newer roof (2021), water heater (2023), central air conditioning system (2019), blown-in attic insulation (2017), an asphalt driveway (2015), and a helpful gutter cap protection system (2010). Situated in a prime, highly convenient Arlington Heights neighborhood close to local parks, schools, shopping, and transportation. You have not seen anything like the value and opportunity of this unbelievable home!...
Contact an agent
Home facts
- Year built:1959
- Listing ID #:12733657
- Updated:September 30, 2026 at 08:23 AM
Rooms and interior
- Bedrooms:3
- Total bathrooms:2
- Full bathrooms:2
- Rooms Total:7
- Bathrooms Description:Separate Shower
- Kitchen Description:Dishwasher, Microwave, Range, Refrigerator
Heating and cooling
- Cooling:Central Air
- Heating:Forced Air, Natural Gas
- Central air:Yes
Structure and exterior
- Roof:Asphalt
- Year built:1959
- Lot Features:Mature Trees
- Architectural Style:Ranch
- Foundation Description:Concrete Perimeter
- Levels:1 Story
Schools
- High school:John Hersey High School
- Middle school:Thomas Middle School
- Elementary school:Patton Elementary School
Utilities
- Water:Lake Michigan, Public
- Sewer:Public Sewer
Finances and disclosures
- Price:$390,000
- Tax amount:$2,226 (2024)
Features and amenities
- Laundry features:Dryer, Washer
- Amenities:Ceiling Fan(s), TV-Cable
Parking
- Total parking spaces:1
- Parking description:Asphalt, Attached Garage, Garage
- Garage:Yes
- Garage spaces:1
 Copyright 2026 Midwest Real Estate Data LLC. All rights reserved. The data relating to real estate for sale on this web site comes in part from the Broker Reciprocity Program of the Midwest Real Estate Data LLC. Listing information is deemed reliable but not guaranteed. MLSNI Member Broker: Frank Scibior
New listings near 701 W Maude Avenue
- New
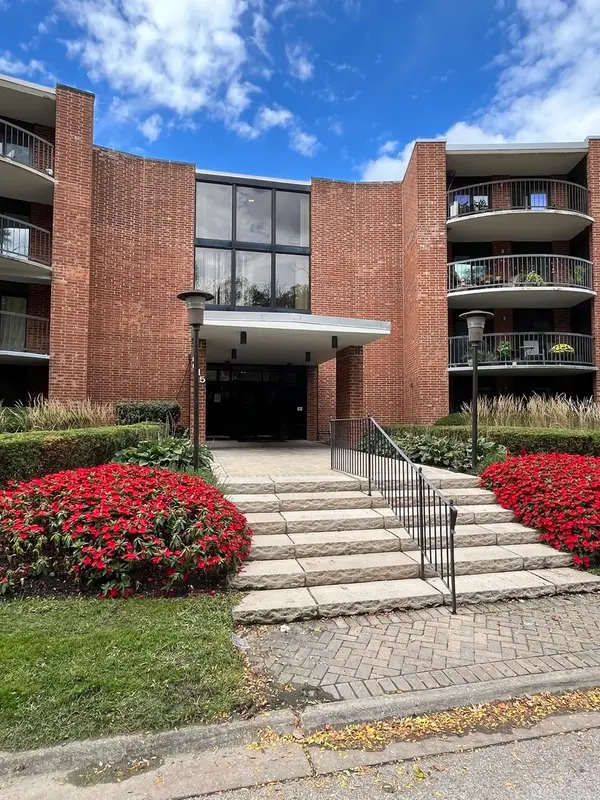 $319,000Active3 beds 2 baths1,500 sq. ft.
1615 E Central Road #422-C, Arlington Heights, IL 60005
MLS# 12770835Listed by: EXCLUSIVE REAL ESTATE SERVICES INC - New
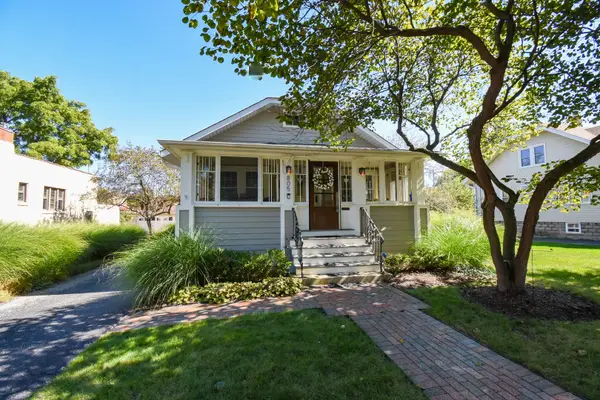 $569,000Active3 beds 2 baths1,305 sq. ft.
805 N Dunton Avenue, Arlington Heights, IL 60004
MLS# 12768272Listed by: EXP REALTY - New
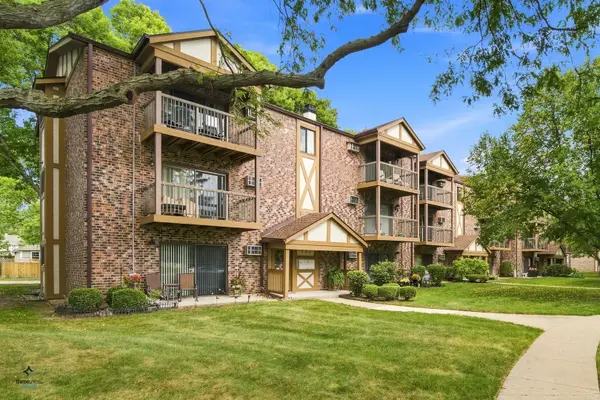 $254,900Active2 beds 1 baths900 sq. ft.
753 S Dwyer Avenue #C, Arlington Heights, IL 60005
MLS# 12771598Listed by: EXIT REALTY REDEFINED - New
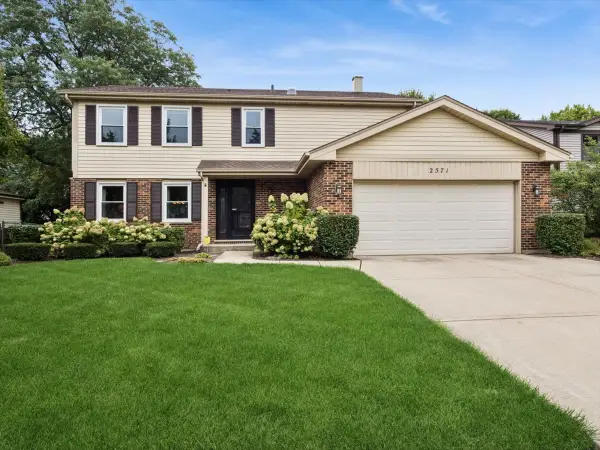 $725,000Active4 beds 3 baths2,289 sq. ft.
2571 N Douglas Avenue, Arlington Heights, IL 60004
MLS# 12757057Listed by: BAIRD & WARNER - New
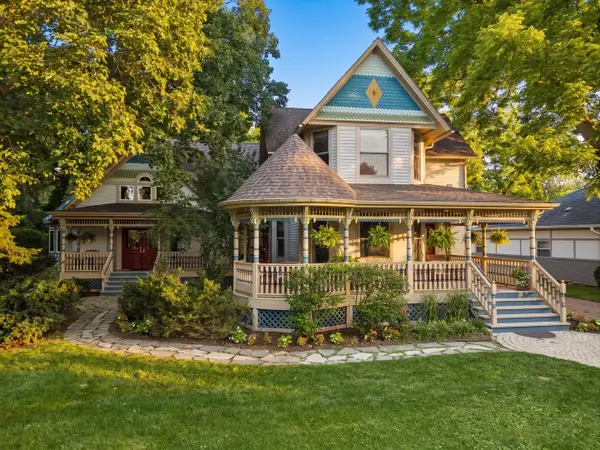 $2,495,000Active5 beds 6 baths6,379 sq. ft.
636 N Dunton Avenue, Arlington Heights, IL 60004
MLS# 12771538Listed by: COMPASS - New
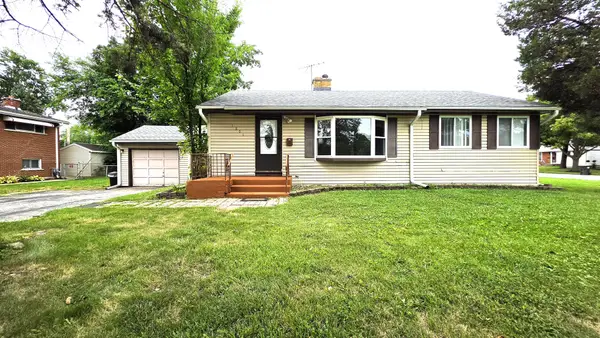 $415,000Active5 beds 2 baths1,025 sq. ft.
1201 E Euclid Avenue, Arlington Heights, IL 60004
MLS# 12771035Listed by: A M REALTY SERVICES LLC - Open Sat, 10am to 12pmNew
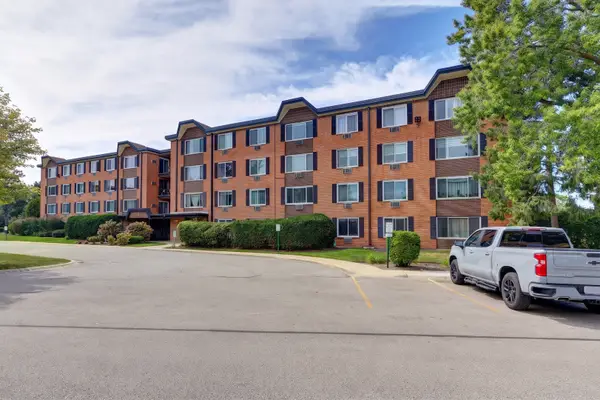 $174,900Active1 beds 1 baths
1206 S New Wilke Road #403, Arlington Heights, IL 60005
MLS# 12771323Listed by: STARTING POINT REALTY, INC. - New
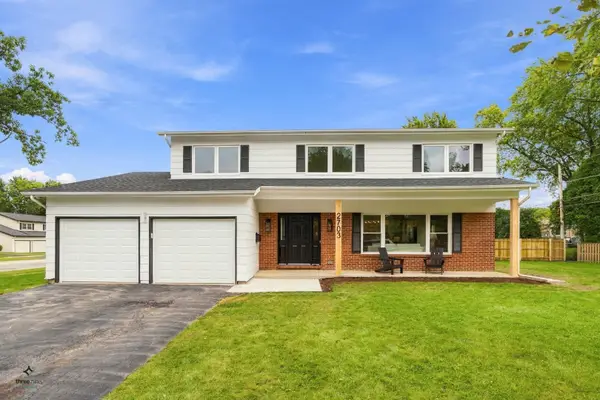 $835,000Active5 beds 3 baths2,425 sq. ft.
2703 N Ridge Avenue, Arlington Heights, IL 60004
MLS# 12770785Listed by: CIRCLE ONE REALTY - Open Sun, 1 to 3pmNew
 $329,000Active2 beds 2 baths
225 E Wing Street #302, Arlington Heights, IL 60004
MLS# 12770771Listed by: AK HOMES - New
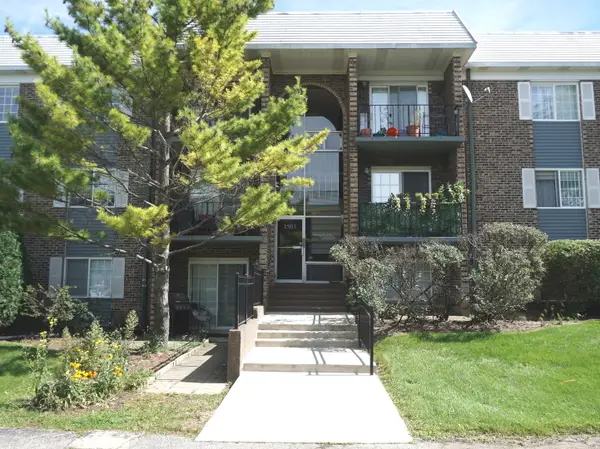 $255,000Active2 beds 1 baths850 sq. ft.
1503 N Windsor Drive #302, Arlington Heights, IL 60004
MLS# 12770485Listed by: CHICAGOLAND BROKERS, INC.


Protect your home and budget from life's surprises with an Assurant Home Warranty, backed by a partner that supports you through every step of homeownership. Explore Plans.
© 2023 - 2026 ERA Franchise Systems LLC. All rights reserved. ERA Franchise Systems LLC fully supports the principles of the Fair Housing Act and the Equal Opportunity Act. ERA, ERA Real Estate powered, and their respective logos are registered service marks of ERA Franchise Systems LLC. Each office is independently owned and operated.