
1608 E Jonquil Terrace, Arlington Heights, IL 60004
Local realty services provided by:Results Realty ERA Powered
1608 E Jonquil Terrace,Arlington Heights, IL 60004
$599,000
- 3 Beds
- 3 Baths
- 1,977 sq. ft.
- Single family
- Active
Upcoming open houses
- Sun, Oct 1102:00 pm - 04:00 pm
Listed by: david schwabe, krystine scheib
Office: compass
MLS#:12767925
Source:MLSNI
Price summary
- Price:$599,000
- Price per sq. ft.:$302.98
About this home
Wake up to front-row views of Lake Arlington from this impeccably maintained split-level, perfectly positioned on a generous corner lot. With the recreation path accessible right from your backyard, lakefront strolls can be a part of your daily routine. The heart of the home is a functional, sun-filled kitchen featuring custom hickory cabinetry with pull-out sliders, durable granite countertops, and oversized garden window. Upstairs, the bright bedrooms offer hardwood floors preserved under the carpeting, just waiting to be revealed. The primary suite serves as a private retreat, complete with double closets and a dedicated en-suite bathroom. Outdoor living is easy on the private patio, which features a built-in natural gas line for your grill-no more propane tanks to refill. The grounds are beautifully landscaped, offering a quiet space to enjoy the lake breeze. Significant investments provide total peace of mind, including a 2026 sump pump, 2022 water heater, central humidifier and a high-efficiency Trane furnace. The exterior is equally well-kept with professional tuckpointing, gutter guards, and a newer driveway and garage floor. Experience a lifestyle where the water meets the shore, all within the highly regarded District 23 and Hersey High School boundaries. This is the one you've been waiting for....
Contact an agent
Home facts
- Year built:1963
- Subdivision & Development:Harris Prospect
- Listing ID #:12767925
- Updated:October 08, 2026 at 11:43 PM
Rooms and interior
- Bedrooms:3
- Total bathrooms:3
- Full bathrooms:2
- Half bathrooms:1
- Rooms Total:9
- Dining Description:L-Shaped
- Kitchen Description:Dishwasher, Disposal, Double Oven, Gas Cooktop, Microwave, Refrigerator
- Basement Description:Finished, Partial
- Living area:1,977 sq. ft.
Heating and cooling
- Cooling:Central Air
- Heating:Natural Gas
- Central air:Yes
Structure and exterior
- Roof:Asphalt
- Year built:1963
- Building area:1,977 sq. ft.
- Lot area:0.25 Acres
- Lot Features:Corner Lot
- Exterior Features:Outdoor Grill
- Foundation Description:Concrete Perimeter
- Levels:Split Level with Sub
Schools
- High school:John Hersey High School
- Middle school:Macarthur Middle School
- Elementary school:Anne Sullivan Elementary School
Utilities
- Water:Public
- Sewer:Public Sewer
Finances and disclosures
- Price:$599,000
- Price per sq. ft.:$302.98
- Tax amount:$9,591 (2025)
Features and amenities
- Laundry features:Dryer, Washer
- Amenities:CO Detectors, Ceiling Fan(s), Sump Pump
Parking
- Total parking spaces:6
- Parking description:Attached Garage, Concrete, Driveway, Garage
- Garage:Yes
- Garage spaces:2
 Copyright 2026 Midwest Real Estate Data LLC. All rights reserved. The data relating to real estate for sale on this web site comes in part from the Broker Reciprocity Program of the Midwest Real Estate Data LLC. Listing information is deemed reliable but not guaranteed.
New listings near 1608 E Jonquil Terrace
- New
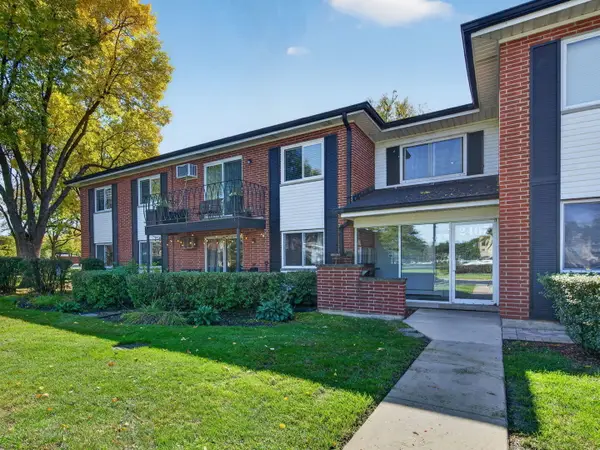 $215,000Active2 beds 2 baths1,100 sq. ft.
2407 E Brandenberry Court #1L, Arlington Heights, IL 60004
MLS# 12780334Listed by: CROSSTOWN REALTORS, INC. - Open Sat, 12 to 2pmNew
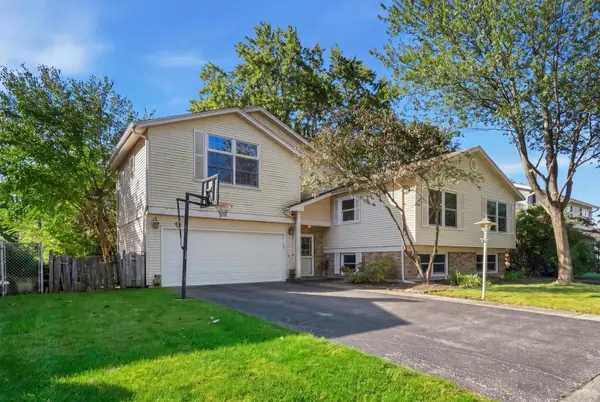 $540,000Active4 beds 3 baths1,978 sq. ft.
23 W Suffield Drive, Arlington Heights, IL 60004
MLS# 12773463Listed by: GREYSTONE REALTY - Open Sat, 1 to 2:30pmNew
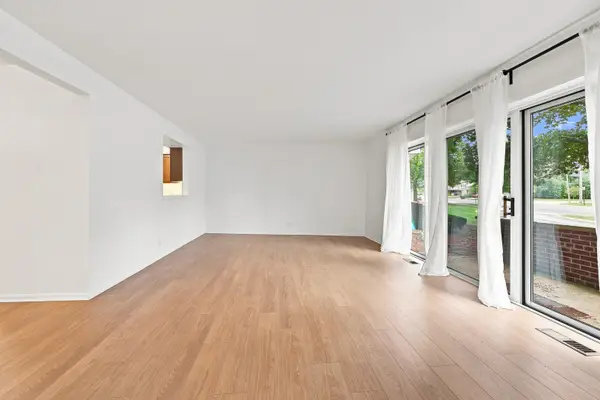 $224,900Active1 beds 1 baths1,100 sq. ft.
1025 S Fernandez Avenue #1S, Arlington Heights, IL 60005
MLS# 12778776Listed by: BERKSHIRE HATHAWAY HOMESERVICES CHICAGO - Open Sun, 10:30am to 12pmNew
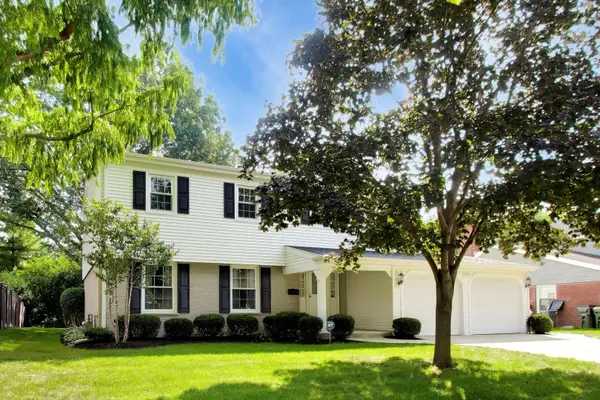 $674,900Active4 beds 3 baths2,547 sq. ft.
1535 N Haddow Avenue, Arlington Heights, IL 60004
MLS# 12779381Listed by: COMPASS - New
 $399,000Active3 beds 1 baths1,260 sq. ft.
824 N Vail Avenue, Arlington Heights, IL 60004
MLS# 12775149Listed by: BAIRD & WARNER, INC. - New
 $375,000Active3 beds 1 baths1,181 sq. ft.
208 N Brighton Place, Arlington Heights, IL 60004
MLS# 12770745Listed by: BAIRD & WARNER - Open Sun, 1 to 3pmNew
 $550,000Active4 beds 2 baths2,751 sq. ft.
419 S Phelps Avenue, Arlington Heights, IL 60004
MLS# 12779500Listed by: COLDWELL BANKER REALTY - New
 $597,000Active4 beds 3 baths2,434 sq. ft.
3220 N Volz Drive W, Arlington Heights, IL 60004
MLS# 12772109Listed by: BAIRD & WARNER - New
 $449,900Active3 beds 4 baths2,025 sq. ft.
2112 S Crambourne Way #6-6, Arlington Heights, IL 60005
MLS# 12779415Listed by: SERHANT.


Protect your home and budget from life's surprises with an Assurant Home Warranty, backed by a partner that supports you through every step of homeownership. Explore Plans.
© 2023 - 2026 ERA Franchise Systems LLC. All rights reserved. ERA Franchise Systems LLC fully supports the principles of the Fair Housing Act and the Equal Opportunity Act. ERA, ERA Real Estate powered, and their respective logos are registered service marks of ERA Franchise Systems LLC. Each office is independently owned and operated.