
1025 S Fernandez Avenue #1S, Arlington Heights, IL 60005
Local realty services provided by:ERA Partners
1025 S Fernandez Avenue #1S,Arlington Heights, IL 60005
$224,900
- 1 Beds
- 1 Baths
- 1,100 sq. ft.
- Condominium
- Active
Upcoming open houses
- Sat, Oct 1001:00 pm - 02:30 pm
Listed by: carrie goldstein
Office: berkshire hathaway homeservices chicago
MLS#:12778776
Source:MLSNI
Price summary
- Price:$224,900
- Price per sq. ft.:$204.45
- Monthly HOA dues:$357
About this home
Come take a look -there's more space here than you might expect! Offering approximately 1,100 square feet of move-in-ready living, this well-proportioned home combines modern updates, flexible living space and everyday convenience. Extensively updated in June 2026, the home features a new Carrier HVAC system, electrical panel, updated plumbing, all-new flooring, double-pane windows and multiple transferable warranties. The updated kitchen includes new stainless steel appliances, backsplash and under-cabinet lighting, while the fully renovated bathroom and fresh paint add to the home's appeal. The spacious living room offers plenty of room to relax or entertain, while the separate dining area offers flexibility for gatherings or a home office. The oversized primary bedroom features generous walk-in closets with room for a dressing area. Enjoy a private patio, garage and exterior parking, and a separate private storage room. Conveniently located near Northwest Community Hospital, downtown Arlington Heights, Metra, shopping, dining, parks, walking routes and golf courses, with easy access to Route 53, I-90 and O'Hare. HOA allows rentals, subject to HOA review and approval. Move right in, settle in and make this space your own!...
Contact an agent
Home facts
- Year built:1974
- Subdivision & Development:Green Acres
- Listing ID #:12778776
- Updated:October 08, 2026 at 04:43 PM
Rooms and interior
- Bedrooms:1
- Total bathrooms:1
- Full bathrooms:1
- Rooms Total:4
- Kitchen Description:Dishwasher, Microwave, Range, Refrigerator
- Living area:1,100 sq. ft.
Heating and cooling
- Cooling:Central Air
- Heating:Electric
- Central air:Yes
Structure and exterior
- Roof:Rubber
- Year built:1974
- Building area:1,100 sq. ft.
- Foundation Description:Brick/Mortar, Concrete Perimeter
Schools
- Elementary school:Juliette Low Elementary School
Utilities
- Water:Public
- Sewer:Public Sewer
Finances and disclosures
- Price:$224,900
- Price per sq. ft.:$204.45
- Tax amount:$2,647 (2024)
Features and amenities
- Laundry features:Coin Laundry, Laundry
- Amenities:CO Detectors, Security System, TV-Cable
Parking
- Total parking spaces:2
- Parking description:Asphalt, Assigned, Concrete, Detached Garage, Garage, Off Street, Parking Lot, Shared Driveway, Storage, Unassigned
- Garage:Yes
- Garage spaces:1
 Copyright 2026 Midwest Real Estate Data LLC. All rights reserved. The data relating to real estate for sale on this web site comes in part from the Broker Reciprocity Program of the Midwest Real Estate Data LLC. Listing information is deemed reliable but not guaranteed. MLSNI Member Broker: Frank Scibior
New listings near 1025 S Fernandez Avenue #1S
- Open Sat, 12 to 2pmNew
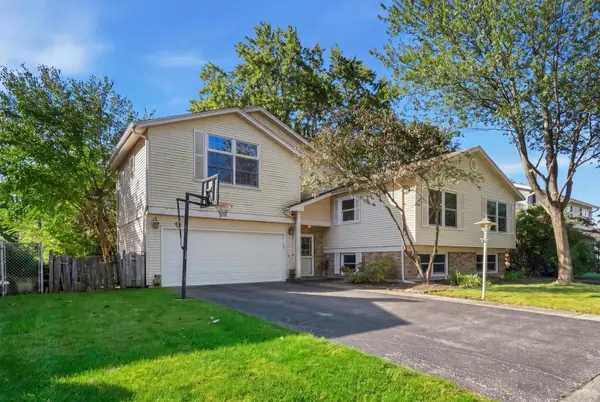 $540,000Active4 beds 3 baths1,978 sq. ft.
23 W Suffield Drive, Arlington Heights, IL 60004
MLS# 12773463Listed by: GREYSTONE REALTY - Open Sun, 10:30am to 12pmNew
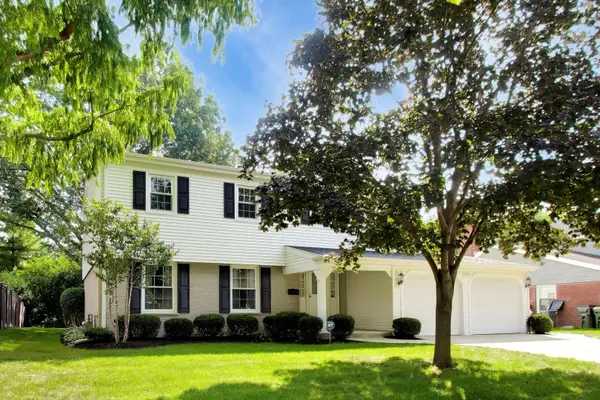 $674,900Active4 beds 3 baths2,547 sq. ft.
1535 N Haddow Avenue, Arlington Heights, IL 60004
MLS# 12779381Listed by: COMPASS - New
 $399,000Active3 beds 1 baths1,260 sq. ft.
824 N Vail Avenue, Arlington Heights, IL 60004
MLS# 12775149Listed by: BAIRD & WARNER, INC. - New
 $375,000Active3 beds 1 baths1,181 sq. ft.
208 N Brighton Place, Arlington Heights, IL 60004
MLS# 12770745Listed by: BAIRD & WARNER - Open Sun, 1 to 3pmNew
 $550,000Active4 beds 2 baths2,751 sq. ft.
419 S Phelps Avenue, Arlington Heights, IL 60004
MLS# 12779500Listed by: COLDWELL BANKER REALTY - New
 $597,000Active4 beds 3 baths2,434 sq. ft.
3220 N Volz Drive W, Arlington Heights, IL 60004
MLS# 12772109Listed by: BAIRD & WARNER - New
 $449,900Active3 beds 4 baths2,025 sq. ft.
2112 S Crambourne Way #6-6, Arlington Heights, IL 60005
MLS# 12779415Listed by: SERHANT. - New
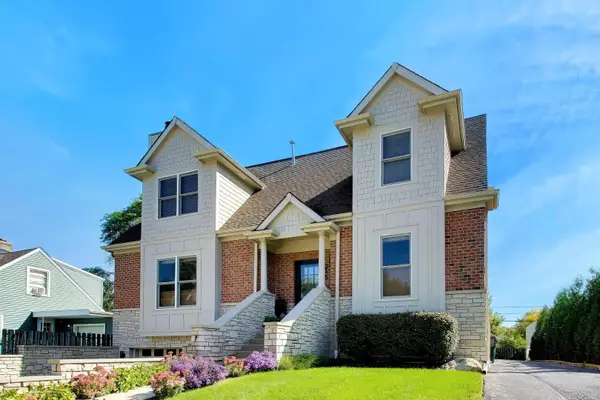 $425,000Active2 beds 2 baths
Address Withheld By Seller, Arlington Heights, IL 60005
MLS# 12666455Listed by: @PROPERTIES CHRISTIE'S INTERNATIONAL REAL ESTATE - Open Sat, 1:30am to 4:30pmNew
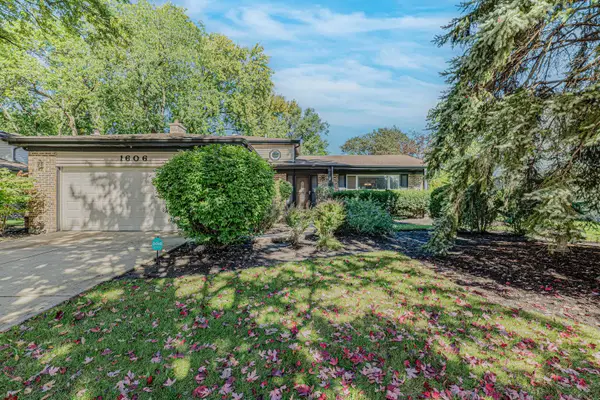 $540,000Active3 beds 2 baths1,304 sq. ft.
1606 E Waverly Court, Arlington Heights, IL 60004
MLS# 12777645Listed by: CENTURY 21 UNIVERSAL


Protect your home and budget from life's surprises with an Assurant Home Warranty, backed by a partner that supports you through every step of homeownership. Explore Plans.
© 2023 - 2026 ERA Franchise Systems LLC. All rights reserved. ERA Franchise Systems LLC fully supports the principles of the Fair Housing Act and the Equal Opportunity Act. ERA, ERA Real Estate powered, and their respective logos are registered service marks of ERA Franchise Systems LLC. Each office is independently owned and operated.