
2006 N Elizabeth Drive, Arlington Heights, IL 60004
Local realty services provided by:Results Realty ERA Powered
2006 N Elizabeth Drive,Arlington Heights, IL 60004
$780,000
- 4 Beds
- 3 Baths
- - sq. ft.
- Single family
- Sold
Listed by: holly connors
Office: @properties christie's international real estate
MLS#:12679875
Source:MLSNI
Sorry, we are unable to map this address
Price summary
- Price:$780,000
About this home
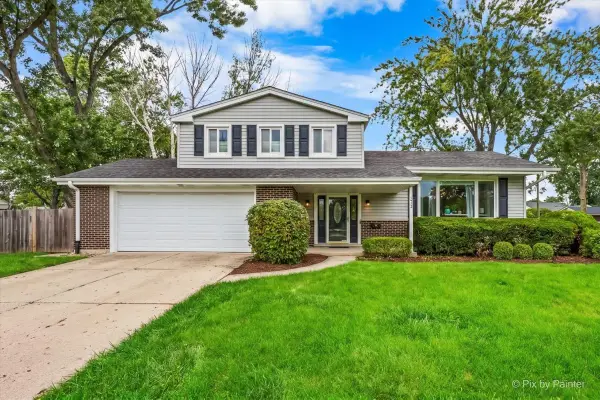
WOW! ABSOLUTE SHOWSTOPPER HOME STEPS FROM FRONTIER PARK AND POOL! This impeccably maintained home has been cared for by long-time owners boasting a RARE 4 large bedrooms, 3 full bathrooms, hardwood floors throughout, and an attached 2-car heated garage. WALK to Greenbrier Elementary! This is the combination buyers wait years to find. Heated walkways, a heated front porch, and heated gutters are just the beginning of what makes this home stand apart from every other listing on the market. Inside, recently refinished hardwood floors span the main level and set the stage for a layout that truly delivers. The kitchen is a chef's dream featuring custom cabinetry, NEW quartz countertops, and a massive center island with a gas cooktop. All new stainless steel appliances (2019), including a GE refrigerator, built-in double ovens, built-in microwave, and a Bosch dishwasher, plus a hot water dispenser (2024), complete the package. An eat-in dining area framed by a large window looks right out to the backyard, and the kitchen flows wide open to the great room, where a gas fireplace anchors the space with direct access to the patio. Connected, open, and made for entertaining. A formal dining room adorns the main level for bigger gatherings. Upstairs, the primary suite is a true retreat with vaulted ceilings, natural light through an arched statement window, and an impressive custom walk-in closet system. Pamper yourself in the ensuite bathroom featuring a walk-in shower, soaking tub, and heated floors. Three additional generous bedrooms with ample closet space and new ceiling fans, and hardwood floors beneath the carpet, share a well-appointed hall bathroom. Head downstairs to a spacious rec room with heated floors ready for game day, a full bathroom, and a dedicated laundry room with a Maytag washer and dryer. A second refrigerator and freezer in the laundry room is a wonderful addition buyers will be happy to have! Plenty of storage throughout, plus a dry crawl space, too. Out back, a sprawling brick paver patio opens to professional landscaping and expansive green space framed by mature trees. This is the backyard buyers have on their wish list and rarely find. The maintenance on this home is over the top in every way. NEW AC and furnace (2021), boiler (2016), NEW roof with oversize downspouts and leaf guards, Lochinvar water heater (2015), sewer clean out (2025), new 200 amp electrical service, and an ice prevention system. Add in recently refinished hardwood floors, fresh paint, new carpet, new window blinds, and this home reflects pride of ownership in every single room. Top-rated Greenbrier Elementary, Thomas Middle School, and Buffalo Grove High School. With 4 bedrooms, a heated 2-car garage, steps to park/pool, jaw-dropping kitchen, and a backyard that brings it all home, this is the one. Welcome home!...
Contact an agent
Home facts
- Year built:1965
- Subdivision & Development:Greenbrier
- Listing ID #:12679875
- Updated:October 11, 2026 at 07:55 AM
Rooms and interior
- Bedrooms:4
- Total bathrooms:3
- Full bathrooms:3
- Rooms Total:9
- Bathrooms Description:Separate Shower, Whirlpool
- Kitchen Description:Cooktop, Dishwasher, Double Oven, Electric Oven, Gas Cooktop, Microwave, Refrigerator, Stainless Steel Appliance(s)
- Basement Description:Finished, Partial
Heating and cooling
- Cooling:Central Air, Electric
- Heating:Forced Air, Natural Gas, Radiant, Sep Heating Systems - 2+, Steam
- Central air:Yes
Structure and exterior
- Roof:Asphalt
- Year built:1965
- Foundation Description:Concrete Perimeter
- Levels:Split Level
Schools
- High school:Buffalo Grove High School
- Middle school:Thomas Middle School
- Elementary school:Greenbrier Elementary School
Utilities
- Water:Lake Michigan
- Sewer:Public Sewer
Finances and disclosures
- Price:$780,000
- Tax amount:$9,630 (2024)
Features and amenities
- Laundry features:Dryer, Washer
- Amenities:Air Purifier, CO Detectors, Ceiling Fan(s), Sump Pump, TV-Cable
Parking
- Total parking spaces:2
- Parking description:Attached Garage, Concrete, Garage
- Garage:Yes
- Garage spaces:2
 Copyright 2026 Midwest Real Estate Data LLC. All rights reserved. The data relating to real estate for sale on this web site comes in part from the Broker Reciprocity Program of the Midwest Real Estate Data LLC. Listing information is deemed reliable but not guaranteed.
New listings near 2006 N Elizabeth Drive
- New
 $200,000Active2 beds 1 baths
1107 E Algonquin Road #16, Arlington Heights, IL 60005
MLS# 12781448Listed by: KURMAN REALTY GROUP - New
 $249,900Active2 beds 2 baths1,039 sq. ft.
1207 S Old Wilke Road #210, Arlington Heights, IL 60005
MLS# 12781731Listed by: HOMESMART CONNECT LLC - New
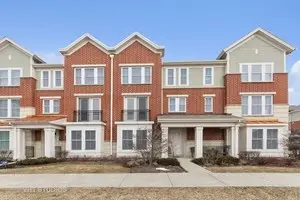 $411,000Active2 beds 4 baths2,322 sq. ft.
203 W Hyde Street, Arlington Heights, IL 60005
MLS# 12777078Listed by: JAMESON SOTHEBY'S INTL REALTY - New
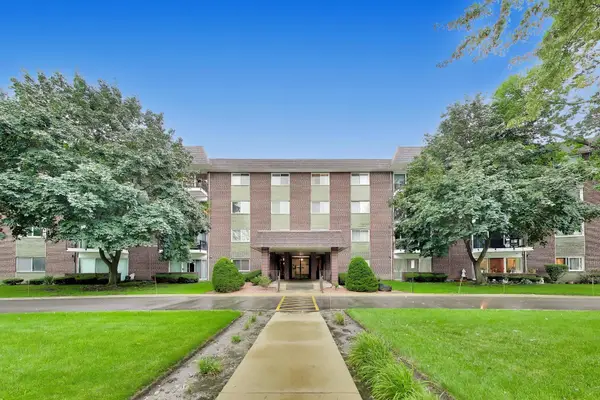 $264,900Active2 beds 2 baths1,400 sq. ft.
1030 S Fernandez Avenue #2B, Arlington Heights, IL 60005
MLS# 12781604Listed by: COMPASS - Open Sun, 4 to 6pmNew
 $180,000Active1 beds 1 baths800 sq. ft.
1215 N Waterman Avenue #3C, Arlington Heights, IL 60004
MLS# 12781643Listed by: BERKSHIRE HATHAWAY HOMESERVICES STARCK REAL ESTATE - New
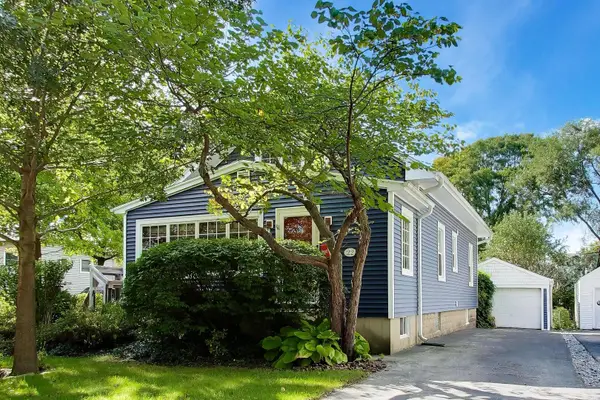 $595,000Active4 beds 2 baths1,766 sq. ft.
Address Withheld By Seller, Arlington Heights, IL 60005
MLS# 12776563Listed by: @PROPERTIES CHRISTIE'S INTERNATIONAL REAL ESTATE - New
 $599,900Active4 beds 3 baths1,414 sq. ft.
2612 N Waterman Avenue, Arlington Heights, IL 60004
MLS# 12780143Listed by: PETER DROSSOS REAL ESTATE - New
 $239,900Active3 beds 2 baths1,653 sq. ft.
1415 E Central Road #222C, Arlington Heights, IL 60005
MLS# 12777914Listed by: HOMESMART CONNECT - New
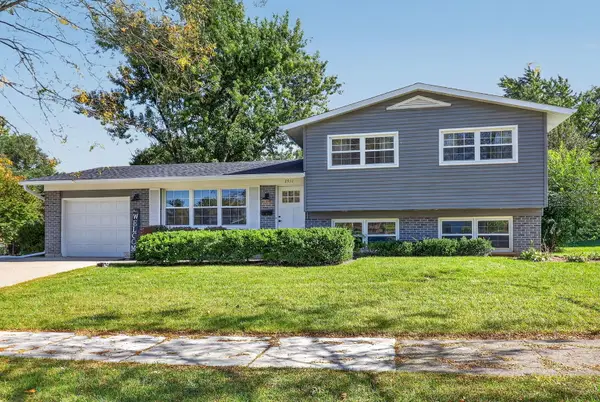 $560,000Active3 beds 2 baths1,596 sq. ft.
2911 N Dunton Avenue, Arlington Heights, IL 60004
MLS# 12777462Listed by: KELLER WILLIAMS INFINITY - New
 $549,900Active3 beds 3 baths2,100 sq. ft.
2012 N Kennicott Drive, Arlington Heights, IL 60004
MLS# 12779162Listed by: HOMESMART CONNECT LLC


Protect your home and budget from life's surprises with an Assurant Home Warranty, backed by a partner that supports you through every step of homeownership. Explore Plans.
© 2023 - 2026 ERA Franchise Systems LLC. All rights reserved. ERA Franchise Systems LLC fully supports the principles of the Fair Housing Act and the Equal Opportunity Act. ERA, ERA Real Estate powered, and their respective logos are registered service marks of ERA Franchise Systems LLC. Each office is independently owned and operated.