
2218 N Williamsburg Street, Arlington Heights, IL 60004
Local realty services provided by:Results Realty ERA Powered
2218 N Williamsburg Street,Arlington Heights, IL 60004
$635,000
- 4 Beds
- 3 Baths
- - sq. ft.
- Single family
- Active
Upcoming open houses
- Sat, Jul 1110:30 am - 12:30 pm
Listed by: margaret tange
Office: keller williams onechicago
MLS#:12671042
Source:MLSNI
Price summary
- Price:$635,000
About this home
Spacious 4-bedroom, 2.5-bath home on a desirable corner lot in Arlington Heights' sought-after Greenbrier neighborhood. Eastern and western exposures fill the home with natural light throughout the day, while the functional floor plan offers two generous living spaces on the main level, a west-facing kitchen with a sunny breakfast nook, and a separate formal dining room. Also, on the main level is the mudroom complete with a utility sink. Upstairs, you'll find all four bedrooms, including a spacious primary suite with a walk-in closet and private ensuite bath. The finished basement, complete with brand-new carpet, provides flexible space for a family room, recreation area, home office, or gym. An attached garage and beautiful yard complete the home. Move right in or bring your vision and create the home of your dreams.
Contact an agent
Home facts
- Year built:1979
- Listing ID #:12671042
- Updated:July 10, 2026 at 04:45 PM
Rooms and interior
- Bedrooms:4
- Total bathrooms:3
- Full bathrooms:2
- Half bathrooms:1
- Rooms Total:10
- Dining Description:Breakfast Room
- Kitchen Description:Dishwasher, Freezer, Microwave, Range, Refrigerator
- Basement Description:Finished, Full
Heating and cooling
- Cooling:Central Air
- Heating:Forced Air
- Central air:Yes
Structure and exterior
- Roof:Asphalt
- Year built:1979
- Lot area:0.27 Acres
- Lot Features:Corner Lot
- Levels:2 Story
Schools
- High school:Buffalo Grove High School
- Middle school:Thomas Middle School
- Elementary school:Greenbrier Elementary School
Utilities
- Water:Lake Michigan
- Sewer:Public Sewer
Finances and disclosures
- Price:$635,000
- Tax amount:$10,770 (2024)
Features and amenities
- Laundry features:Dryer, Washer
Parking
- Total parking spaces:2
- Parking description:Attached Garage, Concrete, Garage
- Garage:Yes
- Garage spaces:2
 Copyright 2026 Midwest Real Estate Data LLC. All rights reserved. The data relating to real estate for sale on this web site comes in part from the Broker Reciprocity Program of the Midwest Real Estate Data LLC. Listing information is deemed reliable but not guaranteed.
New listings near 2218 N Williamsburg Street
- New
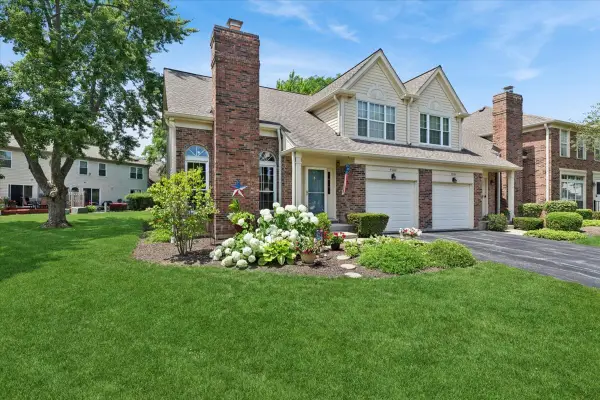 $385,000Active2 beds 2 baths1,350 sq. ft.
4062 N Newport Court, Arlington Heights, IL 60004
MLS# 12696338Listed by: BAIRD & WARNER - New
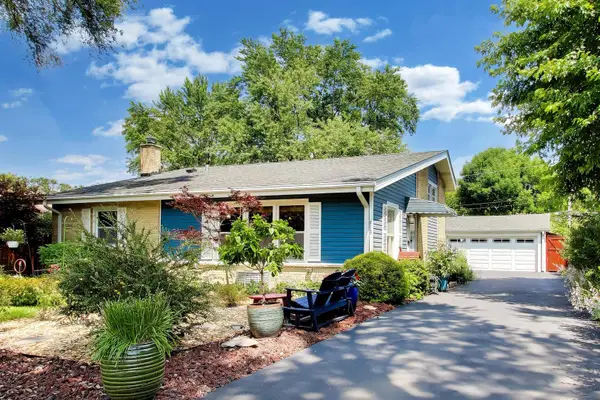 $579,000Active4 beds 2 baths2,801 sq. ft.
Address Withheld By Seller, Arlington Heights, IL 60004
MLS# 12698135Listed by: @PROPERTIES CHRISTIE'S INTERNATIONAL REAL ESTATE - Open Sat, 1 to 3pmNew
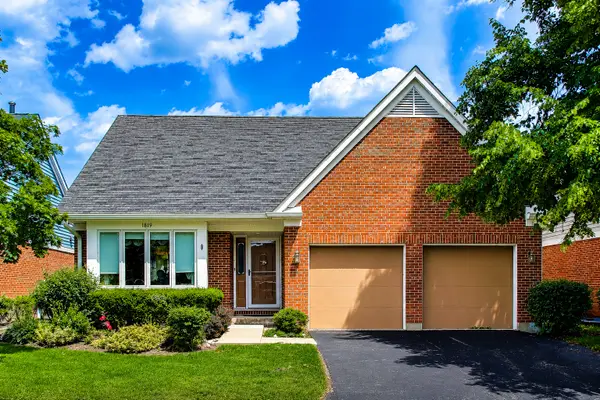 $425,000Active2 beds 2 baths2,188 sq. ft.
1819 N Normandy Court, Arlington Heights, IL 60004
MLS# 12699220Listed by: BAIRD & WARNER - New
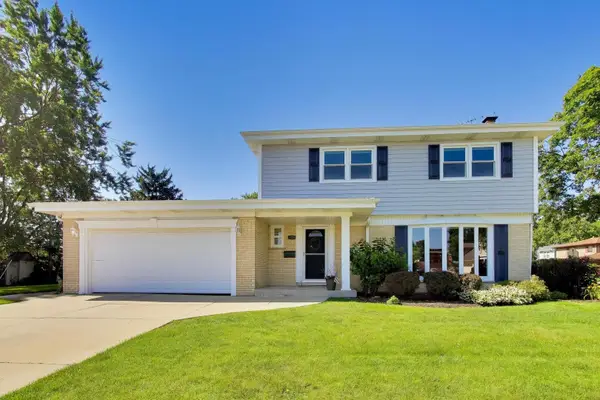 $699,000Active4 beds 3 baths2,254 sq. ft.
2505 E Mayfair Road, Arlington Heights, IL 60004
MLS# 12699885Listed by: @PROPERTIES CHRISTIE'S INTERNATIONAL REAL ESTATE - New
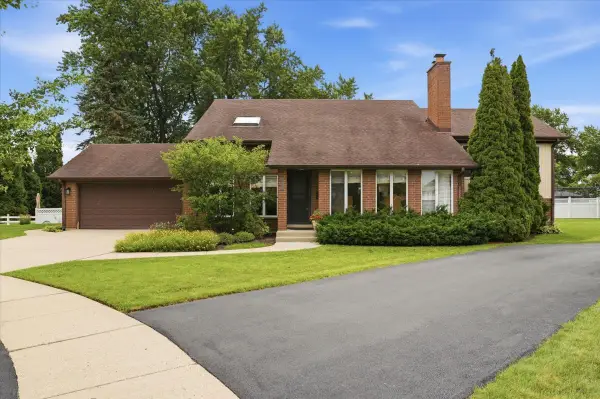 $665,000Active3 beds 3 baths2,458 sq. ft.
1615 N Dale Avenue, Arlington Heights, IL 60004
MLS# 12700627Listed by: KELLER WILLIAMS NORTH SHORE WEST - New
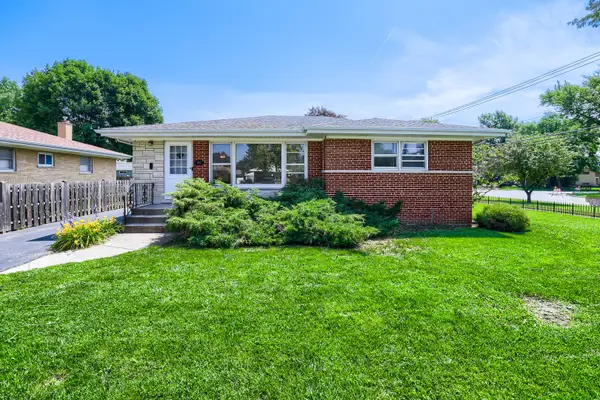 $474,900Active3 beds 2 baths1,135 sq. ft.
603 N Wilshire Lane, Arlington Heights, IL 60004
MLS# 12700270Listed by: ARHOME REALTY - Open Sun, 12 to 2pmNew
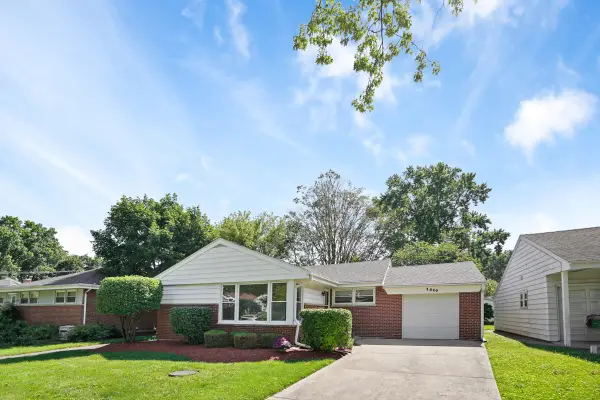 $479,900Active4 beds 2 baths1,055 sq. ft.
1419 W Saint James Place, Arlington Heights, IL 60005
MLS# 12700295Listed by: BERKSHIRE HATHAWAY HOMESERVICES CHICAGO - New
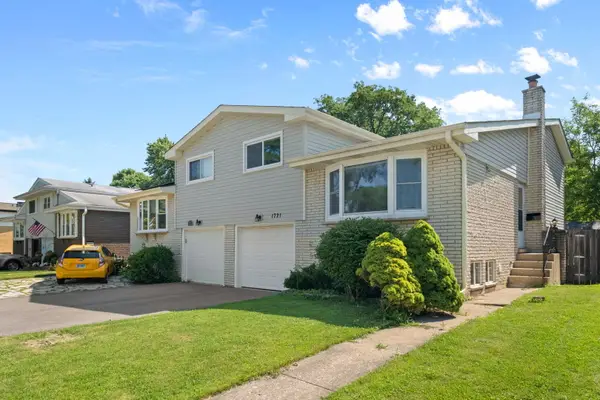 $370,000Active3 beds 3 baths1,768 sq. ft.
1721 N Wilshire Drive, Arlington Heights, IL 60004
MLS# 12697233Listed by: COLDWELL BANKER REALTY - New
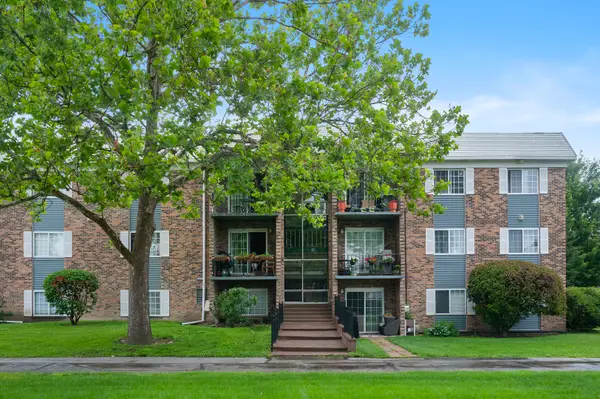 $249,999Active2 beds 1 baths
1627 N Windsor Drive #305, Arlington Heights, IL 60004
MLS# 12690765Listed by: @PROPERTIES CHRISTIE'S INTERNATIONAL REAL ESTATE


Protect your home and budget from life's surprises with an Assurant Home Warranty, backed by a partner that supports you through every step of homeownership. Explore Plans.
© 2023 - 2026 ERA Franchise Systems LLC. All rights reserved. ERA Franchise Systems LLC fully supports the principles of the Fair Housing Act and the Equal Opportunity Act. ERA, ERA Real Estate powered, and their respective logos are registered service marks of ERA Franchise Systems LLC. Each office is independently owned and operated.