
1721 N Wilshire Drive, Arlington Heights, IL 60004
Local realty services provided by:ERA Naper Realty
1721 N Wilshire Drive,Arlington Heights, IL 60004
$375,000
- 3 Beds
- 3 Baths
- - sq. ft.
- Townhouse
- Sold
Listed by: yoomi kuk
Office: coldwell banker realty
MLS#:12697233
Source:MLSNI
Sorry, we are unable to map this address
Price summary
- Price:$375,000
About this home
Welcome to this beautifully maintained and updated 3-bedroom, 1.2 bath duplex with no HOA in a highly sought-after Arlington Heights location! This spacious split-level home with a sub-basement offers an exceptional combination of comfort, style, and functionality. Step inside to a bright and inviting living room featuring soaring ceilings, abundant natural light, and beautiful hardwood flooring throughout the main and upper levels. The updated kitchen showcases stainless steel appliances, modern finishes, and ample cabinet space, flowing seamlessly into the dining area and family room-perfect for both everyday living and entertaining. Upstairs, you'll find three generously sized bedrooms with ample closet space, including a spacious primary bedroom, along with a full bath. The lower level features a comfortable family room ideal for relaxing or gathering with family and friends. The sub-basement provides excellent additional space with a laundry area, extra storage, and an additional bathtub for added convenience. The outdoor space is truly a standout feature. Enjoy the private, fully fenced backyard complete patio, storage shed, and plenty of room for outdoor entertaining, gardening, or simply unwinding in your own backyard retreat. Additional highlights include an attached 1-car garage and an unbeatable location close to parks, schools, shopping, dining, and convenient highway access. Recent improvements include: Kitchen remodel (2024), Window (2024), Refrigerator (2024), Dishwasher (2024), Dining Room Flooring (2024), Interior Paint (2024), Roof (2019), and Water Heater (2025), Patio(2024). Move-in ready and filled with updates, this is a rare opportunity to own a spacious duplex with no HOA in one of Arlington Heights' most desirable neighborhoods!...
Contact an agent
Home facts
- Year built:1966
- Listing ID #:12697233
- Updated:August 18, 2026 at 05:26 AM
Rooms and interior
- Bedrooms:3
- Total bathrooms:3
- Full bathrooms:1
- Half bathrooms:2
- Rooms Total:7
- Dining Description:Separate Dining Room
- Bathrooms Description:Double Sinks
- Kitchen Description:Dishwasher, Microwave, Range, Refrigerator
- Basement Description:Partial, Partially Finished
Heating and cooling
- Cooling:Central Air
- Heating:Forced Air, Natural Gas
- Central air:Yes
Structure and exterior
- Roof:Asphalt
- Year built:1966
- Foundation Description:Concrete Perimeter
Schools
- High school:John Hersey High School
- Middle school:Macarthur Middle School
- Elementary school:Betsy Ross Elementary School
Utilities
- Water:Lake Michigan
- Sewer:Public Sewer
Finances and disclosures
- Price:$375,000
- Tax amount:$5,475 (2023)
Features and amenities
- Laundry features:Dryer, Washer
Parking
- Total parking spaces:1
- Parking description:Attached Garage, Concrete, Garage
- Garage:Yes
- Garage spaces:1
 Copyright 2026 Midwest Real Estate Data LLC. All rights reserved. The data relating to real estate for sale on this web site comes in part from the Broker Reciprocity Program of the Midwest Real Estate Data LLC. Listing information is deemed reliable but not guaranteed.
New listings near 1721 N Wilshire Drive
- Open Sat, 12 to 2pmNew
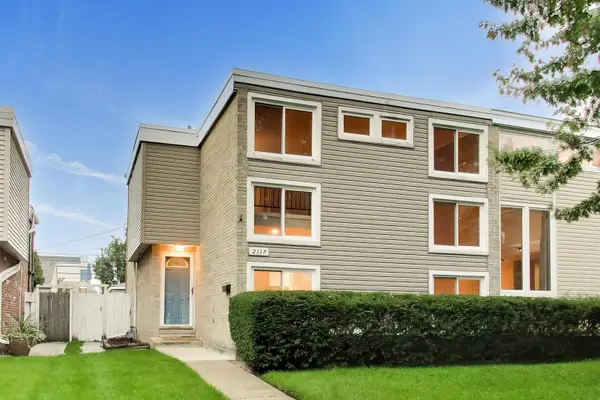 $375,000Active3 beds 3 baths2,072 sq. ft.
2117 E Gregory Street, Arlington Heights, IL 60004
MLS# 12730289Listed by: @PROPERTIES CHRISTIE'S INTERNATIONAL REAL ESTATE - Open Sat, 11am to 1pmNew
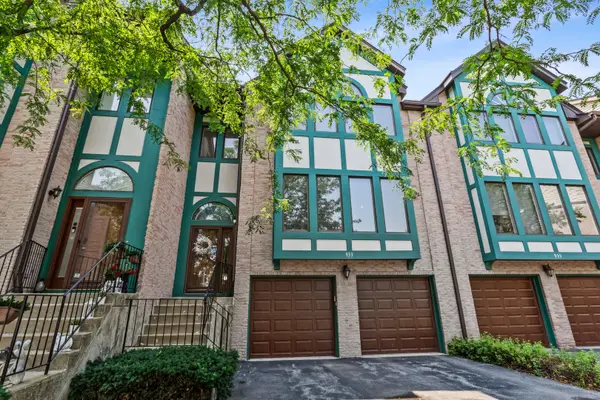 $489,900Active3 beds 4 baths2,750 sq. ft.
933 W Essex Place, Arlington Heights, IL 60004
MLS# 12735527Listed by: BERKSHIRE HATHAWAY HOMESERVICES CHICAGO - New
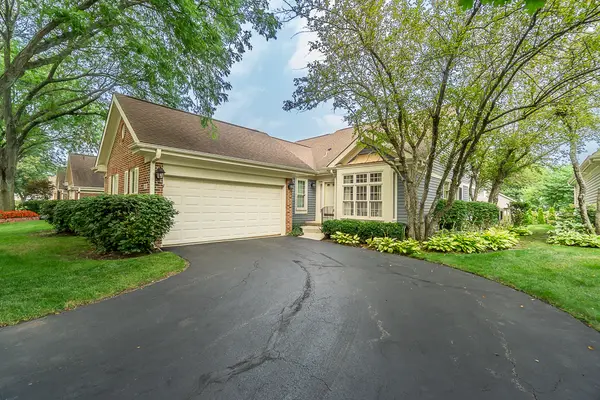 $625,000Active2 beds 2 baths1,656 sq. ft.
2157 N Lake Shore Circle, Arlington Heights, IL 60004
MLS# 12719355Listed by: CENTURY 21 CIRCLE 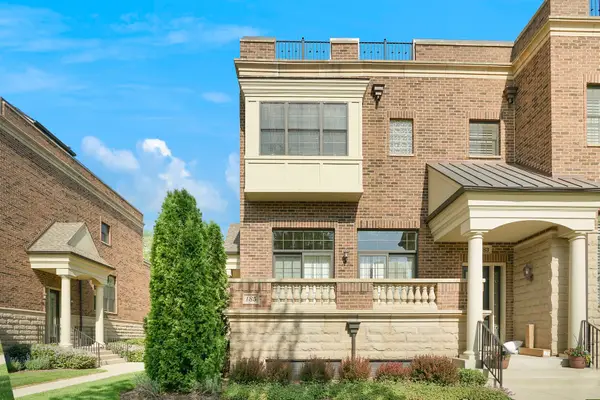 $804,000Pending3 beds 4 baths
185 N Hickory Avenue, Arlington Heights, IL 60004
MLS# 12723790Listed by: REAL PEOPLE REALTY- New
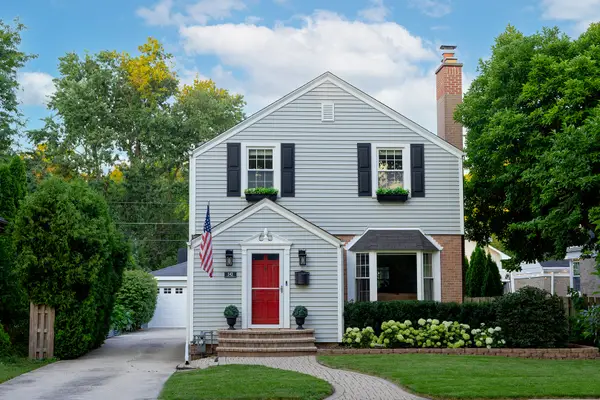 $565,000Active3 beds 2 baths1,319 sq. ft.
543 S Dunton Avenue, Arlington Heights, IL 60005
MLS# 12734016Listed by: COMPASS - New
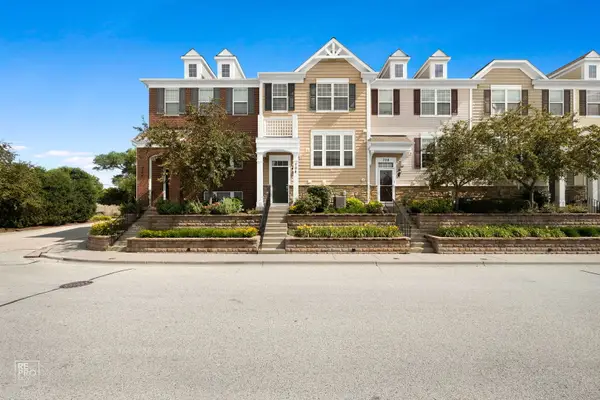 $475,000Active3 beds 3 baths1,464 sq. ft.
706 E Wing Street, Arlington Heights, IL 60004
MLS# 12733097Listed by: ARNI REALTY INCORPORATED - New
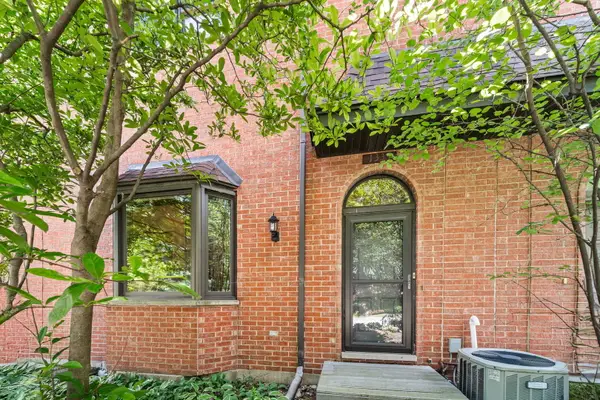 $449,000Active3 beds 3 baths2,000 sq. ft.
1339 E Central Road, Arlington Heights, IL 60005
MLS# 12733167Listed by: @PROPERTIES CHRISTIE'S INTERNATIONAL REAL ESTATE - New
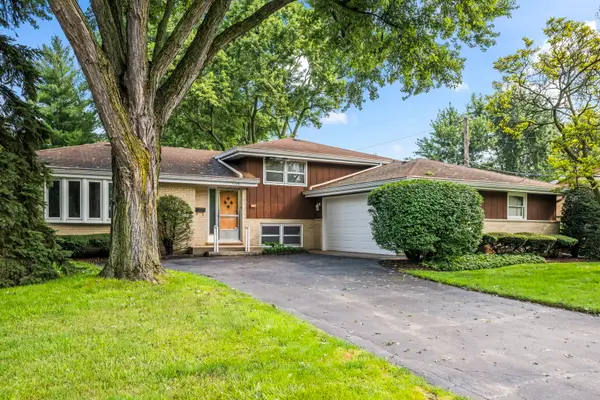 $525,000Active4 beds 2 baths1,405 sq. ft.
1706 E Euclid Avenue, Arlington Heights, IL 60004
MLS# 12645966Listed by: KELLER WILLIAMS THRIVE - New
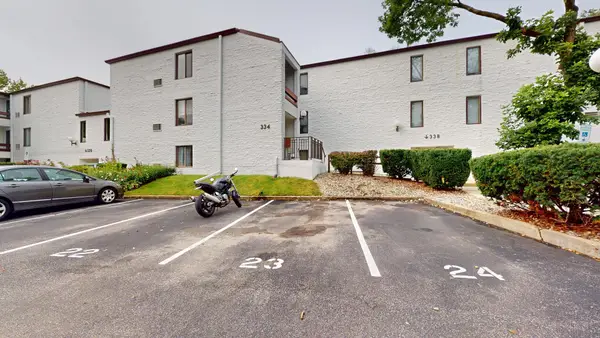 $225,000Active2 beds 1 baths844 sq. ft.
334 W Miner Street #3B, Arlington Heights, IL 60005
MLS# 12730439Listed by: RE/MAX SUBURBAN - New
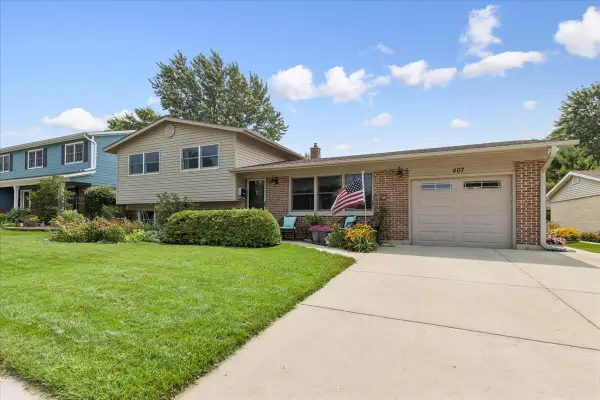 $499,900Active3 beds 2 baths
407 W Tanglewood Drive, Arlington Heights, IL 60004
MLS# 12669457Listed by: BAIRD & WARNER


Protect your home and budget from life's surprises with an Assurant Home Warranty, backed by a partner that supports you through every step of homeownership. Explore Plans.
© 2023 - 2026 ERA Franchise Systems LLC. All rights reserved. ERA Franchise Systems LLC fully supports the principles of the Fair Housing Act and the Equal Opportunity Act. ERA, ERA Real Estate powered, and their respective logos are registered service marks of ERA Franchise Systems LLC. Each office is independently owned and operated.