
228 S Dwyer Avenue, Arlington Heights, IL 60005
Local realty services provided by:Results Realty ERA Powered
228 S Dwyer Avenue,Arlington Heights, IL 60005
$599,000
- 4 Beds
- 3 Baths
- - sq. ft.
- Single family
- Sold
Listed by: holly connors
Office: @properties christie's international real estate
MLS#:12741153
Source:MLSNI
Sorry, we are unable to map this address
Price summary
- Price:$599,000
About this home
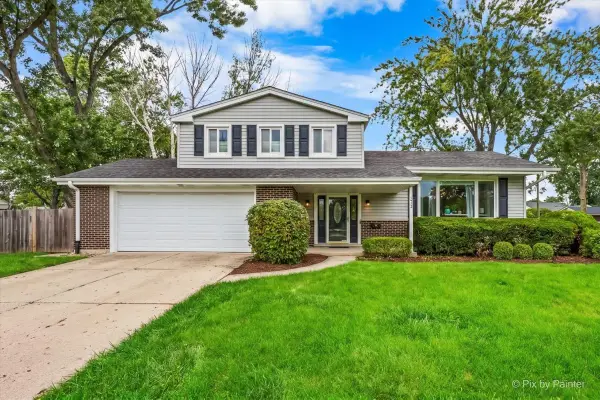
LOCATION, LIFESTYLE, AND A FLOOR PLAN TO LOVE! This highly sought after Pioneer Park neighborhood in Arlington Heights delivers all three! Steps to Pioneer Park and pool, tennis courts, vibrant downtown Arlington Heights, the Metra, shopping, dining, and more! TOP SCHOOLS: Westgate Elementary, South Middle, and Rolling Meadows High School. Inside, the home delivers a seamless floor plan. The main level shines with hardwood floors flowing from a large, bright living room anchored by a brick fireplace and surrounded by windows through the formal dining room. Transition right into the kitchen with generous cabinet and prep space, stainless steel appliances, including a NEW refrigerator (2022), and connects to a sunny eat-in area with direct access to the covered back patio and yard. Upstairs, four generous bedrooms all feature hardwood floors. The primary bedroom includes ample closet space and an ensuite bath, and three additional bedrooms share a full hall bath. The full basement provides a large rec area, dedicated storage, and laundry with a NEW washer and dryer (2025). Outside, the covered porch overlooks an expansive yard framed by stunning mature trees, including magnificent blue spruces. From the top ranked schools and unbeatable location to the hardwood floors and spectacular yard, this is Pioneer Park living at its finest. Welcome home!...
Contact an agent
Home facts
- Year built:1960
- Subdivision & Development:Pioneer Park
- Listing ID #:12741153
- Updated:October 11, 2026 at 07:55 AM
Rooms and interior
- Bedrooms:4
- Total bathrooms:3
- Full bathrooms:2
- Half bathrooms:1
- Rooms Total:8
- Dining Description:Separate Dining Room
- Kitchen Description:Cooktop, Dishwasher, Disposal, Refrigerator
- Basement Description:Finished, Full
Heating and cooling
- Cooling:Central Air
- Heating:Forced Air, Natural Gas
- Central air:Yes
Structure and exterior
- Roof:Asphalt
- Year built:1960
- Architectural Style:Colonial
- Levels:2 Story
Schools
- High school:Rolling Meadows High School
- Middle school:South Middle School
- Elementary school:Westgate Elementary School
Utilities
- Water:Lake Michigan
- Sewer:Public Sewer
Finances and disclosures
- Price:$599,000
Features and amenities
- Amenities:CO Detectors, Ceiling Fan(s), TV-Cable
Parking
- Total parking spaces:2
- Parking description:Attached Garage, Concrete, Garage
- Garage:Yes
- Garage spaces:2
 Copyright 2026 Midwest Real Estate Data LLC. All rights reserved. The data relating to real estate for sale on this web site comes in part from the Broker Reciprocity Program of the Midwest Real Estate Data LLC. Listing information is deemed reliable but not guaranteed.
New listings near 228 S Dwyer Avenue
- New
 $200,000Active2 beds 1 baths
1107 E Algonquin Road #16, Arlington Heights, IL 60005
MLS# 12781448Listed by: KURMAN REALTY GROUP - New
 $249,900Active2 beds 2 baths1,039 sq. ft.
1207 S Old Wilke Road #210, Arlington Heights, IL 60005
MLS# 12781731Listed by: HOMESMART CONNECT LLC - New
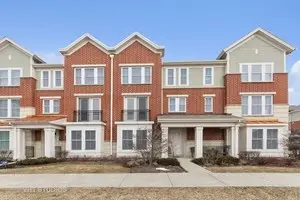 $411,000Active2 beds 4 baths2,322 sq. ft.
203 W Hyde Street, Arlington Heights, IL 60005
MLS# 12777078Listed by: JAMESON SOTHEBY'S INTL REALTY - New
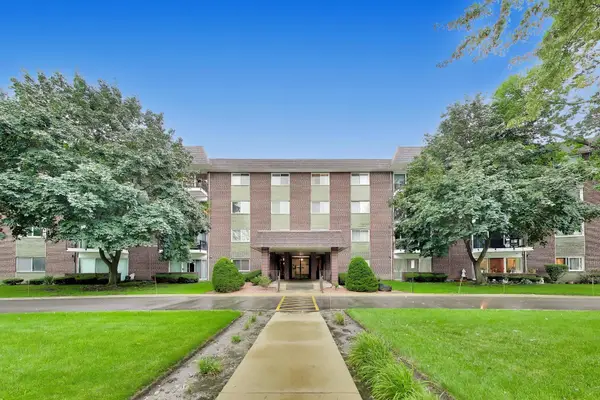 $264,900Active2 beds 2 baths1,400 sq. ft.
1030 S Fernandez Avenue #2B, Arlington Heights, IL 60005
MLS# 12781604Listed by: COMPASS - Open Sun, 4 to 6pmNew
 $180,000Active1 beds 1 baths800 sq. ft.
1215 N Waterman Avenue #3C, Arlington Heights, IL 60004
MLS# 12781643Listed by: BERKSHIRE HATHAWAY HOMESERVICES STARCK REAL ESTATE - New
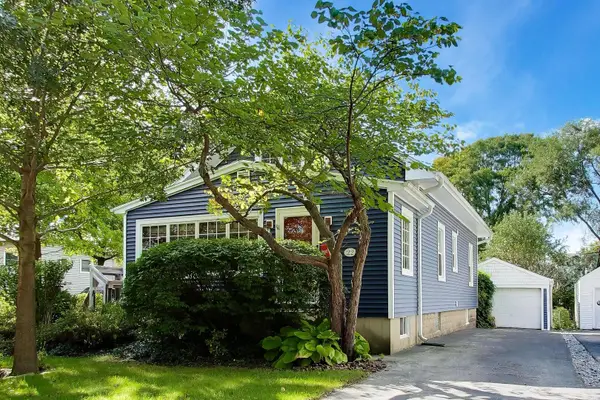 $595,000Active4 beds 2 baths1,766 sq. ft.
Address Withheld By Seller, Arlington Heights, IL 60005
MLS# 12776563Listed by: @PROPERTIES CHRISTIE'S INTERNATIONAL REAL ESTATE - New
 $599,900Active4 beds 3 baths1,414 sq. ft.
2612 N Waterman Avenue, Arlington Heights, IL 60004
MLS# 12780143Listed by: PETER DROSSOS REAL ESTATE - New
 $239,900Active3 beds 2 baths1,653 sq. ft.
1415 E Central Road #222C, Arlington Heights, IL 60005
MLS# 12777914Listed by: HOMESMART CONNECT - New
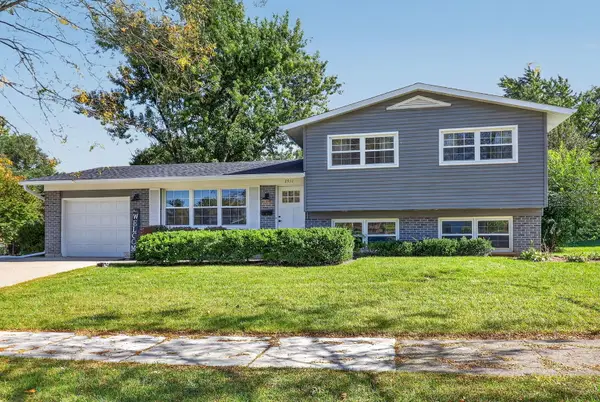 $560,000Active3 beds 2 baths1,596 sq. ft.
2911 N Dunton Avenue, Arlington Heights, IL 60004
MLS# 12777462Listed by: KELLER WILLIAMS INFINITY - New
 $549,900Active3 beds 3 baths2,100 sq. ft.
2012 N Kennicott Drive, Arlington Heights, IL 60004
MLS# 12779162Listed by: HOMESMART CONNECT LLC


Protect your home and budget from life's surprises with an Assurant Home Warranty, backed by a partner that supports you through every step of homeownership. Explore Plans.
© 2023 - 2026 ERA Franchise Systems LLC. All rights reserved. ERA Franchise Systems LLC fully supports the principles of the Fair Housing Act and the Equal Opportunity Act. ERA, ERA Real Estate powered, and their respective logos are registered service marks of ERA Franchise Systems LLC. Each office is independently owned and operated.