
2571 N Douglas Avenue, Arlington Heights, IL 60004
Local realty services provided by:ERA Partners
Listed by: shaunna burhop
Office: baird & warner
MLS#:12757057
Source:MLSNI
Price summary
- Price:$725,000
- Price per sq. ft.:$316.73
About this home
Welcome to this beautiful home in Arlington Heights' popular Ivy Hill neighborhood, where every level is designed the way you want to live. Highly sought after for its excellent schools, access to community parks and pool, and friendly atmosphere, the area offers the perfect backdrop to a lifetime of memories. The home itself gives you 3 floors and over 3,000 sq feet of finished space to live, gather, and relax with an open floor plan on the main level, 4 spacious bedrooms on the 2nd level and a very nice, finished basement. Timeless features such as wood flooring and cabinetry match up beautifully with lifestyle amenities, including open flows from the kitchen to the family room and a large island sure to be the central hub for casual meals, homework supervision, and conversation with friends. Abundant cabinetry and counter space make it easy to be organized, and stainless appliances, pretty stone countertops, and a marble backsplash create an elegant and classic look. A formal dining room sets the stage for holiday dinners or intimate get-togethers, and the living room offers a pretty place to sit and get lost in a good book. You'll enjoy views through the seasons from the large front windows. A convenient main-level laundry/mudroom doubles as a family drop zone, allowing you to keep shoes, bags, and other items neatly stored away. Upstairs, you'll find spacious bedrooms, including the primary with a walk-in closet and remodeled ensuite bath featuring dual sinks, a large vanity for storage, and a private shower and toilet area. There are 3 additional bedrooms, ample closets, and a shared hall bath featuring dual sinks, large vanity, and separate toilet/shower space - ideal for busy mornings. Head downstairs to the finished basement and you'll find a world of possibilities-large enough for multiple zones and flexible to fit your lifestyle. A fireplace, tons of built-ins, plus a mini kitchen with sink and small fridge all provide the perfect spot to host lively game-day gatherings, friends' night activities, sleepovers, or family movie night. A built-in desk offers a private spot to work from home, and a corner niche could be set up for workout or playroom space. Enjoy the deck off the kitchen and a fenced-in yard that offers convenience for pets. Big-ticket exterior items-roof (2024) and new windows and patio door (2025) are added perks. Great location in Ivy Hill, this home is just one block from Camelot Park, pool, and playground, and a few blocks from Ivy Hill Elementary and Lake Arlington, and minutes from shopping, dining, and vibrant downtown Arlington Heights....
Contact an agent
Home facts
- Year built:1986
- Subdivision & Development:Ivy Hill
- Listing ID #:12757057
- Updated:September 30, 2026 at 11:47 AM
Rooms and interior
- Bedrooms:4
- Total bathrooms:3
- Full bathrooms:2
- Half bathrooms:1
- Rooms Total:11
- Dining Description:Separate Dining Room
- Bathrooms Description:Double Sinks
- Kitchen Description:Dishwasher, Microwave, Range, Refrigerator, Stainless Steel Appliance(s)
- Basement Description:Finished, Full
- Living area:2,289 sq. ft.
Heating and cooling
- Cooling:Central Air
- Heating:Forced Air, Natural Gas
- Central air:Yes
Structure and exterior
- Roof:Asphalt
- Year built:1986
- Building area:2,289 sq. ft.
- Lot area:0.2 Acres
- Lot Features:Mature Trees
- Levels:2 Story
Schools
- High school:Buffalo Grove High School
- Middle school:Thomas Middle School
- Elementary school:Ivy Hill Elementary School
Utilities
- Water:Public
- Sewer:Public Sewer
Finances and disclosures
- Price:$725,000
- Price per sq. ft.:$316.73
- Tax amount:$11,779 (2025)
Features and amenities
- Laundry features:Dryer, Washer
- Amenities:Ceiling Fan(s)
Parking
- Total parking spaces:2
- Parking description:Attached Garage, Concrete, Garage
- Garage:Yes
- Garage spaces:2
 Copyright 2026 Midwest Real Estate Data LLC. All rights reserved. The data relating to real estate for sale on this web site comes in part from the Broker Reciprocity Program of the Midwest Real Estate Data LLC. Listing information is deemed reliable but not guaranteed. MLSNI Member Broker: Frank Scibior
New listings near 2571 N Douglas Avenue
- New
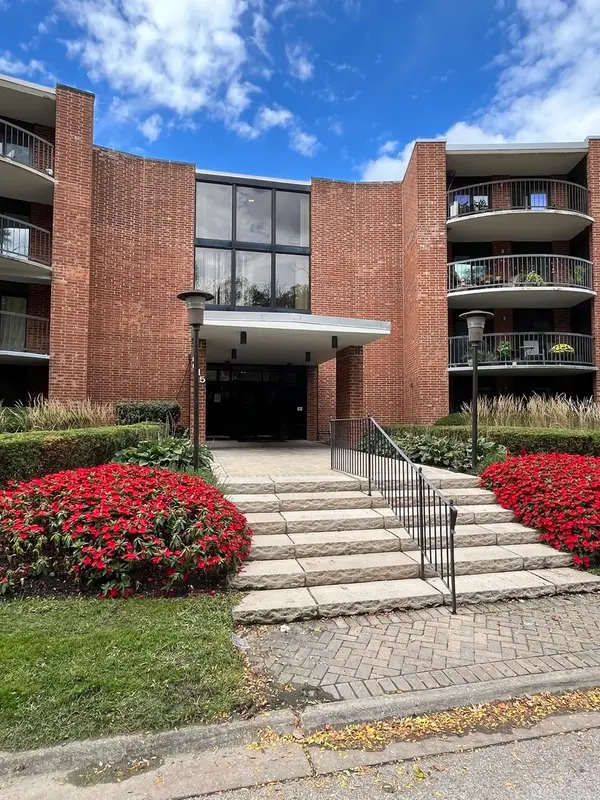 $319,000Active3 beds 2 baths1,500 sq. ft.
1615 E Central Road #422-C, Arlington Heights, IL 60005
MLS# 12770835Listed by: EXCLUSIVE REAL ESTATE SERVICES INC - New
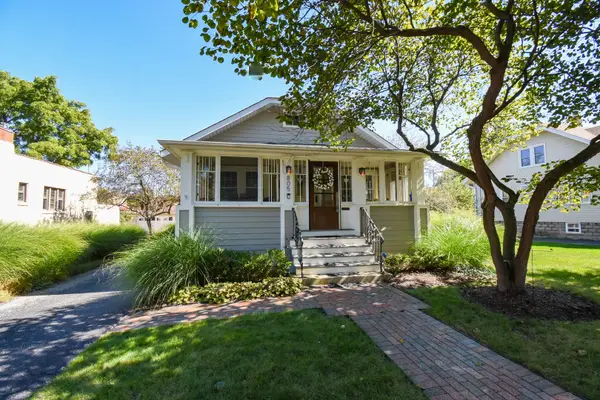 $569,000Active3 beds 2 baths1,305 sq. ft.
805 N Dunton Avenue, Arlington Heights, IL 60004
MLS# 12768272Listed by: EXP REALTY - New
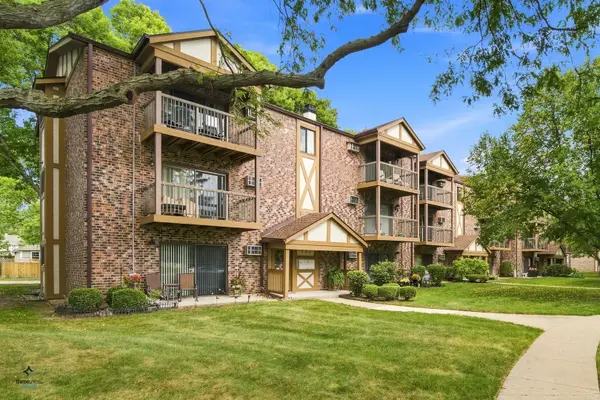 $254,900Active2 beds 1 baths900 sq. ft.
753 S Dwyer Avenue #C, Arlington Heights, IL 60005
MLS# 12771598Listed by: EXIT REALTY REDEFINED - New
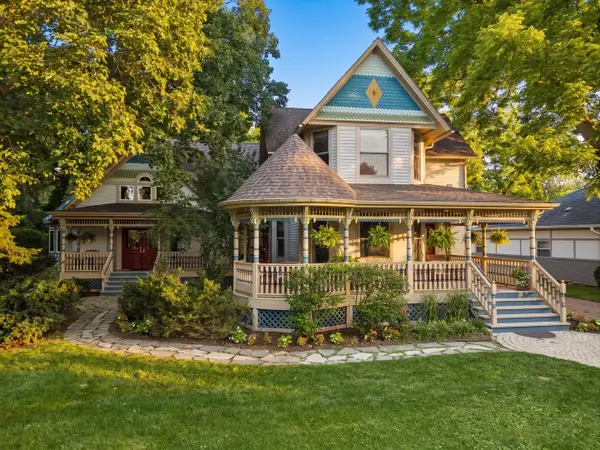 $2,495,000Active5 beds 6 baths6,379 sq. ft.
636 N Dunton Avenue, Arlington Heights, IL 60004
MLS# 12771538Listed by: COMPASS - New
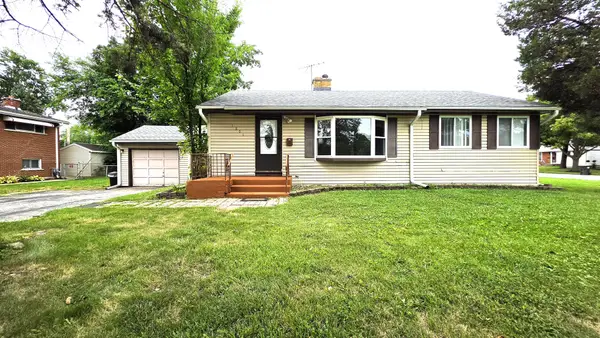 $415,000Active5 beds 2 baths1,025 sq. ft.
1201 E Euclid Avenue, Arlington Heights, IL 60004
MLS# 12771035Listed by: A M REALTY SERVICES LLC - Open Sat, 10am to 12pmNew
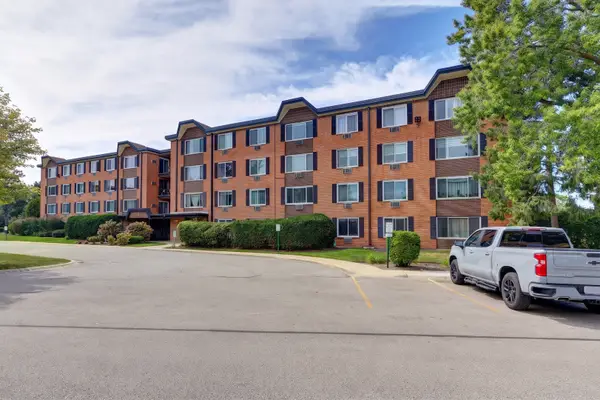 $174,900Active1 beds 1 baths
1206 S New Wilke Road #403, Arlington Heights, IL 60005
MLS# 12771323Listed by: STARTING POINT REALTY, INC. - New
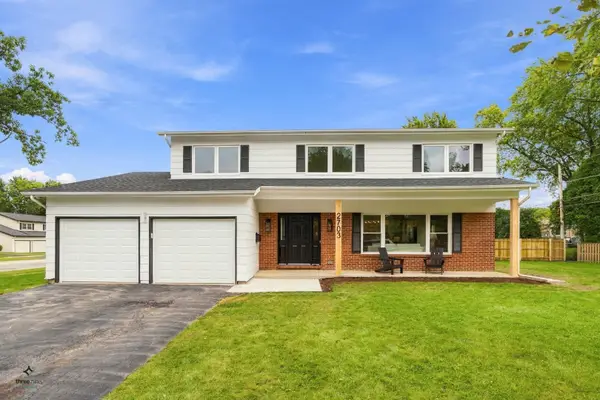 $835,000Active5 beds 3 baths2,425 sq. ft.
2703 N Ridge Avenue, Arlington Heights, IL 60004
MLS# 12770785Listed by: CIRCLE ONE REALTY - Open Sun, 1 to 3pmNew
 $329,000Active2 beds 2 baths
225 E Wing Street #302, Arlington Heights, IL 60004
MLS# 12770771Listed by: AK HOMES - New
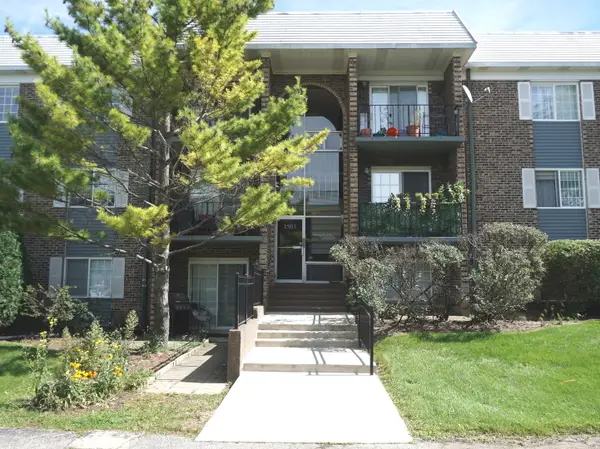 $255,000Active2 beds 1 baths850 sq. ft.
1503 N Windsor Drive #302, Arlington Heights, IL 60004
MLS# 12770485Listed by: CHICAGOLAND BROKERS, INC.


Protect your home and budget from life's surprises with an Assurant Home Warranty, backed by a partner that supports you through every step of homeownership. Explore Plans.
© 2023 - 2026 ERA Franchise Systems LLC. All rights reserved. ERA Franchise Systems LLC fully supports the principles of the Fair Housing Act and the Equal Opportunity Act. ERA, ERA Real Estate powered, and their respective logos are registered service marks of ERA Franchise Systems LLC. Each office is independently owned and operated.