
805 N Dunton Avenue, Arlington Heights, IL 60004
Local realty services provided by:Results Realty ERA Powered
805 N Dunton Avenue,Arlington Heights, IL 60004
$569,000
- 3 Beds
- 2 Baths
- 1,305 sq. ft.
- Single family
- Active
Listed by: nicole verlotta
Office: exp realty
MLS#:12768272
Source:MLSNI
Price summary
- Price:$569,000
- Price per sq. ft.:$436.02
About this home
Beautiful bungalow downtown Arlington Heights! This home is filled with character, featuring 9 foot ceilings, hardwood floors, oversized original trim and stunning stained glass. Enjoy an enclosed front porch, spacious living and dining rooms, and an updated kitchen with stainless steel appliances, quartz counters and backsplash, open to the family room. Three bedrooms on the main level plus a 4th bedroom in the basement and 1.5 updated baths. The extra wide lot offers plenty of room to expand. Professionally landscaped outdoor space, 2.5 car garage and a front row seat to the Arlington Heights 4th of July parade. Newer roof, newer windows, Hardie Board siding and 2021 water heater. Served by Olive Mary Stitt Elementary, Thomas Middle School and John Hersey High School. Historic charm, modern updates, room to grow and an incredible downtown location!
Contact an agent
Home facts
- Year built:1924
- Listing ID #:12768272
- Updated:September 30, 2026 at 12:46 PM
Rooms and interior
- Bedrooms:3
- Total bathrooms:2
- Full bathrooms:1
- Half bathrooms:1
- Rooms Total:7
- Kitchen Description:Dishwasher, Range, Refrigerator
- Basement Description:Full, Unfinished
- Living area:1,305 sq. ft.
Heating and cooling
- Cooling:Central Air
- Heating:Forced Air, Natural Gas
- Central air:Yes
Structure and exterior
- Year built:1924
- Building area:1,305 sq. ft.
- Levels:1 Story
Schools
- High school:John Hersey High School
- Middle school:Thomas Middle School
- Elementary school:Olive-Mary Stitt School
Utilities
- Water:Lake Michigan
- Sewer:Public Sewer
Finances and disclosures
- Price:$569,000
- Price per sq. ft.:$436.02
- Tax amount:$9,904 (2025)
Features and amenities
- Laundry features:Dryer, Washer
Parking
- Total parking spaces:2
- Parking description:Detached Garage, Garage
- Garage:Yes
- Garage spaces:2.5
 Copyright 2026 Midwest Real Estate Data LLC. All rights reserved. The data relating to real estate for sale on this web site comes in part from the Broker Reciprocity Program of the Midwest Real Estate Data LLC. Listing information is deemed reliable but not guaranteed.
New listings near 805 N Dunton Avenue
- New
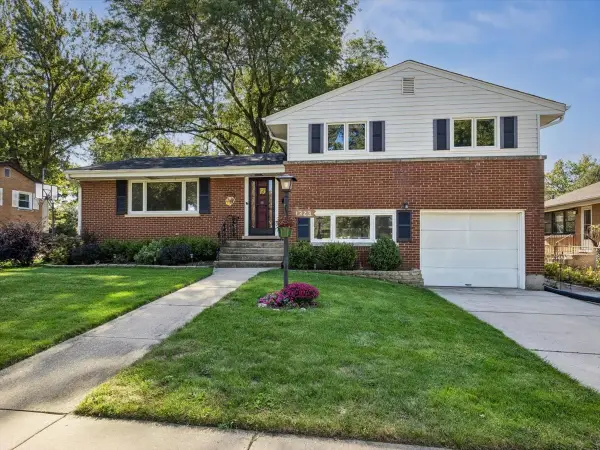 $475,000Active3 beds 2 baths1,784 sq. ft.
1323 W Sigwalt Street, Arlington Heights, IL 60005
MLS# 12734020Listed by: BAIRD & WARNER - New
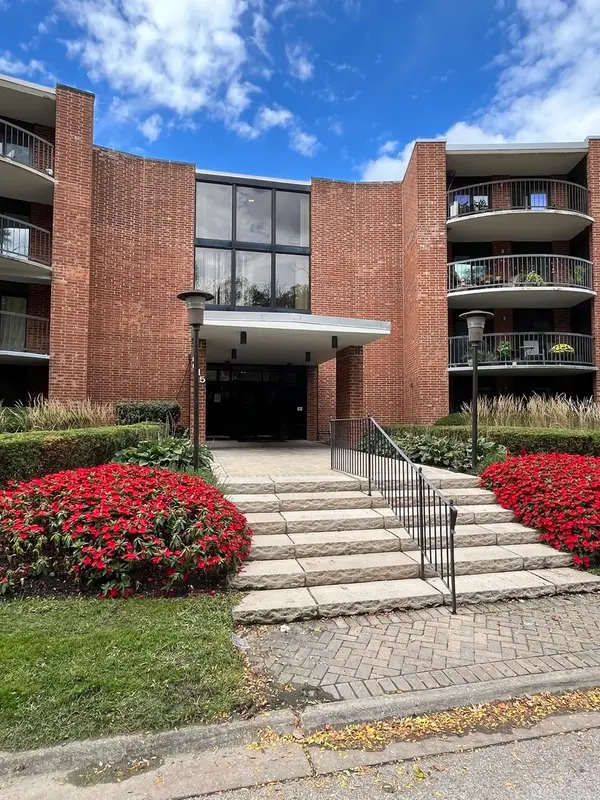 $319,000Active3 beds 2 baths1,500 sq. ft.
1615 E Central Road #422-C, Arlington Heights, IL 60005
MLS# 12770835Listed by: EXCLUSIVE REAL ESTATE SERVICES INC - New
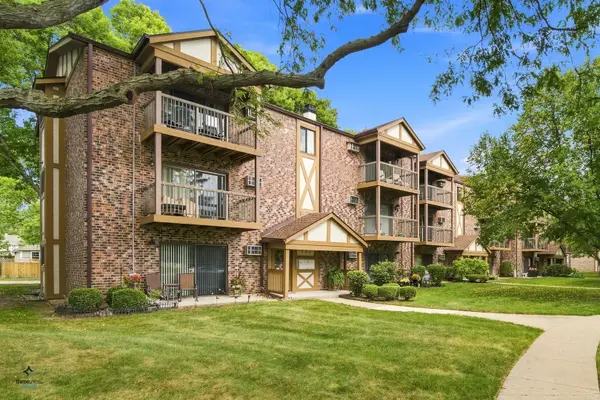 $254,900Active2 beds 1 baths900 sq. ft.
753 S Dwyer Avenue #C, Arlington Heights, IL 60005
MLS# 12771598Listed by: EXIT REALTY REDEFINED - New
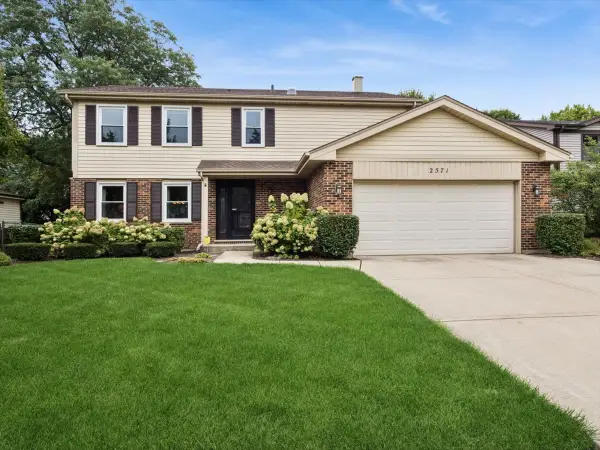 $725,000Active4 beds 3 baths2,289 sq. ft.
2571 N Douglas Avenue, Arlington Heights, IL 60004
MLS# 12757057Listed by: BAIRD & WARNER - New
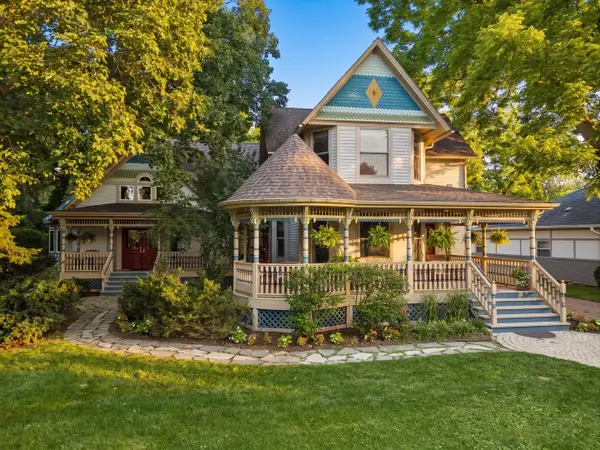 $2,495,000Active5 beds 6 baths6,379 sq. ft.
636 N Dunton Avenue, Arlington Heights, IL 60004
MLS# 12771538Listed by: COMPASS - New
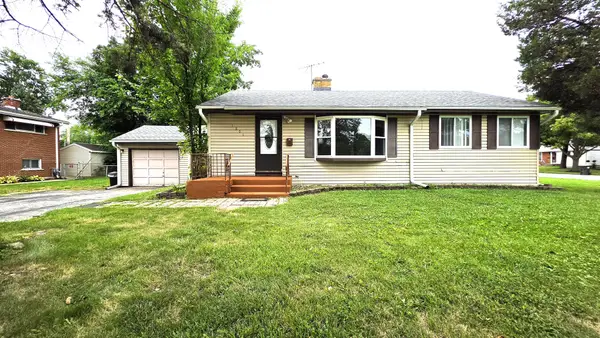 $415,000Active5 beds 2 baths1,025 sq. ft.
1201 E Euclid Avenue, Arlington Heights, IL 60004
MLS# 12771035Listed by: A M REALTY SERVICES LLC - Open Sat, 10am to 12pmNew
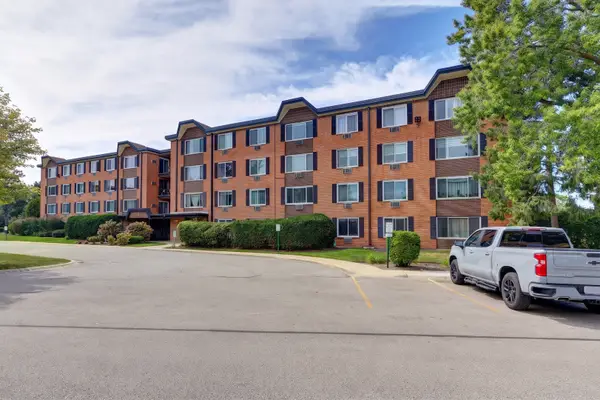 $174,900Active1 beds 1 baths
1206 S New Wilke Road #403, Arlington Heights, IL 60005
MLS# 12771323Listed by: STARTING POINT REALTY, INC. - New
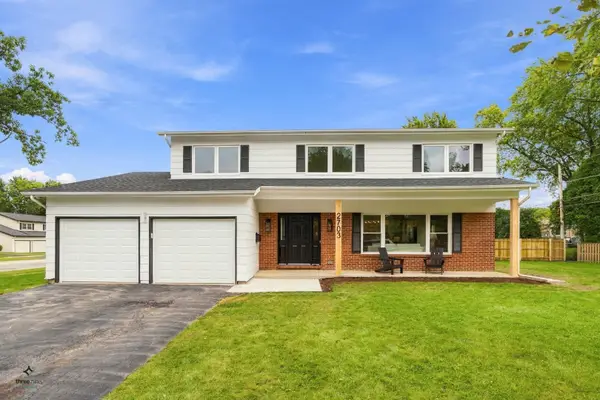 $835,000Active5 beds 3 baths2,425 sq. ft.
2703 N Ridge Avenue, Arlington Heights, IL 60004
MLS# 12770785Listed by: CIRCLE ONE REALTY - Open Sun, 1 to 3pmNew
 $329,000Active2 beds 2 baths
225 E Wing Street #302, Arlington Heights, IL 60004
MLS# 12770771Listed by: AK HOMES


Protect your home and budget from life's surprises with an Assurant Home Warranty, backed by a partner that supports you through every step of homeownership. Explore Plans.
© 2023 - 2026 ERA Franchise Systems LLC. All rights reserved. ERA Franchise Systems LLC fully supports the principles of the Fair Housing Act and the Equal Opportunity Act. ERA, ERA Real Estate powered, and their respective logos are registered service marks of ERA Franchise Systems LLC. Each office is independently owned and operated.