
404 W Olive Street, Arlington Heights, IL 60004
Local realty services provided by:ERA Naper Realty
404 W Olive Street,Arlington Heights, IL 60004
$1,300,000
- 4 Beds
- 4 Baths
- - sq. ft.
- Single family
- Sold
Listed by: jackie lynch
Office: re/max suburban
MLS#:12702584
Source:MLSNI
Sorry, we are unable to map this address
Price summary
- Price:$1,300,000
About this home
Exceptional Home. Unbeatable Location. A Move Made Only Possible by Opportunity. Some homes simply feel right the moment you walk through the front door, and this beautifully appointed Arlington Heights home is one of them. Lovingly maintained and thoughtfully enhanced, this is a home they never imagined leaving. An exciting out-of-state career opportunity is creating the next chapter, offering a lucky new owner the chance to call this exceptional property home. Designed for today's lifestyle, this stunning home offers over 3,000 square feet above grade with an ideal blend of open-concept living, private spaces, abundant storage, and timeless finishes. Ten-foot ceilings, oversized windows, rich millwork, arched doorways, and beautiful natural light create an inviting atmosphere throughout, while distinctive architectural details-including the octagonal ceiling in the second-floor foyer-add character and charm. At the heart of the home, the expansive chef's kitchen is made for gathering. Overlooking the great room and connected to the breakfast room and butler's pantry, it offers generous cabinet and counter space, a separate coffee and beverage station, abundant storage, and an oversized quartz island that's ready for everything from holiday entertaining and cookie decorating to homework and everyday conversations. Mixed-tone cabinetry, dark hardwood floors, Electrolux stainless steel appliances, and elegant finishes complete the space beautifully. The adjoining great room is warm, comfortable, and designed for making memories-whether you're enjoying movie night by the fireplace or hosting family and friends. Upstairs, you'll find 4 spacious bedrooms, including a luxurious primary suite featuring a tray ceiling, custom walk-in closet, and spa-inspired bath with dual vanities, a walk-in shower, and soaking tub. The fourth bedroom offers its own private bath and walk-in closet, while two additional bedrooms share a convenient Jack-and-Jill bath. Second-floor laundry makes everyday living effortless. The deep-pour basement with bath rough-in provides endless possibilities for recreation today or the opportunity to create the finished lower level you've always envisioned. Outside, quality craftsmanship continues with Hardie Board siding, a welcoming front porch with beadboard ceiling, professional landscaping, a paver patio with built-in seating wall and lighting, a stone walkway connecting the home and garage, and a built-in gas fire pit that creates the perfect setting for relaxing evenings or gathering with friends and neighbors. The location is just as impressive. Situated in the heart of Arlington Heights, you're just one block from two neighborhood parks, close to Arlington Ridge Center with its indoor pool and pickleball courts, the library, and vibrant downtown Arlington Heights with its restaurants, festivals, shopping, and outdoor dining. Meticulously cared for and thoughtfully upgraded with custom plantation shutters, designer lighting, and countless additional improvements, the home is truly move-in ready. Opportunities like this don't come along often. The sellers have loved every moment here, and while they're excited for their next adventure, they're hoping the next owners will create just as many wonderful memories in a home that has meant so much to them....
Contact an agent
Home facts
- Year built:2015
- Listing ID #:12702584
- Updated:September 06, 2026 at 07:07 AM
Rooms and interior
- Bedrooms:4
- Total bathrooms:4
- Full bathrooms:3
- Half bathrooms:1
- Rooms Total:9
- Dining Description:Eating Area, Separate Dining Room
- Bathrooms Description:Double Sinks, Separate Shower, Soaking Tub
- Kitchen Description:Bar Fridge, Cooktop, Dishwasher, Disposal, Double Oven, High End Refrigerator, Microwave, Range Hood, Stainless Steel Appliance(s), Wine Refrigerator
- Basement Description:Egress Window, Full, Unfinished
Heating and cooling
- Cooling:Central Air
- Heating:Forced Air, Natural Gas
- Central air:Yes
Structure and exterior
- Year built:2015
- Architectural Style:Contemporary, Traditional
- Exterior Features:Fire Pit
- Levels:2 Story
Schools
- High school:John Hersey High School
- Middle school:Thomas Middle School
- Elementary school:Olive-Mary Stitt School
Utilities
- Water:Lake Michigan
- Sewer:Public Sewer
Finances and disclosures
- Price:$1,300,000
- Tax amount:$22,909 (2023)
Features and amenities
- Laundry features:Dryer, Washer
Parking
- Total parking spaces:2
- Parking description:Detached Garage, Garage
- Garage:Yes
- Garage spaces:2
 Copyright 2026 Midwest Real Estate Data LLC. All rights reserved. The data relating to real estate for sale on this web site comes in part from the Broker Reciprocity Program of the Midwest Real Estate Data LLC. Listing information is deemed reliable but not guaranteed.
New listings near 404 W Olive Street
- New
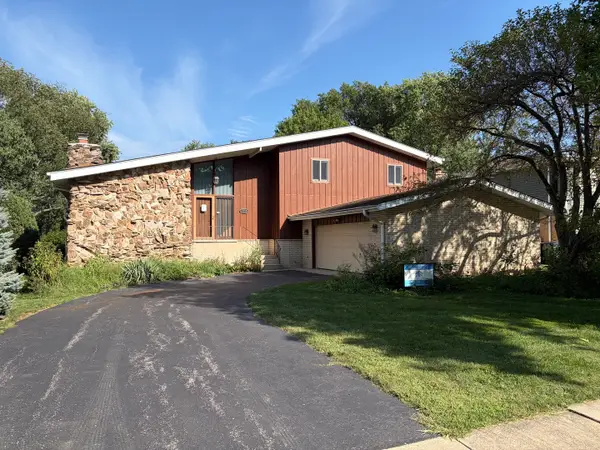 $599,000Active3 beds 2 baths1,755 sq. ft.
1919 N Chestnut Avenue, Arlington Heights, IL 60004
MLS# 12751855Listed by: @PROPERTIES CHRISTIE'S INTERNATIONAL REAL ESTATE - New
 $270,000Active2 beds 2 baths1,325 sq. ft.
110 S Dunton Avenue #2F, Arlington Heights, IL 60005
MLS# 12751926Listed by: COLDWELL BANKER REALTY 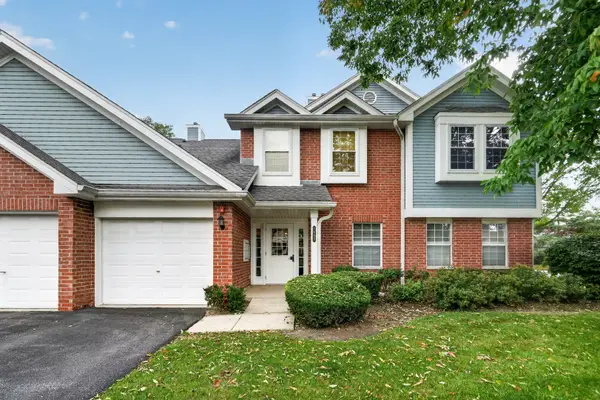 $264,900Pending2 beds 2 baths1,200 sq. ft.
1402 W Hawkes Street #3, Arlington Heights, IL 60004
MLS# 12749220Listed by: REAL PEOPLE REALTY- Open Sun, 12:30 to 3pmNew
 $540,000Active3 beds 2 baths1,800 sq. ft.
2314 E Lillian Lane, Arlington Heights, IL 60004
MLS# 12749417Listed by: COMPASS - New
 $264,900Active2 beds 1 baths900 sq. ft.
753 S Dwyer Avenue #C, Arlington Heights, IL 60005
MLS# 12752079Listed by: EXIT REALTY REDEFINED - New
 $425,000Active3 beds 4 baths1,952 sq. ft.
2641 N Greenwood Avenue, Arlington Heights, IL 60004
MLS# 12747270Listed by: KELLER WILLIAMS PREMIERE PROPERTIES - New
 $514,900Active3 beds 3 baths2,029 sq. ft.
116 W Central Road, Arlington Heights, IL 60005
MLS# 12743367Listed by: CENTURY 21 LANGOS & CHRISTIAN - New
 $349,900Active2 beds 2 baths1,500 sq. ft.
1863 W White Oak Street #1863, Arlington Heights, IL 60005
MLS# 12734071Listed by: BAIRD & WARNER - New
 $419,900Active3 beds 1 baths1,066 sq. ft.
1702 W Oakton Street, Arlington Heights, IL 60004
MLS# 12740834Listed by: AVIAN REALTY - New
 $425,000Active3 beds 2 baths1,148 sq. ft.
112 N Reuter Drive, Arlington Heights, IL 60005
MLS# 12728713Listed by: BERKSHIRE HATHAWAY HOMESERVICES STARCK REAL ESTATE


Protect your home and budget from life's surprises with an Assurant Home Warranty, backed by a partner that supports you through every step of homeownership. Explore Plans.
© 2023 - 2026 ERA Franchise Systems LLC. All rights reserved. ERA Franchise Systems LLC fully supports the principles of the Fair Housing Act and the Equal Opportunity Act. ERA, ERA Real Estate powered, and their respective logos are registered service marks of ERA Franchise Systems LLC. Each office is independently owned and operated.