
802 E Hackberry Drive, Arlington Heights, IL 60004
Local realty services provided by:ERA Partners
802 E Hackberry Drive,Arlington Heights, IL 60004
$575,000
- 5 Beds
- 4 Baths
- - sq. ft.
- Single family
- Sold
Listed by: diana matichyn
Office: coldwell banker realty
MLS#:12685096
Source:MLSNI
Sorry, we are unable to map this address
Price summary
- Price:$575,000
About this home
Step inside a home where timeless craftsmanship meets thoughtful modern upgrades. Rich hardwood floors flow throughout both levels, complemented by custom crown molding, solid hardwood interior doors, and exceptional attention to detail rarely found in today's homes. The beautifully updated kitchen is designed for both everyday living and entertaining, featuring granite finishes, stainless steel appliances, a brand-new oven with warming drawer, a Zephyr commercial-grade range hood, and a built-in beverage refrigerator. Throughout the home, you'll appreciate sophisticated smart-home technology, including a whole-home smart lighting system valued at approximately $7,000, along with motion-sensor lighting in the bathrooms and basement for added convenience. Extensive improvements have already been completed, allowing the next owner to simply move in and enjoy. Major updates include the roof (2016), siding (2016), windows (2017), furnace (2006), hot water heater (2020), central air conditioning (2006), updated electrical, updated plumbing, and a newly replaced sewer line. Outside, discover your own private retreat. The spacious, fully fenced backyard offers exceptional privacy and features a stunning brick paver patio, creating the perfect setting for summer gatherings, morning coffee, or relaxing evenings outdoors. Ideally located in Arlington Heights' sought-after Northgate community, this home offers convenient access to top-rated schools, parks, shopping, dining, and vibrant downtown Arlington Heights. Combining quality construction, extensive updates, smart-home features, and timeless character, this is a truly special home that stands apart from the competition....
Contact an agent
Home facts
- Year built:1969
- Subdivision & Development:Northgate
- Listing ID #:12685096
- Updated:August 27, 2026 at 07:52 AM
Rooms and interior
- Bedrooms:5
- Total bathrooms:4
- Full bathrooms:2
- Half bathrooms:2
- Rooms Total:10
- Dining Description:Separate Dining Room
- Bathrooms Description:Double Sinks
- Kitchen Description:Bar Fridge, Dishwasher, Disposal, Double Oven, Microwave, Refrigerator
- Basement Description:Finished, Full
Heating and cooling
- Cooling:Central Air
- Heating:Forced Air, Natural Gas
- Central air:Yes
Structure and exterior
- Roof:Asphalt
- Year built:1969
- Architectural Style:Colonial
- Foundation Description:Concrete Perimeter
- Levels:2 Story
Schools
- High school:Buffalo Grove High School
- Middle school:Cooper Middle School
- Elementary school:J W Riley Elementary School
Utilities
- Water:Lake Michigan, Public
Finances and disclosures
- Price:$575,000
- Tax amount:$12,098 (2024)
Features and amenities
- Laundry features:Dryer, Washer
- Amenities:TV-Cable
- Smart home:Yes
Parking
- Total parking spaces:2
- Parking description:Attached Garage, Concrete, Garage
- Garage:Yes
- Garage spaces:2
 Copyright 2026 Midwest Real Estate Data LLC. All rights reserved. The data relating to real estate for sale on this web site comes in part from the Broker Reciprocity Program of the Midwest Real Estate Data LLC. Listing information is deemed reliable but not guaranteed. MLSNI Member Broker: Frank Scibior
New listings near 802 E Hackberry Drive
- New
 $249,900Active2 beds 2 baths1,300 sq. ft.
535 S Cleveland Avenue #106, Arlington Heights, IL 60005
MLS# 12743204Listed by: BERKSHIRE HATHAWAY HOMESERVICES AMERICAN HERITAGE - New
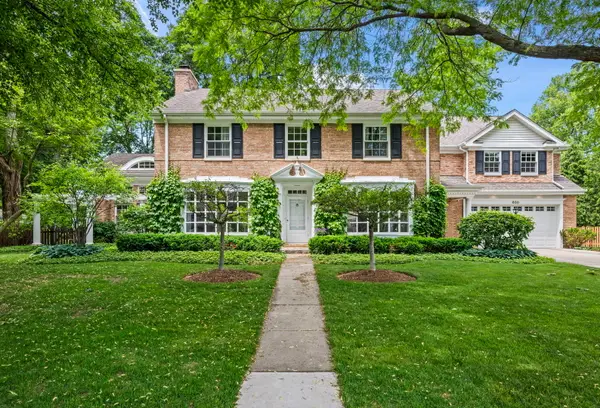 $1,650,000Active5 beds 5 baths4,657 sq. ft.
630 S Beverly Lane, Arlington Heights, IL 60005
MLS# 12742684Listed by: BERKSHIRE HATHAWAY HOMESERVICES STARCK REAL ESTATE - New
 $465,000Active3 beds 3 baths2,207 sq. ft.
1910 E Robinhood Lane, Arlington Heights, IL 60004
MLS# 12736455Listed by: @PROPERTIES CHRISTIE'S INTERNATIONAL REAL ESTATE - New
 $349,000Active3 beds 1 baths952 sq. ft.
2105 E Kensington Road, Arlington Heights, IL 60004
MLS# 12735840Listed by: WEICHERT, REALTORS - ALL PRO - Open Sun, 12 to 4pmNew
 $587,500Active3 beds 2 baths2,046 sq. ft.
647 N Wilke Road, Arlington Heights, IL 60005
MLS# 12741870Listed by: BEYCOME BROKERAGE REALTY LLC - Open Sun, 1 to 3pmNew
 $347,000Active2 beds 2 baths
225 E Wing Street #302, Arlington Heights, IL 60004
MLS# 12741206Listed by: AK HOMES - New
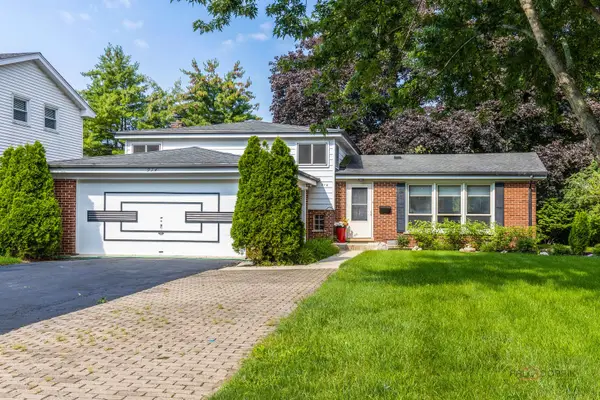 $425,000Active3 beds 2 baths1,284 sq. ft.
914 S Arlington Heights Road, Arlington Heights, IL 60005
MLS# 12736643Listed by: RE/MAX SUBURBAN - New
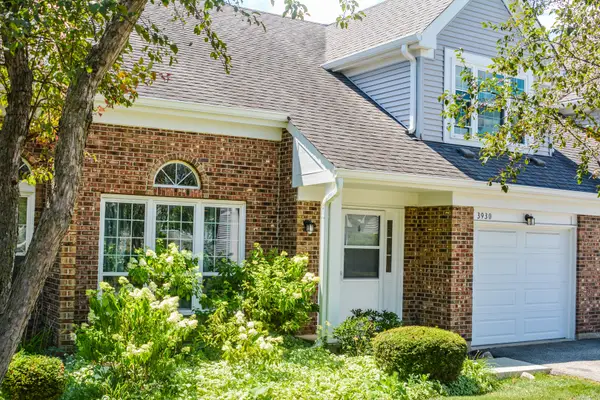 $305,000Active2 beds 2 baths1,350 sq. ft.
3930 Newport Way, Arlington Heights, IL 60004
MLS# 12740321Listed by: HOMESMART CONNECT LLC - New
 $950,000Active5 beds 4 baths3,132 sq. ft.
2570 N Jade Avenue, Arlington Heights, IL 60004
MLS# 12714306Listed by: REDFIN CORPORATION - New
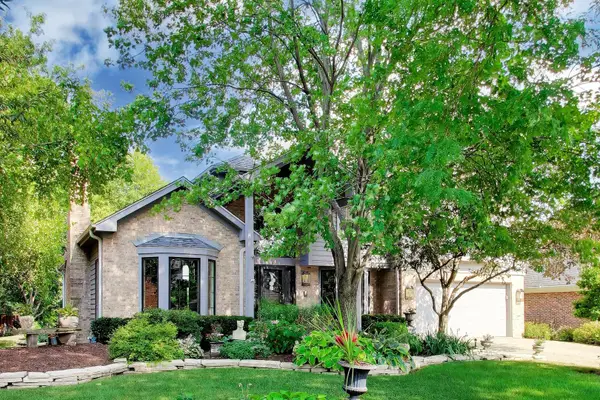 $949,000Active5 beds 4 baths3,083 sq. ft.
1309 S Pine Avenue, Arlington Heights, IL 60005
MLS# 12737399Listed by: @PROPERTIES CHRISTIE'S INTERNATIONAL REAL ESTATE


Protect your home and budget from life's surprises with an Assurant Home Warranty, backed by a partner that supports you through every step of homeownership. Explore Plans.
© 2023 - 2026 ERA Franchise Systems LLC. All rights reserved. ERA Franchise Systems LLC fully supports the principles of the Fair Housing Act and the Equal Opportunity Act. ERA, ERA Real Estate powered, and their respective logos are registered service marks of ERA Franchise Systems LLC. Each office is independently owned and operated.