
535 S Cleveland Avenue #106, Arlington Heights, IL 60005
Local realty services provided by:Results Realty ERA Powered
535 S Cleveland Avenue #106,Arlington Heights, IL 60005
$245,000
- 2 Beds
- 2 Baths
- - sq. ft.
- Condominium
- Sold
Listed by: jenna jedlink, jeff smith
Office: berkshire hathaway homeservices american heritage
MLS#:12743204
Source:MLSNI
Sorry, we are unable to map this address
Price summary
- Price:$245,000
- Monthly HOA dues:$440
About this home
Welcome home to this fabulous ground floor condo! This 2 bedroom 2 full bath home boasts a beautifully updated kitchen with all new SS appliances, stone counter tops, under mount lighting and modern soft-close cabinets - The open concept living room and dining room are great for entertaining guests - Just outside your patio door is a lovely place to enjoy the outdoors and catch the views of your pool! This home has durable LVP flooring throughout the main living areas -The primary bedroom is large and features a private bathroom and walk in closet - The secondary bedroom is also very spacious and have the same great views to the pool! The unit is just minutes from Downtown Arlington Heights and all the fun it has to offer! Located very close to the Metra train station, Northwest Community Hospital and so much more! This condo is a great investment opportunity with no rental cap! Come take a look for yourself today!
Contact an agent
Home facts
- Year built:1972
- Subdivision & Development:Scarsdale
- Listing ID #:12743204
- Updated:October 09, 2026 at 08:00 AM
Rooms and interior
- Bedrooms:2
- Total bathrooms:2
- Full bathrooms:2
- Rooms Total:5
- Dining Description:Separate Dining Room
- Kitchen Description:Dishwasher, Range, Refrigerator
Heating and cooling
- Heating:Steam
Structure and exterior
- Year built:1972
- Lot Features:Landscaped
Schools
- High school:Prospect High School
- Middle school:South Middle School
- Elementary school:Dryden Elementary School
Utilities
- Water:Lake Michigan, Public
- Sewer:Public Sewer
Finances and disclosures
- Price:$245,000
- Tax amount:$3,910 (2023)
Features and amenities
- Amenities:Ceiling Fan(s)
- Pool features:Pool
Parking
- Total parking spaces:1
- Parking description:Asphalt, Assigned
 Copyright 2026 Midwest Real Estate Data LLC. All rights reserved. The data relating to real estate for sale on this web site comes in part from the Broker Reciprocity Program of the Midwest Real Estate Data LLC. Listing information is deemed reliable but not guaranteed.
New listings near 535 S Cleveland Avenue #106
- New
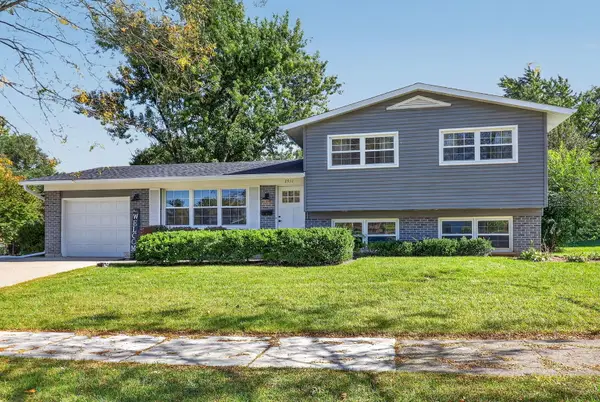 $560,000Active3 beds 2 baths1,596 sq. ft.
2911 N Dunton Avenue, Arlington Heights, IL 60004
MLS# 12777462Listed by: KELLER WILLIAMS INFINITY - New
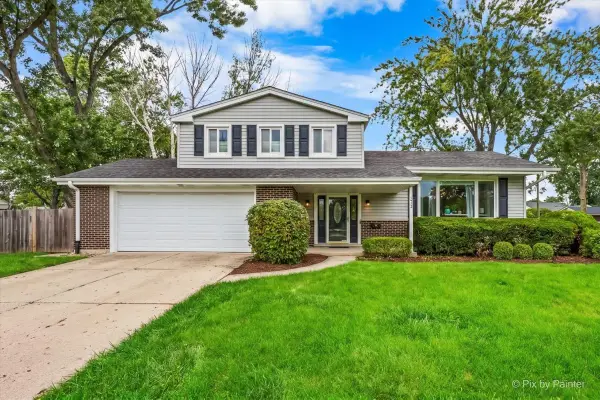 $549,900Active3 beds 3 baths2,100 sq. ft.
2012 N Kennicott Drive, Arlington Heights, IL 60004
MLS# 12779162Listed by: HOMESMART CONNECT LLC - New
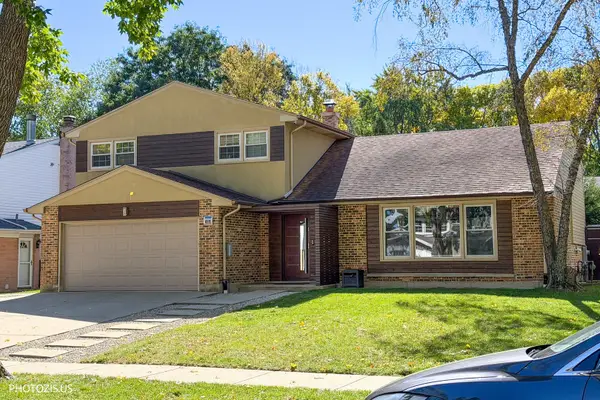 $837,500Active3 beds 3 baths2,563 sq. ft.
415 W Noyes Street, Arlington Heights, IL 60005
MLS# 12780387Listed by: HOMETOWN REAL ESTATE GROUP - New
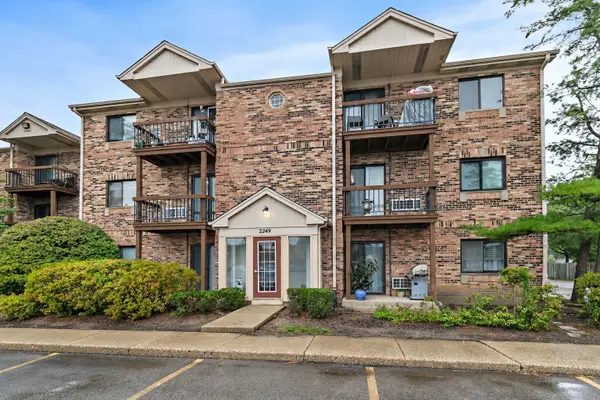 $195,000Active2 beds 2 baths1,000 sq. ft.
2249 Nichols Road #28D, Arlington Heights, IL 60004
MLS# 12781305Listed by: BERKSHIRE HATHAWAY HOMESERVICES STARCK REAL ESTATE - Open Sun, 2 to 4pmNew
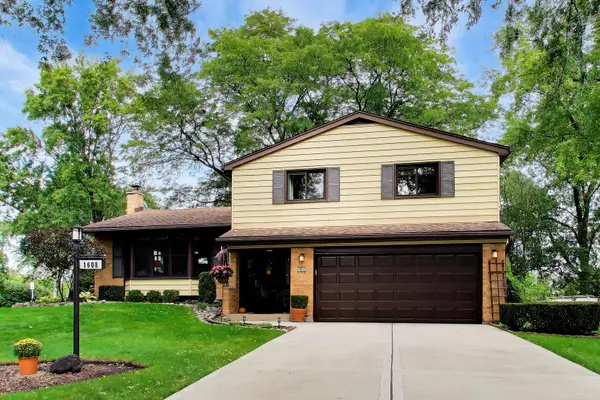 $599,000Active3 beds 3 baths1,977 sq. ft.
1608 E Jonquil Terrace, Arlington Heights, IL 60004
MLS# 12767925Listed by: COMPASS - New
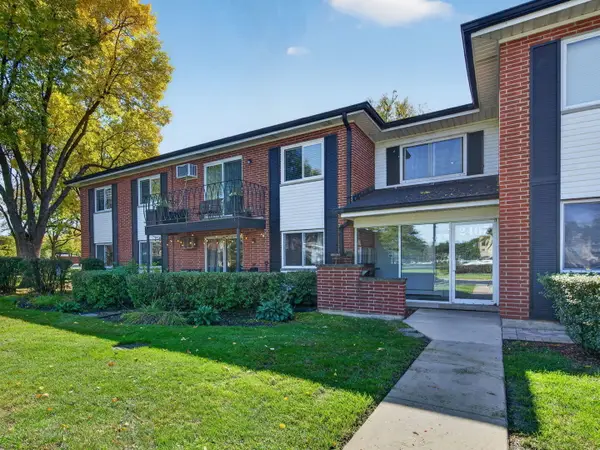 $215,000Active2 beds 2 baths1,100 sq. ft.
2407 E Brandenberry Court #1L, Arlington Heights, IL 60004
MLS# 12780334Listed by: CROSSTOWN REALTORS, INC. - Open Sat, 12 to 2pmNew
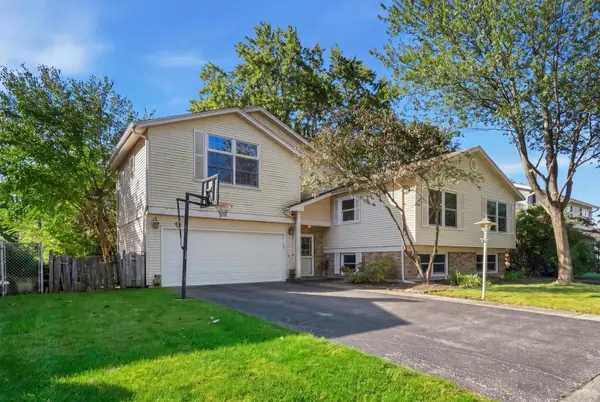 $540,000Active4 beds 3 baths1,978 sq. ft.
23 W Suffield Drive, Arlington Heights, IL 60004
MLS# 12773463Listed by: GREYSTONE REALTY - Open Sat, 1 to 2:30pmNew
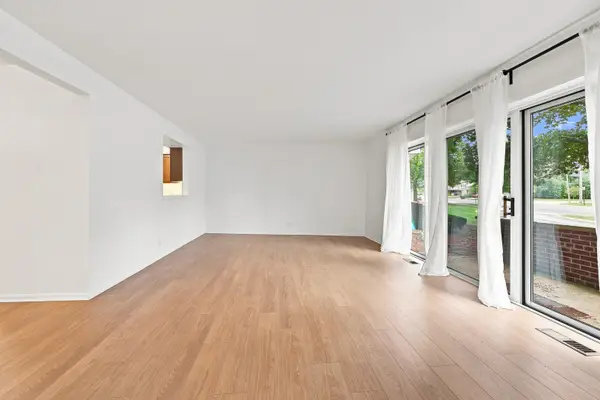 $224,900Active1 beds 1 baths1,100 sq. ft.
1025 S Fernandez Avenue #1S, Arlington Heights, IL 60005
MLS# 12778776Listed by: BERKSHIRE HATHAWAY HOMESERVICES CHICAGO - Open Sun, 10:30am to 12pmNew
 $674,900Active4 beds 3 baths2,547 sq. ft.
1535 N Haddow Avenue, Arlington Heights, IL 60004
MLS# 12779381Listed by: COMPASS - New
 $399,000Active3 beds 1 baths1,260 sq. ft.
824 N Vail Avenue, Arlington Heights, IL 60004
MLS# 12775149Listed by: BAIRD & WARNER, INC.


Protect your home and budget from life's surprises with an Assurant Home Warranty, backed by a partner that supports you through every step of homeownership. Explore Plans.
© 2023 - 2026 ERA Franchise Systems LLC. All rights reserved. ERA Franchise Systems LLC fully supports the principles of the Fair Housing Act and the Equal Opportunity Act. ERA, ERA Real Estate powered, and their respective logos are registered service marks of ERA Franchise Systems LLC. Each office is independently owned and operated.