
809 E Miner Street #1B, Arlington Heights, IL 60004
Local realty services provided by:Results Realty ERA Powered
809 E Miner Street #1B,Arlington Heights, IL 60004
$185,000
- 1 Beds
- 1 Baths
- - sq. ft.
- Condominium
- Pending
Listed by: donna broccolino, karen majerczak
Office: compass
MLS#:12693080
Source:MLSNI
Price summary
- Price:$185,000
- Monthly HOA dues:$355
About this home
Location Location!! Ground-Floor Unit | Steps to Metra, Downtown Arlington Heights & Route 53 Great Investment opportunity or perfect for Young Professionals or Retirees. Come home to easy living in this beautifully maintained ground-floor end unit, tucked beside peaceful green space. Fresh, neutral tones throughout make this condo completely move-in ready - just unpack and go. The eat-in kitchen, finished with natural stone tile and oak cabinetry, opens into a bright living room with newly installed hardwood floors. Slide open the patio doors for your morning coffee, an after-work wind-down, or effortless entertaining - this space was made for it. The spacious main bedroom offers a generous closet, and custom blinds throughout add a polished, no-fuss finish. Additional storage is tucked throughout the unit, plus you get your own private storage space and shared laundry in the lower level. Location is everything here: grab groceries at Mariano's, walk to Recreation Park and the Rec Park pool, or head downtown for Arlington Heights' best restaurants and nightlife. Hop on the Metra for an easy commute, or jump on Route 53 when you need to drive. One designated parking spot sits just steps from the rear entrance. With updates including a new breaker box and exhaust fan already done, this is turnkey living for a schedule that doesn't have time for a to-do list. And since the HOA allows rentals, it's a smart buy whether you're settling in or building your portfolio. This isn't just a condo - it's your next move. NO PETS ALLOWED!!!...
Contact an agent
Home facts
- Year built:1965
- Subdivision & Development:Eastwood
- Listing ID #:12693080
- Updated:September 07, 2026 at 08:09 AM
Rooms and interior
- Bedrooms:1
- Total bathrooms:1
- Full bathrooms:1
- Rooms Total:3
- Kitchen Description:Dishwasher, Microwave, Range, Refrigerator
- Basement Description:Full, Unfinished
Heating and cooling
- Heating:Baseboard, Radiant
Structure and exterior
- Year built:1965
- Lot Features:Common Grounds
- Foundation Description:Concrete Perimeter
Schools
- High school:Prospect High School
- Middle school:South Middle School
- Elementary school:Windsor Elementary School
Utilities
- Water:Lake Michigan
- Sewer:Public Sewer
Finances and disclosures
- Price:$185,000
- Tax amount:$3,152 (2024)
Features and amenities
- Laundry features:Coin Laundry
Parking
- Total parking spaces:1
- Parking description:Assigned
 Copyright 2026 Midwest Real Estate Data LLC. All rights reserved. The data relating to real estate for sale on this web site comes in part from the Broker Reciprocity Program of the Midwest Real Estate Data LLC. Listing information is deemed reliable but not guaranteed.
New listings near 809 E Miner Street #1B
- New
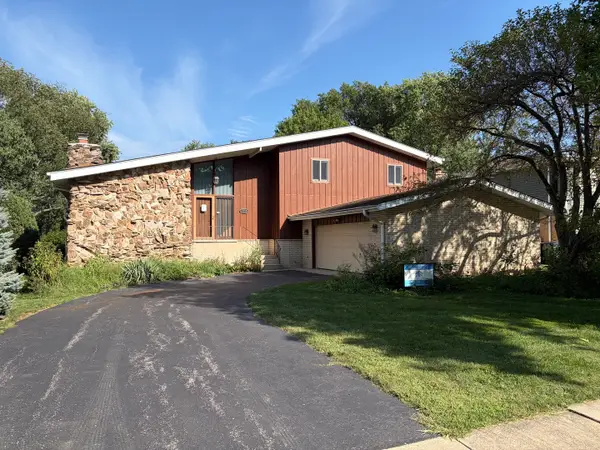 $599,000Active3 beds 2 baths1,755 sq. ft.
1919 N Chestnut Avenue, Arlington Heights, IL 60004
MLS# 12751855Listed by: @PROPERTIES CHRISTIE'S INTERNATIONAL REAL ESTATE - New
 $270,000Active2 beds 2 baths1,325 sq. ft.
110 S Dunton Avenue #2F, Arlington Heights, IL 60005
MLS# 12751926Listed by: COLDWELL BANKER REALTY 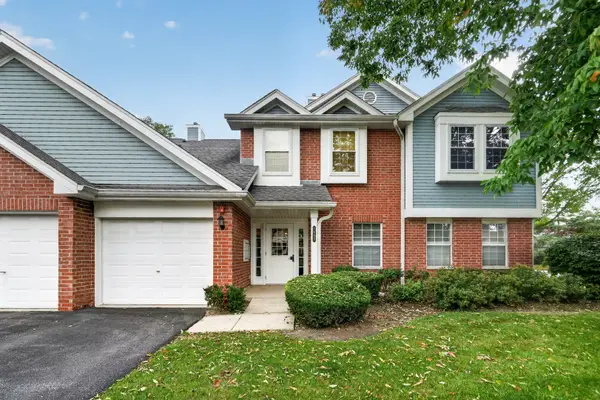 $264,900Pending2 beds 2 baths1,200 sq. ft.
1402 W Hawkes Street #3, Arlington Heights, IL 60004
MLS# 12749220Listed by: REAL PEOPLE REALTY- New
 $540,000Active3 beds 2 baths1,800 sq. ft.
2314 E Lillian Lane, Arlington Heights, IL 60004
MLS# 12749417Listed by: COMPASS - New
 $264,900Active2 beds 1 baths900 sq. ft.
753 S Dwyer Avenue #C, Arlington Heights, IL 60005
MLS# 12752079Listed by: EXIT REALTY REDEFINED - New
 $425,000Active3 beds 4 baths1,952 sq. ft.
2641 N Greenwood Avenue, Arlington Heights, IL 60004
MLS# 12747270Listed by: KELLER WILLIAMS PREMIERE PROPERTIES - New
 $514,900Active3 beds 3 baths2,029 sq. ft.
116 W Central Road, Arlington Heights, IL 60005
MLS# 12743367Listed by: CENTURY 21 LANGOS & CHRISTIAN - New
 $349,900Active2 beds 2 baths1,500 sq. ft.
1863 W White Oak Street #1863, Arlington Heights, IL 60005
MLS# 12734071Listed by: BAIRD & WARNER - New
 $419,900Active3 beds 1 baths1,066 sq. ft.
1702 W Oakton Street, Arlington Heights, IL 60004
MLS# 12740834Listed by: AVIAN REALTY - New
 $425,000Active3 beds 2 baths1,148 sq. ft.
112 N Reuter Drive, Arlington Heights, IL 60005
MLS# 12728713Listed by: BERKSHIRE HATHAWAY HOMESERVICES STARCK REAL ESTATE


Protect your home and budget from life's surprises with an Assurant Home Warranty, backed by a partner that supports you through every step of homeownership. Explore Plans.
© 2023 - 2026 ERA Franchise Systems LLC. All rights reserved. ERA Franchise Systems LLC fully supports the principles of the Fair Housing Act and the Equal Opportunity Act. ERA, ERA Real Estate powered, and their respective logos are registered service marks of ERA Franchise Systems LLC. Each office is independently owned and operated.