
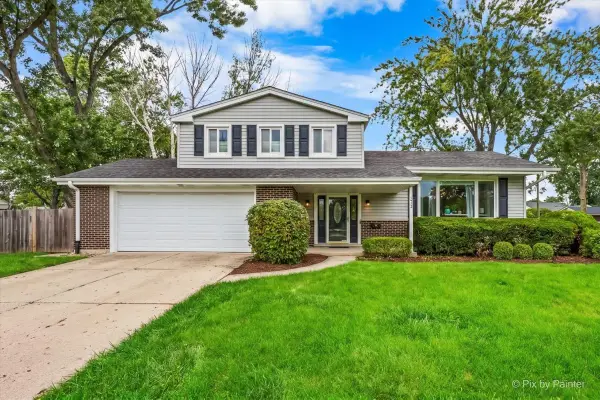
809 W Kingsley Drive, Arlington Heights, IL 60004
Local realty services provided by:ERA Naper Realty
809 W Kingsley Drive,Arlington Heights, IL 60004
$690,000
- 4 Beds
- 3 Baths
- - sq. ft.
- Single family
- Sold
Listed by: robin chessick
Office: baird & warner
MLS#:12734006
Source:MLSNI
Sorry, we are unable to map this address
Price summary
- Price:$690,000
About this home
Nestled in the heart of the vibrant Lake Terramere community. This fabulous home offers more than just a prime location - it's a lifestyle! Across the street from Terramere Park, the lively hub of the neighborhood and 1 block from Nickol Knoll golf course and walking path. You'll enjoy easy access to parks, playdates, and picnics! A cozy home that embraces comfort and practicality. The large kitchen, with its warm ambiance and ample space for culinary adventures, invites you to gather with family and friends. Easy access through the door out to your entertaining area in the large, fenced in backyard. Back inside, just a few steps away, you'll find the inviting family room, highlighted by a classic stone fireplace a perfect spot for relaxation and quality time. This unique layout creates an opportunity for intimate conversations. With each room flowing into the next, you'll appreciate the charm of a well-loved space designed for connection. A separate dining, living or 2nd family room awaits a fresh start. This versatile space is a blank canvas, with generous natural light pouring in through its large windows, illuminating the clean walls and inviting you to envision new possibilities. With its spacious layout, there's room for creativity; you could create a charming home office, or even a mini library filled with your favorite books. A unique opportunity to transform it into whatever your heart desires. Upstairs find the enormous primary en-suite, a true retreat, complete with a deluxe closet bathroom. Completing off the second floor are three additional, large bedrooms, plus an additional full bath. With beautiful hardwood flooring, this home radiates elegance and comfort. All bedrooms feature desirable closet savers. On the lowest level, find the finished, partial basement plus a spacious crawl space, offering plenty of room for all your storage needs. This lower level could also be used for a playroom or workspace. All the comforts of being home all in one place. Pride of ownership shown throughout the home. Updates include: Refrigerator, Permaseal with 5 year warranty, interior freshly painted 2026, Dishwasher and Microwave 2024, HVAC 2020, Roof 2008, Windows and Stove 2002, Garage flooring concrete coating (polyuria). THE perfect location, blocks from all three public schools, tennis and pickle ball courts, miles of trails conveniently located at the Buffalo Creek Forest Preserve, Walter Payton's Hill and AHPD 9-hole Golf Course. Close to Metra and easy access to all major highways. Newly formed, optional, Terramere Neighborhood Association, featuring events and fun activities for the neighborhood all year long with special events, social events, and food trucks. Plus, always enjoy what downtown Arlington Heights and Kildeer/Deer Park has to offer! What more could you want from your new neighborhood!...
Contact an agent
Home facts
- Year built:1981
- Subdivision & Development:Terramere
- Listing ID #:12734006
- Updated:October 11, 2026 at 07:55 AM
Rooms and interior
- Bedrooms:4
- Total bathrooms:3
- Full bathrooms:2
- Half bathrooms:1
- Rooms Total:11
- Dining Description:Eating Area, Separate Dining Room
- Kitchen Description:Dishwasher, Microwave, Range, Refrigerator
- Basement Description:Full, Partially Finished
Heating and cooling
- Cooling:Central Air
- Heating:Forced Air, Natural Gas
- Central air:Yes
Structure and exterior
- Roof:Asphalt
- Year built:1981
- Architectural Style:Colonial
- Levels:2 Story
Schools
- High school:Buffalo Grove High School
- Middle school:Cooper Middle School
- Elementary school:Henry W Longfellow Elementary Sc
Utilities
- Water:Lake Michigan
- Sewer:Public Sewer
Finances and disclosures
- Price:$690,000
- Tax amount:$13,907 (2025)
Features and amenities
- Laundry features:Dryer, Washer
Parking
- Total parking spaces:2
- Parking description:Attached Garage, Concrete, Garage
- Garage:Yes
- Garage spaces:2
 Copyright 2026 Midwest Real Estate Data LLC. All rights reserved. The data relating to real estate for sale on this web site comes in part from the Broker Reciprocity Program of the Midwest Real Estate Data LLC. Listing information is deemed reliable but not guaranteed.
New listings near 809 W Kingsley Drive
- New
 $200,000Active2 beds 1 baths
1107 E Algonquin Road #16, Arlington Heights, IL 60005
MLS# 12781448Listed by: KURMAN REALTY GROUP - New
 $249,900Active2 beds 2 baths1,039 sq. ft.
1207 S Old Wilke Road #210, Arlington Heights, IL 60005
MLS# 12781731Listed by: HOMESMART CONNECT LLC - New
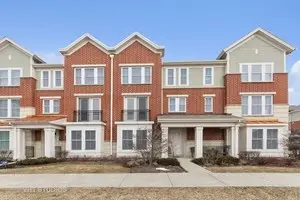 $411,000Active2 beds 4 baths2,322 sq. ft.
203 W Hyde Street, Arlington Heights, IL 60005
MLS# 12777078Listed by: JAMESON SOTHEBY'S INTL REALTY - New
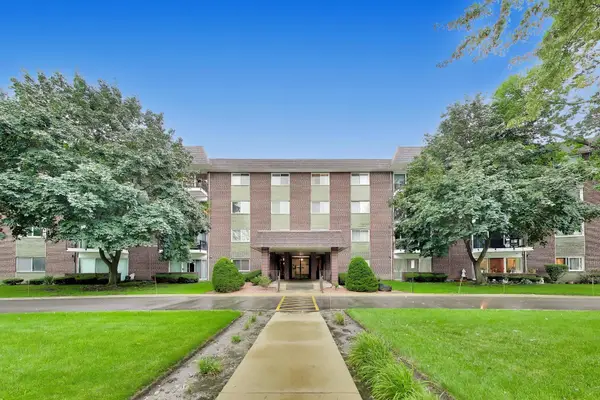 $264,900Active2 beds 2 baths1,400 sq. ft.
1030 S Fernandez Avenue #2B, Arlington Heights, IL 60005
MLS# 12781604Listed by: COMPASS - Open Sun, 4 to 6pmNew
 $180,000Active1 beds 1 baths800 sq. ft.
1215 N Waterman Avenue #3C, Arlington Heights, IL 60004
MLS# 12781643Listed by: BERKSHIRE HATHAWAY HOMESERVICES STARCK REAL ESTATE - New
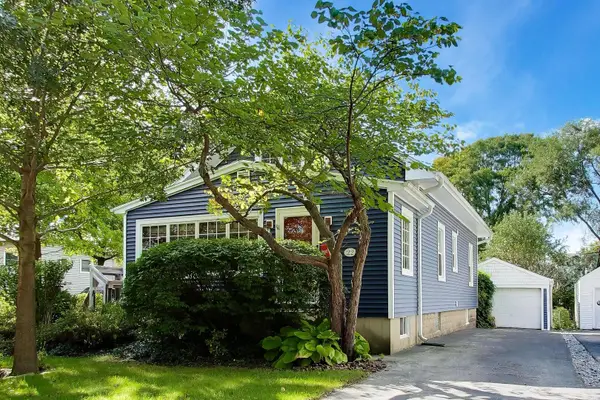 $595,000Active4 beds 2 baths1,766 sq. ft.
Address Withheld By Seller, Arlington Heights, IL 60005
MLS# 12776563Listed by: @PROPERTIES CHRISTIE'S INTERNATIONAL REAL ESTATE - New
 $599,900Active4 beds 3 baths1,414 sq. ft.
2612 N Waterman Avenue, Arlington Heights, IL 60004
MLS# 12780143Listed by: PETER DROSSOS REAL ESTATE - New
 $239,900Active3 beds 2 baths1,653 sq. ft.
1415 E Central Road #222C, Arlington Heights, IL 60005
MLS# 12777914Listed by: HOMESMART CONNECT - New
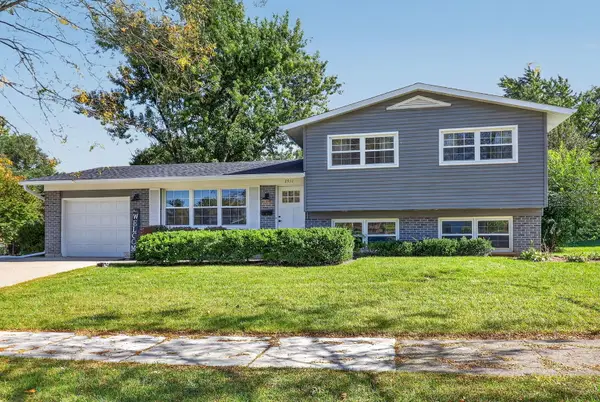 $560,000Active3 beds 2 baths1,596 sq. ft.
2911 N Dunton Avenue, Arlington Heights, IL 60004
MLS# 12777462Listed by: KELLER WILLIAMS INFINITY - New
 $549,900Active3 beds 3 baths2,100 sq. ft.
2012 N Kennicott Drive, Arlington Heights, IL 60004
MLS# 12779162Listed by: HOMESMART CONNECT LLC


Protect your home and budget from life's surprises with an Assurant Home Warranty, backed by a partner that supports you through every step of homeownership. Explore Plans.
© 2023 - 2026 ERA Franchise Systems LLC. All rights reserved. ERA Franchise Systems LLC fully supports the principles of the Fair Housing Act and the Equal Opportunity Act. ERA, ERA Real Estate powered, and their respective logos are registered service marks of ERA Franchise Systems LLC. Each office is independently owned and operated.