
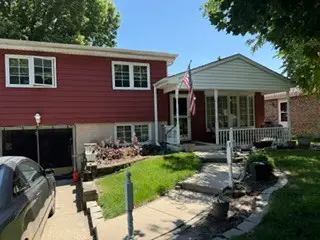
815 S Salem Avenue, Arlington Heights, IL 60005
Local realty services provided by:Results Realty ERA Powered
Upcoming open houses
- Sat, Jul 1111:00 am - 01:00 pm
Listed by: kim alden, christy porter
Office: compass
MLS#:12695575
Source:MLSNI
Price summary
- Price:$645,000
About this home
Bright, open, and beautifully updated, this inviting ranch offers the perfect blend of comfort, style, and functionality. The open kitchen features cherry-finished maple cabinetry, an oversized island, quartz countertops, and skylights that fill the space with natural light. Beautiful bamboo flooring flows throughout the main living areas, adding warmth and continuity to the home. Major exterior improvements were completed in 2024, including new windows, siding, a new sliding glass door, and new French tilting patio doors. Both bathrooms were refreshed in 2023 with new vanities, mirrors, and paint. The inviting living room features a cozy brick wood-burning fireplace, a built-in wet bar, and views of the private, fully fenced backyard, creating a bright and welcoming space for everyday living and entertaining. The fenced yard also includes a convenient dog run. The partially finished basement expands your living space with a rec room, a workout room that could also serve as a home office, and abundant storage. Enjoy the ease of one-level living in a highly desirable location just minutes from vibrant downtown Arlington Heights, with its outstanding restaurants, shopping, and entertainment. Don't miss this wonderful opportunity!...
Contact an agent
Home facts
- Year built:1975
- Listing ID #:12695575
- Updated:July 08, 2026 at 10:59 AM
Rooms and interior
- Bedrooms:3
- Total bathrooms:2
- Full bathrooms:2
- Rooms Total:9
- Kitchen Description:Dishwasher, Double Oven, Microwave, Refrigerator, Wine Refrigerator
- Basement Description:Partial, Partially Finished
Heating and cooling
- Cooling:Central Air
- Heating:Forced Air, Natural Gas
- Central air:Yes
Structure and exterior
- Roof:Asphalt
- Year built:1975
- Lot area:0.28 Acres
- Lot Features:Corner Lot
- Architectural Style:Ranch
- Exterior Features:Dog Run
- Foundation Description:Concrete Perimeter
- Levels:1 Story
Schools
- High school:Rolling Meadows High School
- Middle school:South Middle School
- Elementary school:Westgate Elementary School
Utilities
- Water:Lake Michigan, Public
- Sewer:Public Sewer
Finances and disclosures
- Price:$645,000
- Tax amount:$10,615 (2024)
Features and amenities
- Laundry features:Dryer, Washer
- Amenities:Ceiling Fan(s), Sump Pump
Parking
- Total parking spaces:2
- Parking description:Attached Garage, Concrete, Garage
- Garage:Yes
- Garage spaces:2
 Copyright 2026 Midwest Real Estate Data LLC. All rights reserved. The data relating to real estate for sale on this web site comes in part from the Broker Reciprocity Program of the Midwest Real Estate Data LLC. Listing information is deemed reliable but not guaranteed.
New listings near 815 S Salem Avenue
- New
 $349,900Active3 beds 3 baths1,314 sq. ft.
705 S Dryden Place, Arlington Heights, IL 60005
MLS# 12187574Listed by: BEYER REAL ESTATE SOLUTIONS LTD - New
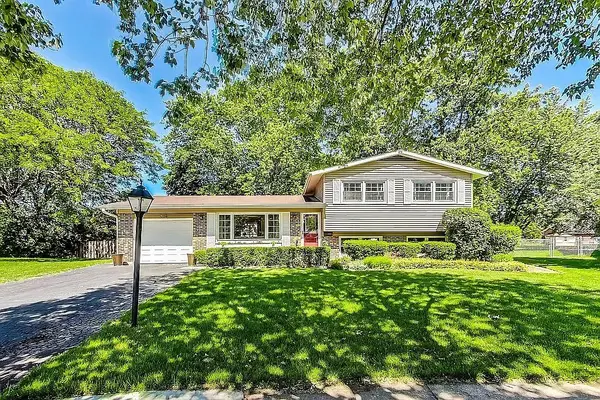 $485,000Active3 beds 2 baths1,837 sq. ft.
318 W Hackberry Drive, Arlington Heights, IL 60004
MLS# 12693655Listed by: EXP REALTY - New
 $1,775,000Active5 beds 5 baths4,657 sq. ft.
630 S Beverly Lane, Arlington Heights, IL 60005
MLS# 12695545Listed by: BERKSHIRE HATHAWAY HOMESERVICES STARCK REAL ESTATE - New
 $650,000Active3 beds 2 baths2,365 sq. ft.
301 S Yale Avenue, Arlington Heights, IL 60005
MLS# 12697718Listed by: @PROPERTIES CHRISTIE'S INTERNATIONAL REAL ESTATE - New
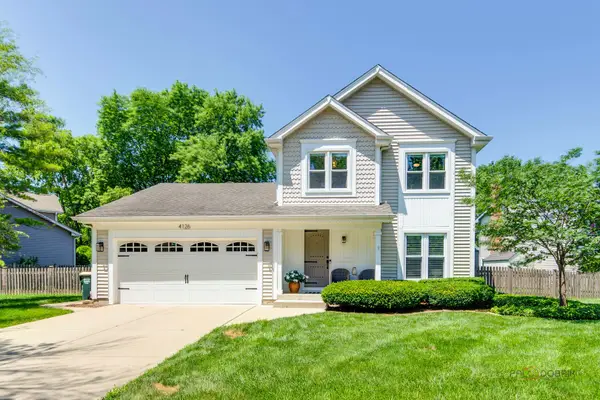 $575,000Active3 beds 3 baths1,829 sq. ft.
4126 N Yale Avenue, Arlington Heights, IL 60004
MLS# 12697850Listed by: RE/MAX TOP PERFORMERS - New
 $899,900Active5 beds 3 baths3,272 sq. ft.
827 S Arlington Heights Road, Arlington Heights, IL 60005
MLS# 12670937Listed by: HEART OF CHICAGO REAL ESTATE - New
 $390,000Active3 beds 1 baths982 sq. ft.
912 N Kaspar Avenue, Arlington Heights, IL 60004
MLS# 12672668Listed by: BAIRD & WARNER - New
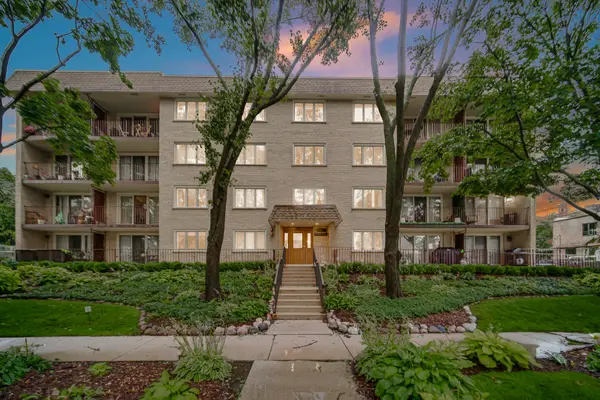 $375,000Active2 beds 2 baths1,141 sq. ft.
225 E Wing Street #302, Arlington Heights, IL 60004
MLS# 12696178Listed by: AK HOMES - New
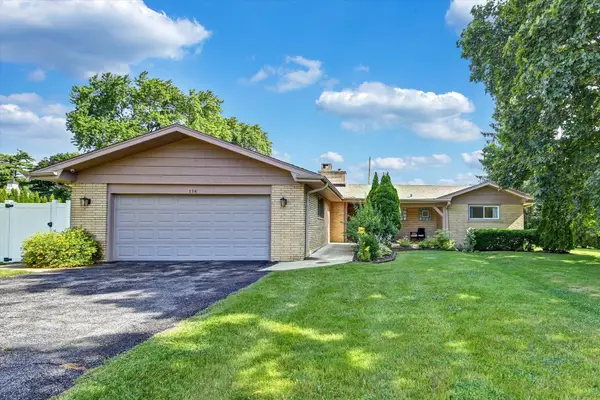 $549,900Active4 beds 2 baths2,079 sq. ft.
116 E Brittany Drive, Arlington Heights, IL 60004
MLS# 12696791Listed by: HOMESMART CONNECT


Protect your home and budget from life's surprises with an Assurant Home Warranty, backed by a partner that supports you through every step of homeownership. Explore Plans.
© 2023 - 2026 ERA Franchise Systems LLC. All rights reserved. ERA Franchise Systems LLC fully supports the principles of the Fair Housing Act and the Equal Opportunity Act. ERA, ERA Real Estate powered, and their respective logos are registered service marks of ERA Franchise Systems LLC. Each office is independently owned and operated.