
318 W Hackberry Drive, Arlington Heights, IL 60004
Local realty services provided by:ERA Naper Realty
318 W Hackberry Drive,Arlington Heights, IL 60004
$485,000
- 3 Beds
- 2 Baths
- 1,837 sq. ft.
- Single family
- Active
Listed by: sarah ziehr
Office: exp realty
MLS#:12693655
Source:MLSNI
Price summary
- Price:$485,000
- Price per sq. ft.:$264.02
About this home
Welcome home to this beautiful split level set on an oversized cul-de-sac lot in the highly desirable Berkeley Square! This thoughtfully maintained home offers a rare combination of expansive outdoor space and turnkey interior updates. The main level welcomes you with an open and airy living and dining room with hardwood floors and an eat-in kitchen featuring stainless steel appliances, a classic subway tile backsplash and direct access to the patio for effortless summer grilling. Upstairs features three comfortably sized bedrooms with classic hardwood parquet floors and a spa-like full bathroom complete with a double-bowl vanity, marble countertop, matte black hardware and timeless natural stone flooring. The lower level serves as a versatile, sun-lit retreat, ideal for movie nights, game nights, playtime, home office or gym.A second updated full bath and dedicated laundry room with side by side machines complete this space. Excellent storage throughout including two closets in the primary bedroom and a cement floor crawl space. Outside, the fully fenced quarter-acre backyard is a private summer sanctuary lined with mature shade trees and a paver patio. The perfect spot to invite all your friends and family to your upcoming housewarming party! The location cannot be beat, the home is situated in award-winning School District 21 and Buffalo Grove High School boundaries, close to local parks, schools, dining, shopping and with quick access to Route 53. Updates include newer windows, newer AC, and new flooring in the lower level. Schedule your private showing today, don't miss out!...
Contact an agent
Home facts
- Year built:1971
- Subdivision & Development:Berkley Square
- Listing ID #:12693655
- Updated:August 22, 2026 at 11:16 AM
Rooms and interior
- Bedrooms:3
- Total bathrooms:2
- Full bathrooms:2
- Rooms Total:7
- Dining Description:L-Shaped
- Bathrooms Description:Double Sinks
- Kitchen Description:Dishwasher, Microwave, Range, Refrigerator, Stainless Steel Appliance(s)
- Living area:1,837 sq. ft.
Heating and cooling
- Cooling:Central Air
- Heating:Forced Air, Natural Gas
- Central air:Yes
Structure and exterior
- Roof:Asphalt
- Year built:1971
- Building area:1,837 sq. ft.
- Lot area:0.25 Acres
- Lot Features:Cul-De-Sac, Mature Trees
- Foundation Description:Concrete Perimeter
- Levels:Split Level
Schools
- High school:Buffalo Grove High School
- Middle school:Cooper Middle School
- Elementary school:Edgar A Poe Elementary School
Utilities
- Water:Public
- Sewer:Public Sewer
Finances and disclosures
- Price:$485,000
- Price per sq. ft.:$264.02
- Tax amount:$9,357 (2024)
Features and amenities
- Laundry features:Dryer, Washer
- Amenities:Sump Pump
Parking
- Total parking spaces:1
- Parking description:Asphalt, Attached Garage, Garage
- Garage:Yes
- Garage spaces:1.5
 Copyright 2026 Midwest Real Estate Data LLC. All rights reserved. The data relating to real estate for sale on this web site comes in part from the Broker Reciprocity Program of the Midwest Real Estate Data LLC. Listing information is deemed reliable but not guaranteed.
New listings near 318 W Hackberry Drive
- Open Sat, 11am to 1pmNew
 $950,000Active5 beds 4 baths3,132 sq. ft.
2570 N Jade Avenue, Arlington Heights, IL 60004
MLS# 12714306Listed by: REDFIN CORPORATION - New
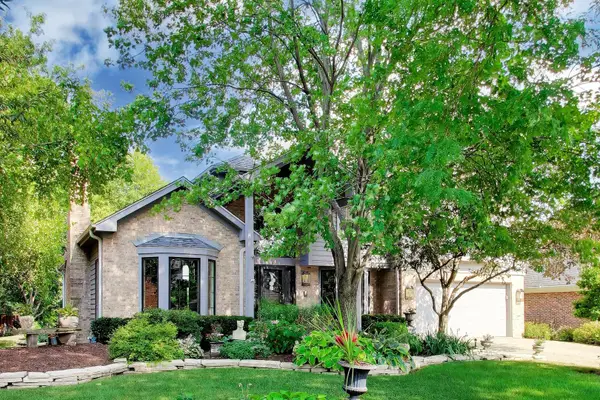 $949,000Active5 beds 4 baths3,083 sq. ft.
1309 S Pine Avenue, Arlington Heights, IL 60005
MLS# 12737399Listed by: @PROPERTIES CHRISTIE'S INTERNATIONAL REAL ESTATE - New
 $399,900Active3 beds 2 baths1,293 sq. ft.
701 W Maude Avenue, Arlington Heights, IL 60004
MLS# 12733657Listed by: REDFIN CORPORATION - New
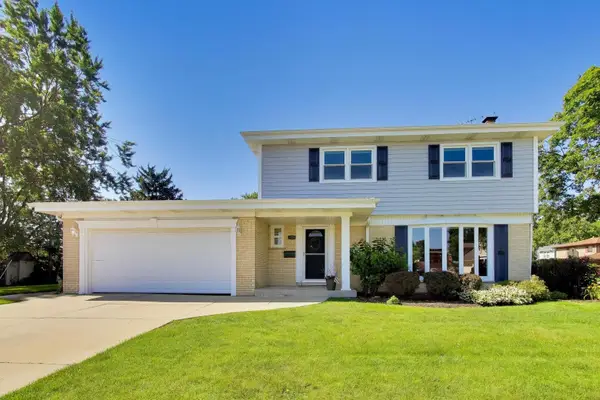 $699,000Active4 beds 3 baths2,254 sq. ft.
2505 E Mayfair Road, Arlington Heights, IL 60004
MLS# 12737534Listed by: @PROPERTIES CHRISTIE'S INTERNATIONAL REAL ESTATE - New
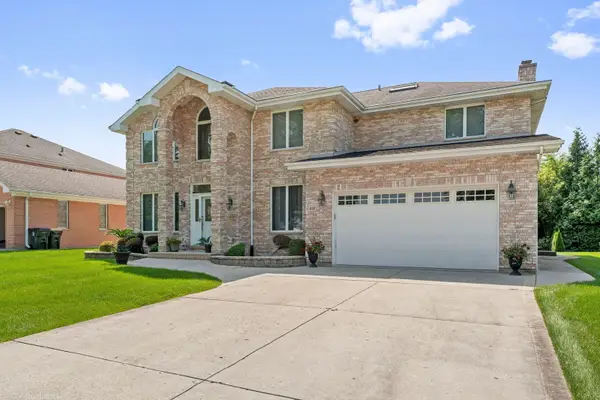 $975,000Active5 beds 4 baths3,576 sq. ft.
417 E Noyes Street, Arlington Heights, IL 60005
MLS# 12735144Listed by: USA REAL ESTATE LTD. - New
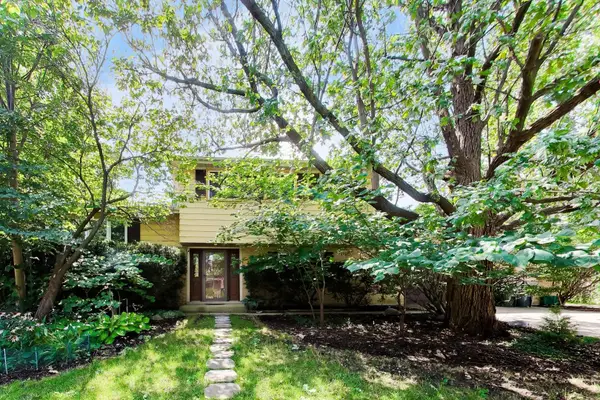 $465,000Active3 beds 2 baths1,881 sq. ft.
915 W Frontenac Drive, Arlington Heights, IL 60004
MLS# 12722948Listed by: @PROPERTIES CHRISTIE'S INTERNATIONAL REAL ESTATE - New
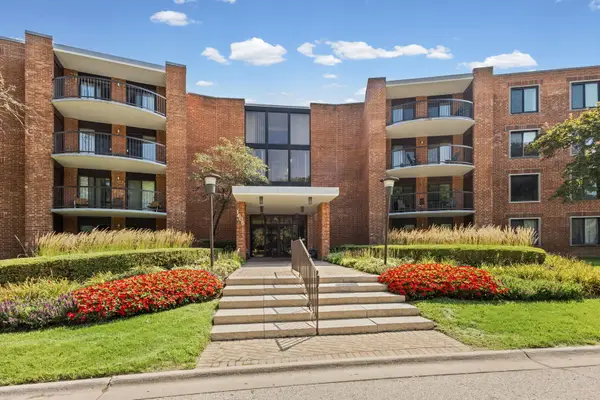 $209,900Active1 beds 1 baths889 sq. ft.
1605 E Central Road #211B, Arlington Heights, IL 60005
MLS# 12738295Listed by: @PROPERTIES CHRISTIE'S INTERNATIONAL REAL ESTATE - Open Sat, 11am to 1pmNew
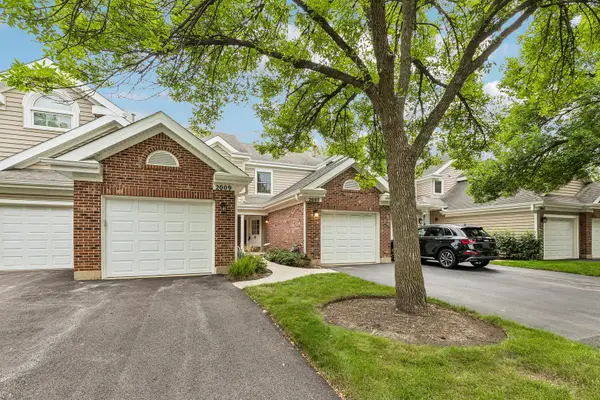 $335,000Active2 beds 2 baths1,326 sq. ft.
2007 N Coldspring Road, Arlington Heights, IL 60004
MLS# 12732591Listed by: REDFIN CORPORATION - Open Sat, 2 to 4pmNew
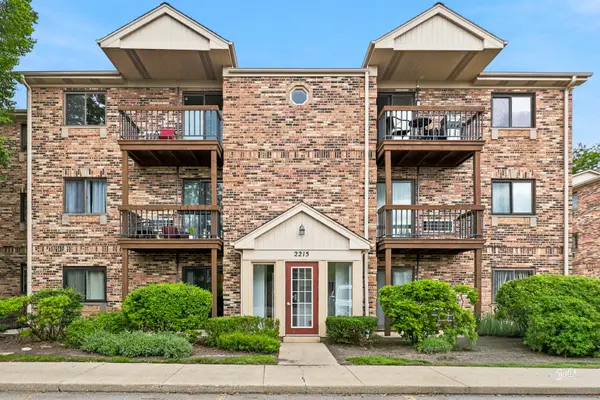 $195,000Active2 beds 2 baths1,000 sq. ft.
2215 Nichols Road #21F, Arlington Heights, IL 60004
MLS# 12723176Listed by: BERKSHIRE HATHAWAY HOMESERVICES STARCK REAL ESTATE - New
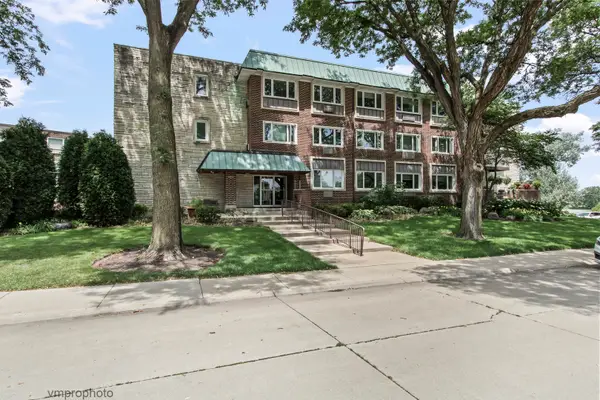 $269,900Active2 beds 2 baths1,500 sq. ft.
2812 E Bel Aire Drive #303, Arlington Heights, IL 60004
MLS# 12738668Listed by: COLDWELL BANKER REALTY


Protect your home and budget from life's surprises with an Assurant Home Warranty, backed by a partner that supports you through every step of homeownership. Explore Plans.
© 2023 - 2026 ERA Franchise Systems LLC. All rights reserved. ERA Franchise Systems LLC fully supports the principles of the Fair Housing Act and the Equal Opportunity Act. ERA, ERA Real Estate powered, and their respective logos are registered service marks of ERA Franchise Systems LLC. Each office is independently owned and operated.