
114 E Lake Street, Ashkum, IL 60911
Local realty services provided by:ERA Partners
114 E Lake Street,Ashkum, IL 60911
$80,000
- 3 Beds
- 2 Baths
- 1,530 sq. ft.
- Single family
- Pending
Listed by: kelly gerber
Office: green street realty
MLS#:12742863
Source:MLSNI
Price summary
- Price:$80,000
- Price per sq. ft.:$52.29
About this home
This adorable 1 1/2 story home in Ashkum is ready for someone to make it their own! The main level welcomes you with a huge enclosed front porch, living room, dining room with new flooring, and 2 full bathrooms. One bathroom was recently remodeled with a walk-in shower and has a laundry area with a newer washer/dryer. The kitchen includes a new refrigerator (2026) and additional pantry/storage space that could also make the perfect coffee bar! Upstairs you'll find 3 bedrooms, wood built-ins, hardwood floors, and attic space offering plenty of extra storage space. Outside, enjoy the large backyard featuring a patio with pergola, along with raised garden/flower beds. A 1-car detached garage with opener and partial basement provide additional storage. With plenty of character and potential, this home is ready for its next chapter!
Contact an agent
Home facts
- Year built:1920
- Subdivision & Development:Not Applicable
- Listing ID #:12742863
- Updated:September 06, 2026 at 10:28 AM
Rooms and interior
- Bedrooms:3
- Total bathrooms:2
- Full bathrooms:2
- Rooms Total:6
- Dining Description:Separate Dining Room
- Bathrooms Description:Separate Shower
- Kitchen Description:Freezer, Microwave, Range, Refrigerator
- Basement Description:Partial, Unfinished
- Living area:1,530 sq. ft.
Heating and cooling
- Cooling:Central Air
- Heating:Forced Air
- Central air:Yes
Structure and exterior
- Year built:1920
- Building area:1,530 sq. ft.
- Lot area:0.34 Acres
- Levels:1.5 Story
Schools
- High school:Central High School
- Middle school:Central Junior High School
- Elementary school:Central Elementary School
Utilities
- Water:Public
Finances and disclosures
- Price:$80,000
- Price per sq. ft.:$52.29
- Tax amount:$4,378 (2025)
Features and amenities
- Laundry features:Dryer, Washer
Parking
- Total parking spaces:1
- Parking description:Asphalt, Detached Garage, Garage
- Garage:Yes
- Garage spaces:1
 Copyright 2026 Midwest Real Estate Data LLC. All rights reserved. The data relating to real estate for sale on this web site comes in part from the Broker Reciprocity Program of the Midwest Real Estate Data LLC. Listing information is deemed reliable but not guaranteed. MLSNI Member Broker: Frank Scibior
New listings near 114 E Lake Street
- New
 $1,126,203Active-- beds -- baths
1500 E 2200 North Road, Ashkum, IL 60911
MLS# 12751165Listed by: RW PROPERTY SERVICES LLC 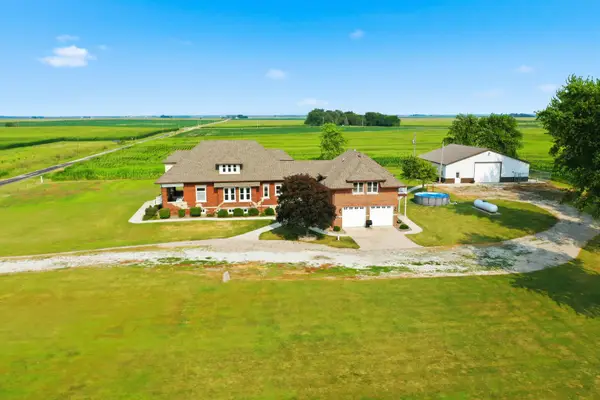 $475,000Active5 beds 3 baths4,318 sq. ft.
973 E 2500 North Road, Ashkum, IL 60911
MLS# 12720584Listed by: BEYCOME BROKERAGE REALTY LLC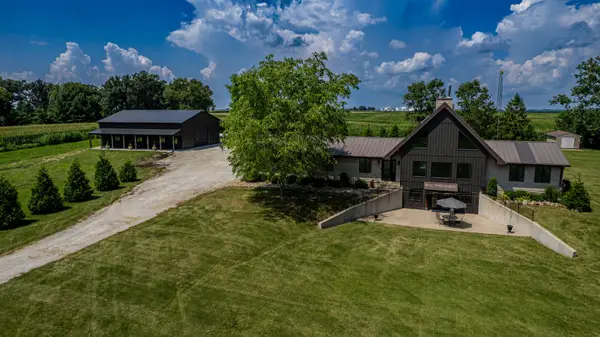 $650,000Active3 beds 4 baths3,000 sq. ft.
2437 N 1480 East Road, Ashkum, IL 60911
MLS# 12704675Listed by: VILLAGE REALTY INC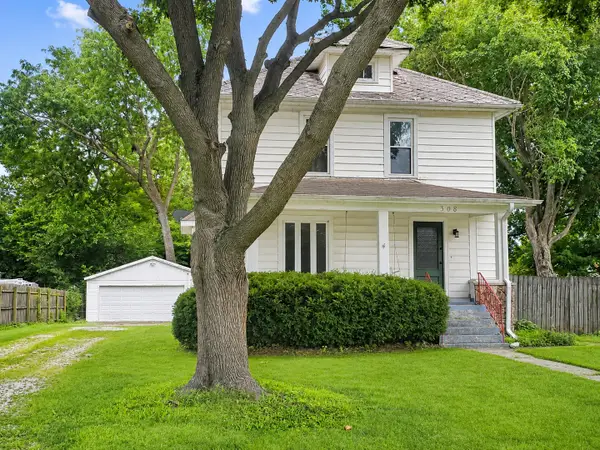 $203,000Pending4 beds 2 baths1,922 sq. ft.
308 E Washington Street, Ashkum, IL 60911
MLS# 12701888Listed by: MCCOLLY ROSENBOOM - B $215,900Active2 beds 1 baths1,148 sq. ft.
204 S Henry Street, Ashkum, IL 60911
MLS# 12708279Listed by: VILLAGE REALTY INC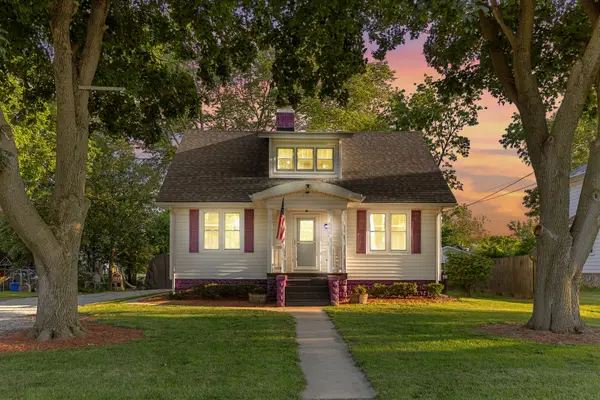 $249,900Active3 beds 2 baths1,617 sq. ft.
310 E Washington Street, Ashkum, IL 60911
MLS# 12695682Listed by: VILLAGE REALTY, INC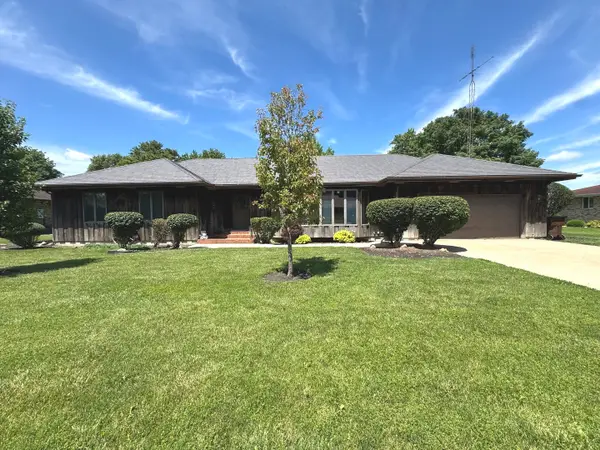 $285,000Pending3 beds 2 baths2,061 sq. ft.
505 E Charles Street, Ashkum, IL 60911
MLS# 12685211Listed by: BERKSHIRE HATHAWAY HOMESERVICES SPECKMAN REALTY $190,000Active3 beds 2 baths1,656 sq. ft.
107 S Clinton Street, Ashkum, IL 60911
MLS# 12331501Listed by: MCCOLLY ROSENBOOM - W


Protect your home and budget from life's surprises with an Assurant Home Warranty, backed by a partner that supports you through every step of homeownership. Explore Plans.
© 2023 - 2026 ERA Franchise Systems LLC. All rights reserved. ERA Franchise Systems LLC fully supports the principles of the Fair Housing Act and the Equal Opportunity Act. ERA, ERA Real Estate powered, and their respective logos are registered service marks of ERA Franchise Systems LLC. Each office is independently owned and operated.