
311 E Main Street, Atkinson, IL 61235
Local realty services provided by:Results Realty ERA Powered
311 E Main Street,Atkinson, IL 61235
$100,000
- 3 Beds
- 1 Baths
- 1,457 sq. ft.
- Single family
- Pending
Listed by: luann lavine
Office: re/max concepts moline
MLS#:12769438
Source:MLSNI
Price summary
- Price:$100,000
- Price per sq. ft.:$68.63
About this home
Small-town living in the Geneseo School District at a GREAT value! This 11/2-story home offers original hardwood floors, a spacious primary bedroom upstairs, and plenty of character. The over-sized two-car garage is the real treat-heated and air conditioned, making it perfect for a workout area, workshop, hobby space, or just a great place to hang out. The chain -link fence yard includes a nice covered patio and a nice small shed. The roof was replaced in 2025. Appliances are included and are not warranted. A lot of house, garage, corner lot and value all in one package.
Contact an agent
Home facts
- Year built:1907
- Listing ID #:12769438
- Updated:October 05, 2026 at 06:53 PM
Rooms and interior
- Bedrooms:3
- Total bathrooms:1
- Full bathrooms:1
- Rooms Total:7
- Dining Description:Separate Dining Room
- Kitchen Description:Dishwasher, Range, Refrigerator
- Living area:1,457 sq. ft.
Heating and cooling
- Cooling:Central Air
- Heating:Forced Air, Natural Gas
- Central air:Yes
Structure and exterior
- Roof:Asphalt
- Year built:1907
- Building area:1,457 sq. ft.
- Lot area:0.12 Acres
- Lot Features:Corner Lot
- Architectural Style:Farmhouse
- Foundation Description:Brick/Mortar
- Levels:1.5 Story
Schools
- High school:Geneseo High School
- Middle school:Geneseo Middle School
Utilities
- Water:Public
- Sewer:Public Sewer
Finances and disclosures
- Price:$100,000
- Price per sq. ft.:$68.63
- Tax amount:$2,661 (2025)
Features and amenities
- Laundry features:Dryer, Washer
 Copyright 2026 Midwest Real Estate Data LLC. All rights reserved. The data relating to real estate for sale on this web site comes in part from the Broker Reciprocity Program of the Midwest Real Estate Data LLC. Listing information is deemed reliable but not guaranteed.
New listings near 311 E Main Street
- New
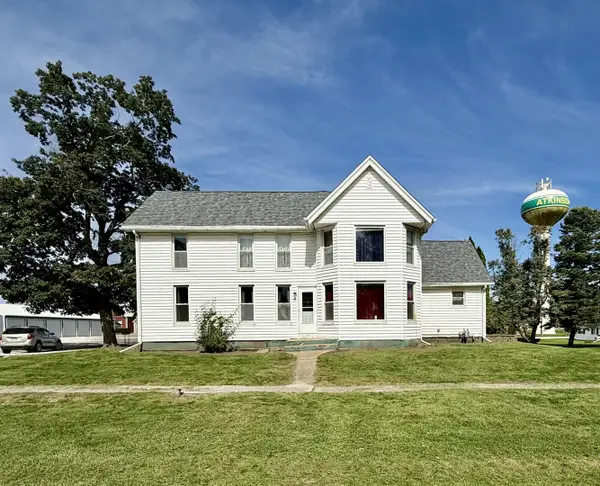 $119,900Active4 beds 2 baths1,860 sq. ft.
400 N School Street, Atkinson, IL 61235
MLS# 12774152Listed by: MEL FOSTER CO. KEWANEE 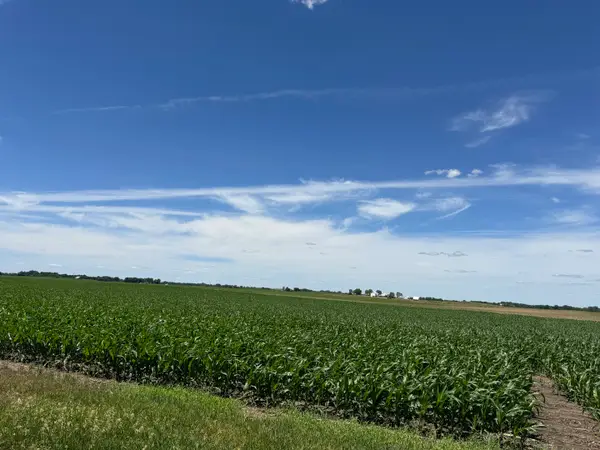 $160,000Pending-- beds -- baths
000 2120th Avenue N, Atkinson, IL 61235
MLS# 12678093Listed by: MEL FOSTER CO. GENESEO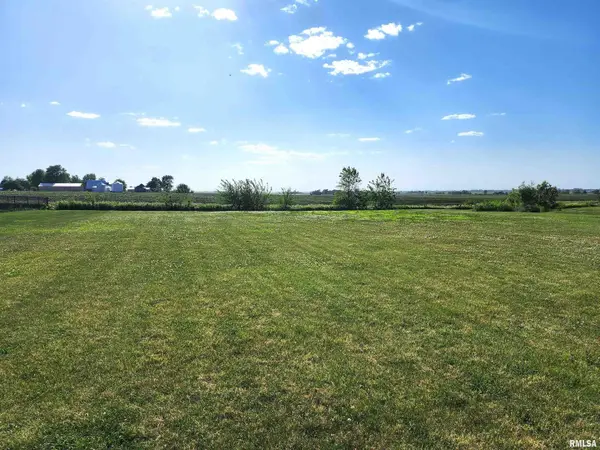 $34,900Active0.34 Acres
203 Hamilton Street, Atkinson, IL 61235
MLS# QC4268115Listed by: KW 1ADVANTAGE


Protect your home and budget from life's surprises with an Assurant Home Warranty, backed by a partner that supports you through every step of homeownership. Explore Plans.
© 2023 - 2026 ERA Franchise Systems LLC. All rights reserved. ERA Franchise Systems LLC fully supports the principles of the Fair Housing Act and the Equal Opportunity Act. ERA, ERA Real Estate powered, and their respective logos are registered service marks of ERA Franchise Systems LLC. Each office is independently owned and operated.