
400 N School Street, Atkinson, IL 61235
Local realty services provided by:ERA Naper Realty
400 N School Street,Atkinson, IL 61235
$119,900
- 4 Beds
- 2 Baths
- 1,860 sq. ft.
- Single family
- Active
Listed by: debra wright, mark guthrie
Office: mel foster co. kewanee
MLS#:12774152
Source:MLSNI
Price summary
- Price:$119,900
- Price per sq. ft.:$64.46
About this home
This 4-bedroom, 2 bath home offers generously sized rooms & a functional layout with plenty of room to spread out! The main floor features: kitchen w/nice oak cabinets & large island, dining room, convenient 1st floor laundry, full bath & a very spacious living room. (Currently being used as a bedroom) Upstairs, you'll find all 4 bedrooms along with another bath. Outside, enjoy relaxing on the porch that overlooks the yard. The home is located on a corner lot & has an oversized 1 car detached garage, that provides plenty of room for parking & all your outdoor storage needs. New roof in 2024. Home is being sold "AS IS".
Contact an agent
Home facts
- Year built:1907
- Listing ID #:12774152
- Updated:October 05, 2026 at 11:29 AM
Rooms and interior
- Bedrooms:4
- Total bathrooms:2
- Full bathrooms:2
- Rooms Total:7
- Dining Description:Separate Dining Room
- Kitchen Description:Range
- Basement Description:Partial, Unfinished
- Living area:1,860 sq. ft.
Heating and cooling
- Heating:Forced Air, Natural Gas
Structure and exterior
- Roof:Asphalt
- Year built:1907
- Building area:1,860 sq. ft.
- Lot Features:Corner Lot
- Foundation Description:Brick/Mortar
- Levels:2 Story
Utilities
- Water:Public
- Sewer:Public Sewer
Finances and disclosures
- Price:$119,900
- Price per sq. ft.:$64.46
- Tax amount:$1,336 (2025)
Parking
- Total parking spaces:1
- Parking description:Detached Garage, Garage, Gravel
- Garage:Yes
- Garage spaces:1
 Copyright 2026 Midwest Real Estate Data LLC. All rights reserved. The data relating to real estate for sale on this web site comes in part from the Broker Reciprocity Program of the Midwest Real Estate Data LLC. Listing information is deemed reliable but not guaranteed.
New listings near 400 N School Street
- New
 $100,000Active3 beds 1 baths1,457 sq. ft.
311 E Main Street, Atkinson, IL 61235
MLS# 12769438Listed by: RE/MAX CONCEPTS MOLINE  $160,000Pending-- beds -- baths
000 2120th Avenue N, Atkinson, IL 61235
MLS# 12678093Listed by: MEL FOSTER CO. GENESEO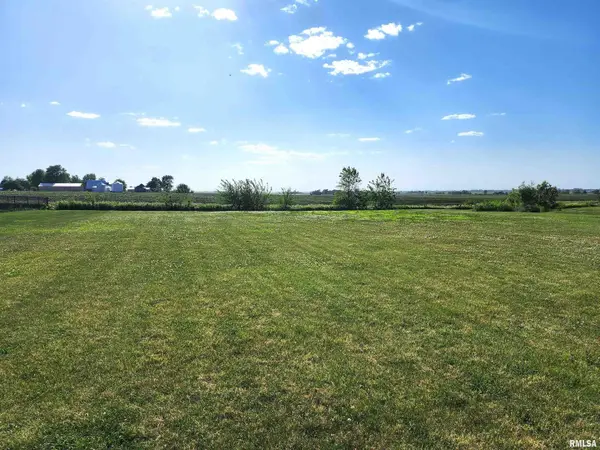 $34,900Active0.34 Acres
203 Hamilton Street, Atkinson, IL 61235
MLS# QC4268115Listed by: KW 1ADVANTAGE


Protect your home and budget from life's surprises with an Assurant Home Warranty, backed by a partner that supports you through every step of homeownership. Explore Plans.
© 2023 - 2026 ERA Franchise Systems LLC. All rights reserved. ERA Franchise Systems LLC fully supports the principles of the Fair Housing Act and the Equal Opportunity Act. ERA, ERA Real Estate powered, and their respective logos are registered service marks of ERA Franchise Systems LLC. Each office is independently owned and operated.