
1105 Village Center Parkway #2, Aurora, IL 60506
Local realty services provided by:ERA Partners
1105 Village Center Parkway #2,Aurora, IL 60506
$265,000
- 2 Beds
- 2 Baths
- 1,250 sq. ft.
- Condominium
- Active
Listed by: david bulava, matthew bulava
Office: real broker, llc.
MLS#:12773652
Source:MLSNI
Price summary
- Price:$265,000
- Price per sq. ft.:$212
- Monthly HOA dues:$300
About this home
Move-in-ready 2BR/1.1BA townhome in the Courtyards of Orchard Valley with a finished lower-level office and 2-car attached garage. Bright and welcoming with hardwood floors, great natural light and a functional layout throughout. The kitchen includes stainless steel appliances, with the oven and dishwasher replaced in 2024. Upstairs features two bedrooms, including a primary bedroom with a walk-in closet and custom organizer, plus a full bath remodeled in 2024. The finished lower level adds flexible space for a home office, workout room, playroom or additional living area. Furnace and A/C replaced in 2023. Washer and dryer included. Additional storage available in the crawl space with built-in shelving. Enjoy an east-facing balcony and a pet-friendly community near Orchard Valley Golf Course, walking and biking trails, shopping, dining and convenient access to I-88. HOA includes garbage, lawn care and common area maintenance. A well-kept home with useful updates, flexible space and an excellent location....
Contact an agent
Home facts
- Year built:2000
- Subdivision & Development:Courtyards of Orchard Valley
- Listing ID #:12773652
- Updated:October 07, 2026 at 09:41 PM
Rooms and interior
- Bedrooms:2
- Total bathrooms:2
- Full bathrooms:1
- Half bathrooms:1
- Rooms Total:6
- Kitchen Description:Dishwasher, Disposal, Microwave, Range, Refrigerator, Stainless Steel Appliance(s)
- Basement Description:Finished
- Living area:1,250 sq. ft.
Heating and cooling
- Cooling:Central Air
- Heating:Forced Air, Natural Gas
- Central air:Yes
Structure and exterior
- Roof:Asphalt
- Year built:2000
- Building area:1,250 sq. ft.
- Lot Features:Common Grounds
- Exterior Features:Balcony
- Foundation Description:Concrete Perimeter
Schools
- High school:West Aurora High School
- Middle school:Herget Middle School
- Elementary school:Hall Elementary School
Utilities
- Water:Public
- Sewer:Public Sewer
Finances and disclosures
- Price:$265,000
- Price per sq. ft.:$212
- Tax amount:$4,999 (2025)
Features and amenities
- Laundry features:Dryer, Washer
- Amenities:Ceiling Fan(s), TV-Cable
Parking
- Total parking spaces:2
- Parking description:Asphalt, Attached Garage, Garage
- Garage:Yes
- Garage spaces:2
 Copyright 2026 Midwest Real Estate Data LLC. All rights reserved. The data relating to real estate for sale on this web site comes in part from the Broker Reciprocity Program of the Midwest Real Estate Data LLC. Listing information is deemed reliable but not guaranteed. MLSNI Member Broker: Frank Scibior
New listings near 1105 Village Center Parkway #2
- New
 $435,000Active3 beds 3 baths2,132 sq. ft.
3475 Bradbury Circle, Aurora, IL 60504
MLS# 12778951Listed by: CHARLES RUTENBERG REALTY OF IL - New
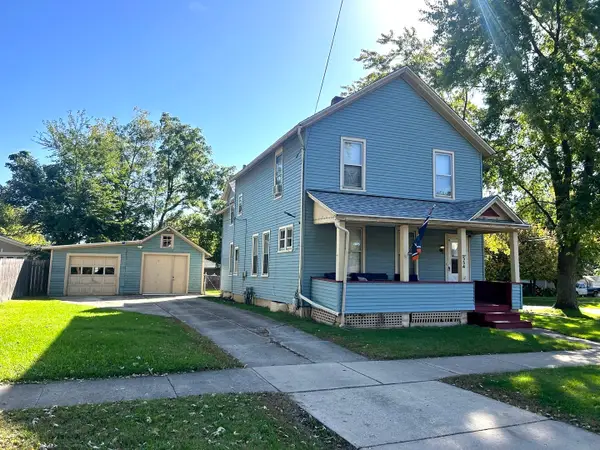 $298,000Active3 beds 2 baths1,460 sq. ft.
554 Bangs Street, Aurora, IL 60505
MLS# 12779706Listed by: REACH YOUR DREAM REAL ESTATE GROUP - New
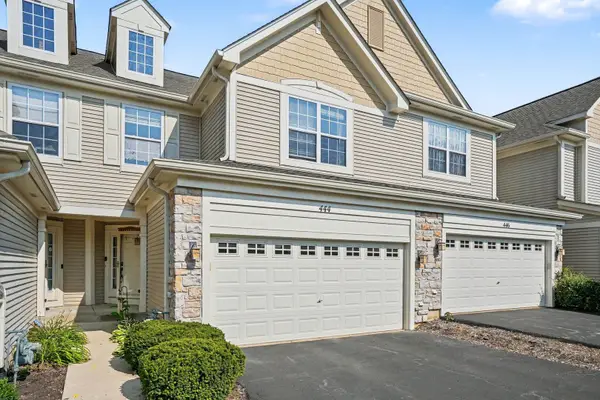 $349,990Active2 beds 3 baths1,607 sq. ft.
444 Vaughn Circle, Aurora, IL 60502
MLS# 12779875Listed by: REDFIN CORPORATION - New
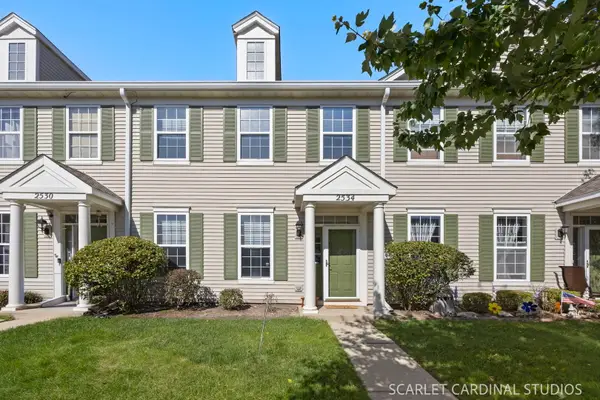 $298,000Active2 beds 3 baths1,532 sq. ft.
2534 Capitol Avenue, Aurora, IL 60503
MLS# 12777999Listed by: SOUTHWESTERN REAL ESTATE, INC. - New
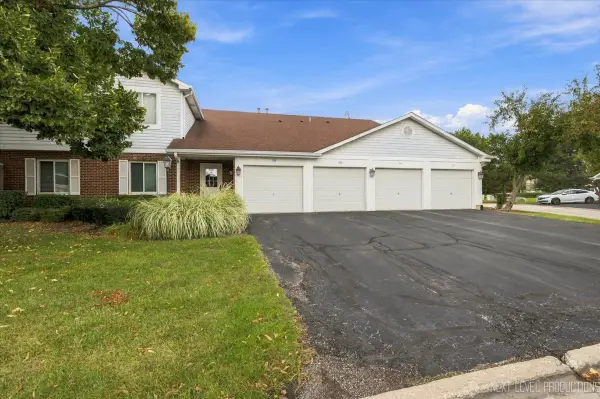 $210,000Active2 beds 1 baths954 sq. ft.
308 Primrose Court #308, Aurora, IL 60504
MLS# 12779535Listed by: RE/MAX SUBURBAN - New
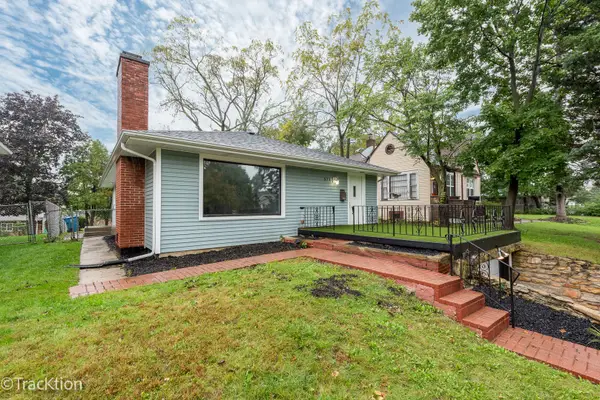 $299,900Active4 beds 2 baths1,340 sq. ft.
571 S Smith Boulevard, Aurora, IL 60505
MLS# 12668516Listed by: PLATINUM PARTNERS REALTORS - New
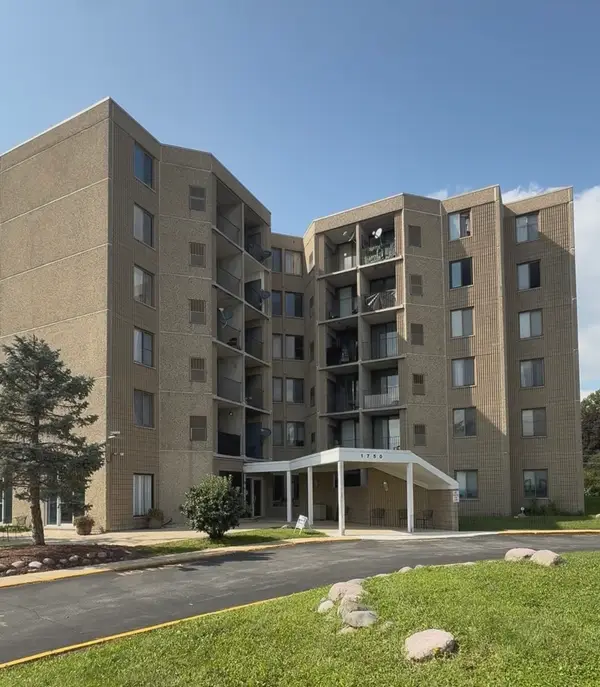 $134,900Active1 beds 1 baths550 sq. ft.
1750 N Marywood Avenue #314, Aurora, IL 60505
MLS# 12772151Listed by: COLDWELL BANKER REALTY - New
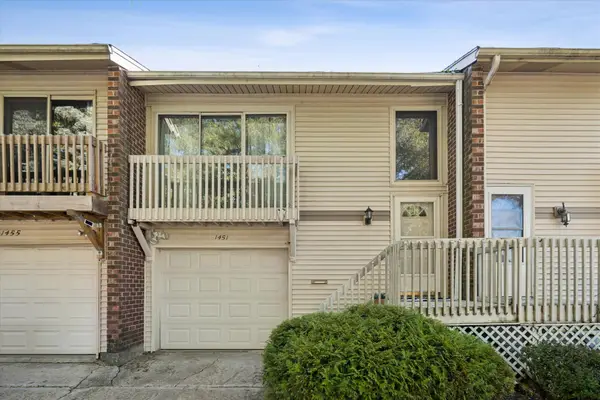 $260,000Active2 beds 2 baths1,281 sq. ft.
1451 Elder Drive, Aurora, IL 60506
MLS# 12779073Listed by: @PROPERTIES CHRISTIE'S INTERNATIONAL REAL ESTATE - New
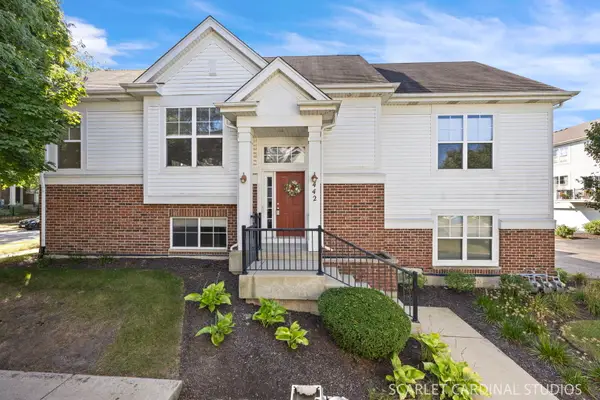 $429,000Active3 beds 3 baths2,167 sq. ft.
442 Plaza Place, Aurora, IL 60504
MLS# 12779153Listed by: KELLER WILLIAMS INFINITY - Open Sun, 12 to 2pmNew
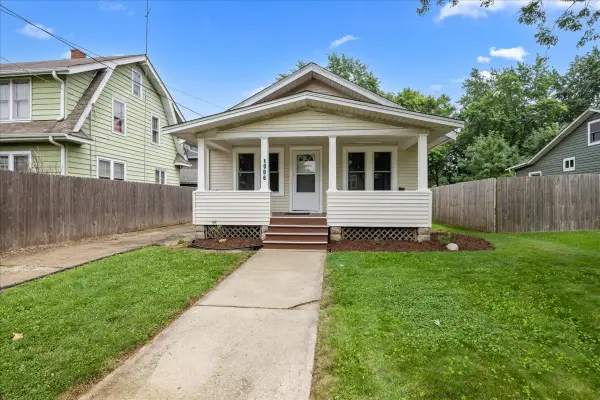 $250,000Active2 beds 1 baths816 sq. ft.
1006 S 4th Street, Aurora, IL 60505
MLS# 12779223Listed by: KELLER WILLIAMS INNOVATE - AURORA


Protect your home and budget from life's surprises with an Assurant Home Warranty, backed by a partner that supports you through every step of homeownership. Explore Plans.
© 2023 - 2026 ERA Franchise Systems LLC. All rights reserved. ERA Franchise Systems LLC fully supports the principles of the Fair Housing Act and the Equal Opportunity Act. ERA, ERA Real Estate powered, and their respective logos are registered service marks of ERA Franchise Systems LLC. Each office is independently owned and operated.