
2534 Capitol Avenue, Aurora, IL 60503
Local realty services provided by:ERA Naper Realty
2534 Capitol Avenue,Aurora, IL 60503
$298,000
- 2 Beds
- 3 Baths
- 1,532 sq. ft.
- Condominium
- Active
Listed by: sarah goss
Office: southwestern real estate, inc.
MLS#:12777999
Source:MLSNI
Price summary
- Price:$298,000
- Price per sq. ft.:$194.52
- Monthly HOA dues:$340
About this home
Sugar and spice and a home that is nice, that's what Fall dreams are made of. A refreshing and economical option awaits in picturesque Washington Square showcasing new carpet, fresh paint, stainless appliances, stylish backsplash, open-concept design, cozy fireplace, 2 car garage, 2nd story laundry, and TWO PRIMARY BEDROOMS boasting vaulted ceilings, ensuite baths and walk-in closets. All of this in a location offering a charming park w/ gazebo for walking the fur babies and countless shopping and dining options nearby. Call quick and you'll be all nestled in by the holidays!
Contact an agent
Home facts
- Year built:2002
- Subdivision & Development:Washington Square
- Listing ID #:12777999
- Updated:October 07, 2026 at 06:41 PM
Rooms and interior
- Bedrooms:2
- Total bathrooms:3
- Full bathrooms:2
- Half bathrooms:1
- Rooms Total:5
- Dining Description:Combined With Family Room
- Kitchen Description:Dishwasher, Disposal, Microwave, Range, Refrigerator, Stainless Steel Appliance(s)
- Living area:1,532 sq. ft.
Heating and cooling
- Cooling:Central Air
- Heating:Forced Air, Natural Gas
- Central air:Yes
Structure and exterior
- Roof:Asphalt
- Year built:2002
- Building area:1,532 sq. ft.
Schools
- High school:Oswego East High School
- Middle school:Murphy Junior High School
- Elementary school:Homestead Elementary School
Utilities
- Water:Public
- Sewer:Public Sewer
Finances and disclosures
- Price:$298,000
- Price per sq. ft.:$194.52
- Tax amount:$5,991 (2025)
Features and amenities
- Laundry features:Dryer, Washer
- Amenities:CO Detectors, Water-Softener Owned
Parking
- Total parking spaces:2
- Parking description:Asphalt, Attached Garage, Garage
- Garage:Yes
- Garage spaces:2
 Copyright 2026 Midwest Real Estate Data LLC. All rights reserved. The data relating to real estate for sale on this web site comes in part from the Broker Reciprocity Program of the Midwest Real Estate Data LLC. Listing information is deemed reliable but not guaranteed.
New listings near 2534 Capitol Avenue
- New
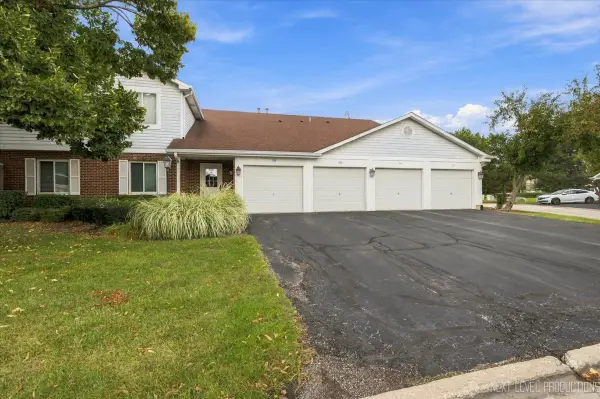 $210,000Active2 beds 1 baths954 sq. ft.
308 Primrose Court #308, Aurora, IL 60504
MLS# 12779535Listed by: RE/MAX SUBURBAN - New
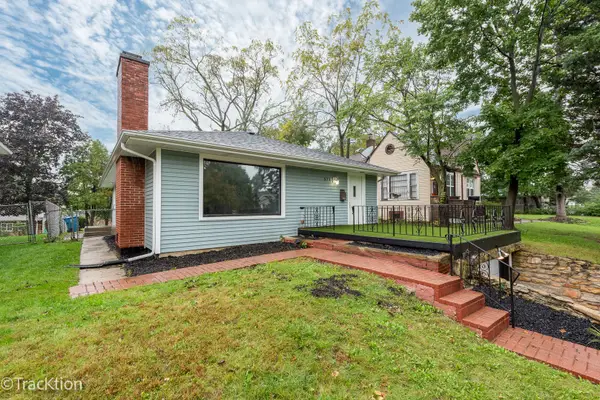 $299,900Active4 beds 1 baths1,340 sq. ft.
571 S Smith Boulevard, Aurora, IL 60505
MLS# 12668516Listed by: PLATINUM PARTNERS REALTORS - New
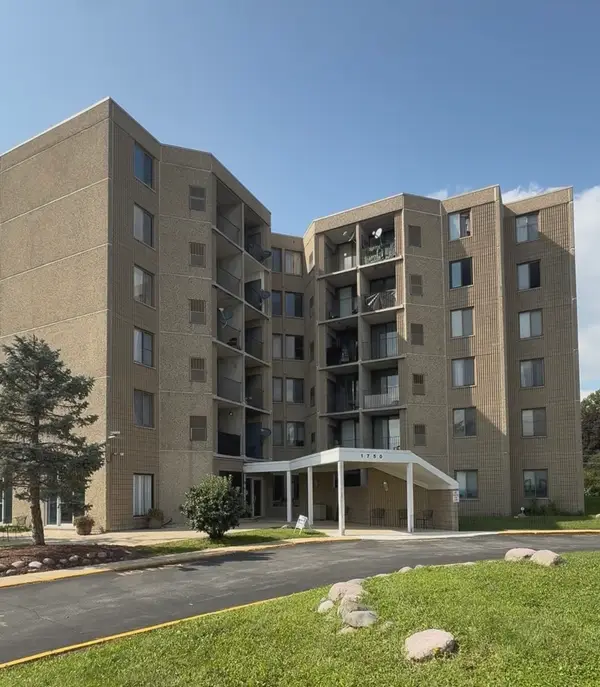 $134,900Active1 beds 1 baths550 sq. ft.
1750 N Marywood Avenue #314, Aurora, IL 60505
MLS# 12772151Listed by: COLDWELL BANKER REALTY - New
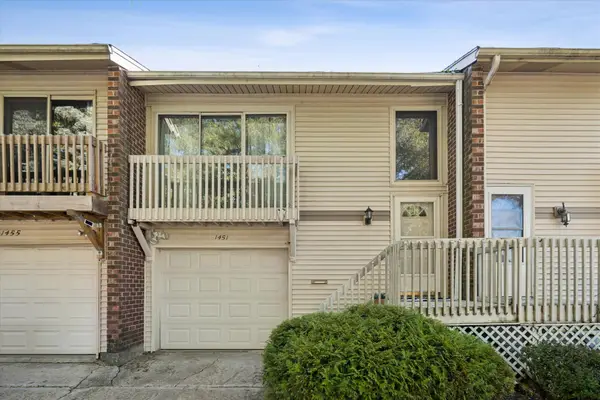 $260,000Active2 beds 2 baths1,281 sq. ft.
1451 Elder Drive, Aurora, IL 60506
MLS# 12779073Listed by: @PROPERTIES CHRISTIE'S INTERNATIONAL REAL ESTATE - New
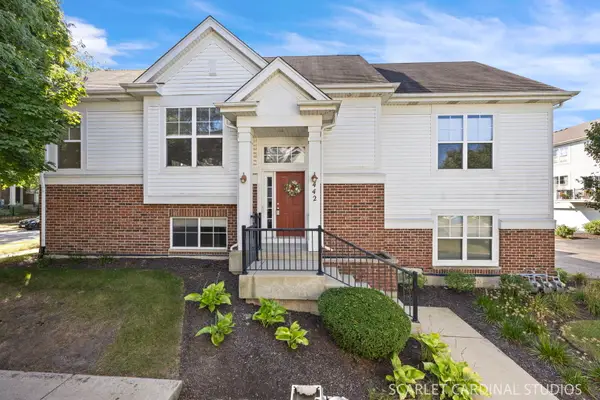 $429,000Active3 beds 3 baths2,167 sq. ft.
442 Plaza Place, Aurora, IL 60504
MLS# 12779153Listed by: KELLER WILLIAMS INFINITY - Open Sun, 12 to 2pmNew
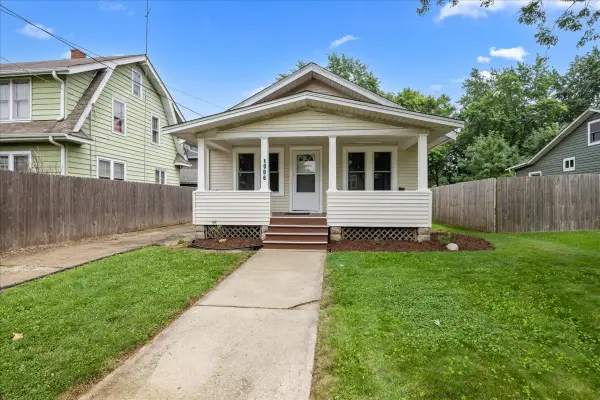 $250,000Active2 beds 1 baths816 sq. ft.
1006 S 4th Street, Aurora, IL 60505
MLS# 12779223Listed by: KELLER WILLIAMS INNOVATE - AURORA - New
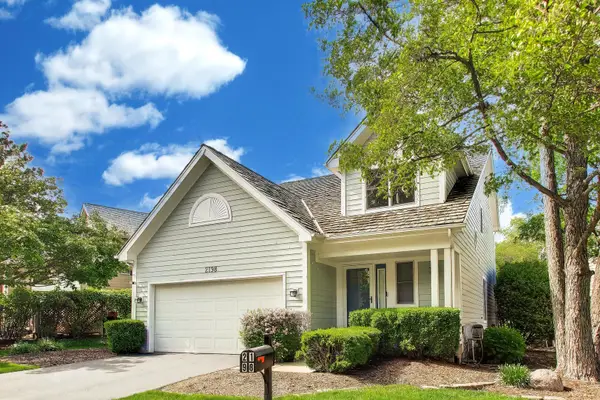 $499,900Active3 beds 4 baths2,805 sq. ft.
2198 Brookside Lane, Aurora, IL 60502
MLS# 12777476Listed by: COMPASS - New
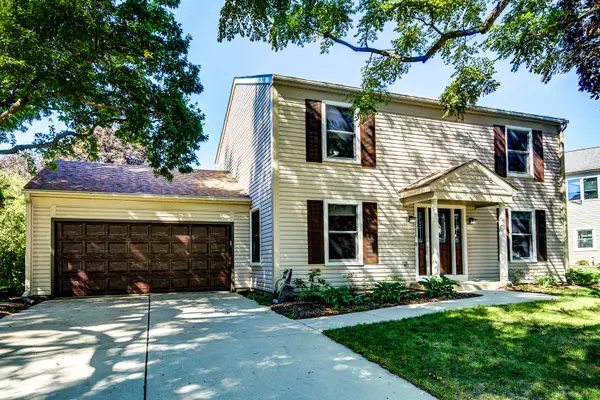 $459,900Active4 beds 3 baths1,904 sq. ft.
2320 Alder Court, Aurora, IL 60504
MLS# 12778812Listed by: CROSSTOWN REALTORS INC - New
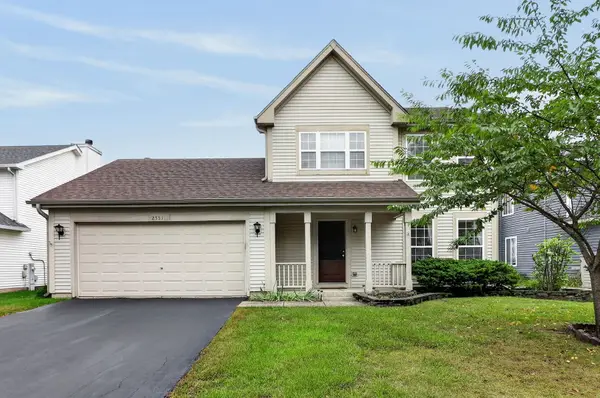 $360,000Active3 beds 3 baths
2551 Smithfield Lane, Aurora, IL 60504
MLS# 12778993Listed by: RE/MAX OF NAPERVILLE


Protect your home and budget from life's surprises with an Assurant Home Warranty, backed by a partner that supports you through every step of homeownership. Explore Plans.
© 2023 - 2026 ERA Franchise Systems LLC. All rights reserved. ERA Franchise Systems LLC fully supports the principles of the Fair Housing Act and the Equal Opportunity Act. ERA, ERA Real Estate powered, and their respective logos are registered service marks of ERA Franchise Systems LLC. Each office is independently owned and operated.