
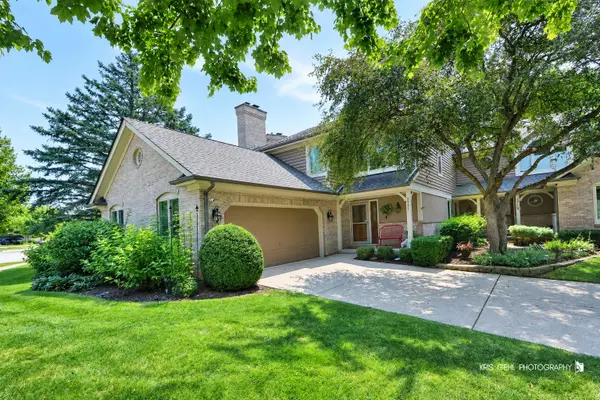
129 Braxton Lane, Aurora, IL 60504
Local realty services provided by:ERA Naper Realty
129 Braxton Lane,Aurora, IL 60504
$289,900
- 2 Beds
- 3 Baths
- 1,185 sq. ft.
- Condominium
- Active
Listed by: ryan cherney
Office: circle one realty
MLS#:12751699
Source:MLSNI
Price summary
- Price:$289,900
- Price per sq. ft.:$244.64
- Monthly HOA dues:$280
About this home
Welcome to this beautifully renovated, move-in ready 2-story townhome located in the highly desirable Heather Glen subdivision of Aurora. Impeccably updated throughout 2026, this stunning home blends premium modern design with effortless functionality, offering a rare level of upscale finish for the neighborhood. Step inside to find a bright, inviting interior that has been completely transformed. The entire house has been freshly painted in a crisp, modern neutral palette that maximizes natural light. The main level layout flows seamlessly into a fully upgraded kitchen, a true highlight of the home. Home chefs will love the elegant new quartz countertops, premium finishes, and a brand-new stainless steel appliance package, including a new refrigerator and range.Moving upstairs, the entire second floor features durable, high-end Luxury Vinyl Plank (LVP) flooring, offering a sleek look that is both beautiful and exceptionally easy to maintain. The sleeping quarters provide an unmatched level of comfort and privacy. A brand-new full bathroom has been professionally added directly inside the spacious primary bedroom, creating a true private primary suite. The second full bathroom has also been beautifully updated, featuring a pristine new shower base, modern vanity, and upgraded contemporary light fixtures. Every detail has been carefully considered to ensure long-term comfort and convenience. Brand-new window blinds have been installed on all windows, and new decorative ceiling fans have been added to provide year-round comfort and energy efficiency. Situated in a peaceful, established community with paved streets, pristine sidewalks, curbs, and streetlights, this home offers low-maintenance living at its absolute best. Beyond the home itself, the location is unbeatable. It is served by the highly-rated and acclaimed Indian Prairie School District 204, with school bus service available. Residents enjoy quick access to local shopping, dining, commuter trains, and interstate corridors, balancing suburban tranquility with suburban convenience. With a dedicated garage, a private outdoor deck/patio space, central air conditioning, and a cozy fireplace, this turnkey home feels brand new from top to bottom. Do not miss the opportunity to own the finest renovated townhome in Heather Glen! Major Additions & Remodeling - 2026 Kitchen Countertop Upgrade: Installed premium, durable Quartz countertops to elevate the kitchen's aesthetic and workspace. Full Bathroom Update: Fully refreshed the second bathroom with a new shower base, updated vanity, and modern light fixtures. Interior Finishes & Flooring- 2026 Whole-House Painting: Professionally painted the entire home in a fresh, clean, and modern neutral color palette. Upgraded Flooring: Installed brand-new Luxury Vinyl Plank (LVP) flooring across the entire second floor for a sleek, highly durable, and water-resistant finish. Brand-New Appliances & Fixtures- 2026 Kitchen Appliances: Installed a brand-new stainless steel refrigerator and matching range. Window Treatments: Mounted brand-new window blinds throughout the entire home for instant privacy and light control. Comfort & Lighting: Added brand-new decorative ceiling fans and updated light fixtures to improve energy efficiency and ambiance....
Contact an agent
Home facts
- Year built:1997
- Subdivision & Development:Heather Glen
- Listing ID #:12751699
- Updated:October 22, 2026 at 11:17 AM
Rooms and interior
- Bedrooms:2
- Total bathrooms:3
- Full bathrooms:2
- Half bathrooms:1
- Rooms Total:6
- Dining Description:Combined With Family Room
- Bathrooms Description:Separate Shower
- Kitchen Description:Dishwasher, Microwave, Range, Refrigerator
- Living area:1,185 sq. ft.
Heating and cooling
- Cooling:Central Air
- Heating:Electric, Forced Air, Natural Gas
- Central air:Yes
Structure and exterior
- Roof:Asphalt
- Year built:1997
- Building area:1,185 sq. ft.
- Lot Features:Common Grounds, Landscaped
- Foundation Description:Concrete Perimeter
Schools
- High school:Waubonsie Valley High School
- Middle school:Gregory Middle School
- Elementary school:Mccarty Elementary School
Utilities
- Water:Public
- Sewer:Public Sewer
Finances and disclosures
- Price:$289,900
- Price per sq. ft.:$244.64
- Tax amount:$5,010 (2025)
Features and amenities
- Amenities:CO Detectors, Ceiling Fan(s)
Parking
- Total parking spaces:1
- Parking description:Asphalt, Attached Garage, Garage
- Garage:Yes
- Garage spaces:1
 Copyright 2026 Midwest Real Estate Data LLC. All rights reserved. The data relating to real estate for sale on this web site comes in part from the Broker Reciprocity Program of the Midwest Real Estate Data LLC. Listing information is deemed reliable but not guaranteed.
New listings near 129 Braxton Lane
- New
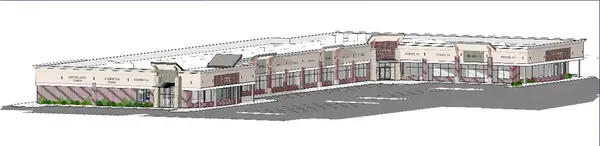 $1,299,000Active6 Acres
424-430-434 Hill Avenue, Aurora, IL 60505
MLS# 12791293Listed by: CHICAGOLAND BROKERS, INC. - New
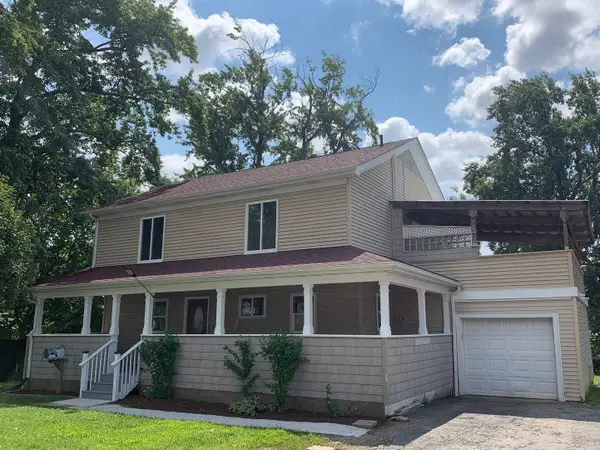 $369,900Active5 beds 3 baths1,900 sq. ft.
949 Harriet Avenue, Aurora, IL 60505
MLS# 12790651Listed by: ONE PERCENT PROPERTIES - Open Sun, 1 to 3pmNew
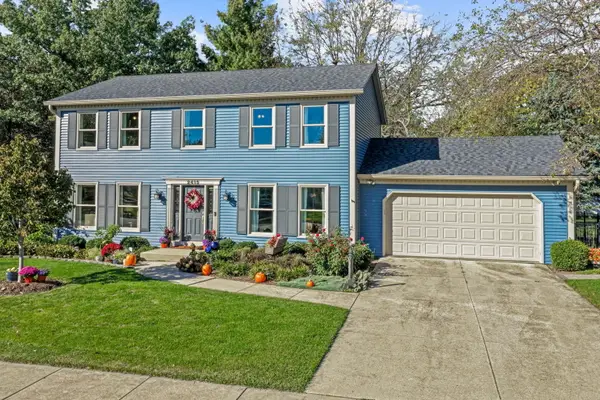 $430,000Active4 beds 4 baths2,128 sq. ft.
2415 Bradford Drive, Aurora, IL 60506
MLS# 12788318Listed by: COLDWELL BANKER REAL ESTATE GROUP - New
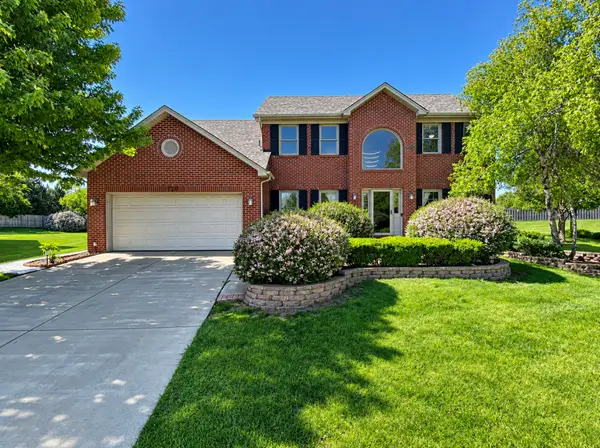 $639,900Active4 beds 3 baths2,662 sq. ft.
720 Kendridge Court, Aurora, IL 60502
MLS# 12789540Listed by: CS REAL ESTATE - New
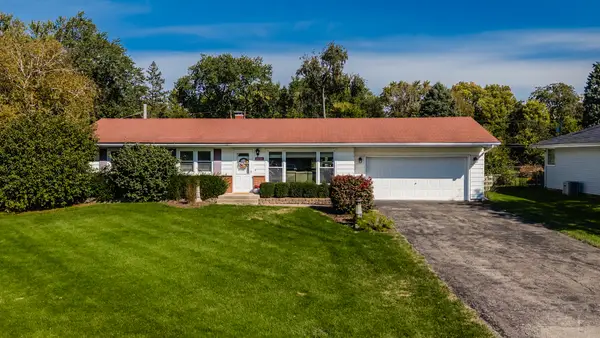 $339,000Active4 beds 2 baths1,056 sq. ft.
2229 Garden Road, Aurora, IL 60506
MLS# 12789815Listed by: FULTON GRACE REALTY - Open Sat, 12 to 2pmNew
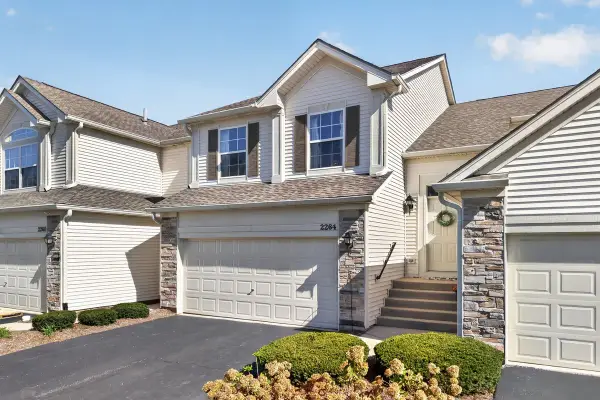 $300,000Active2 beds 2 baths1,572 sq. ft.
2264 Summerlin Drive #2264, Aurora, IL 60503
MLS# 12790477Listed by: KELLER WILLIAMS INFINITY - Open Fri, 11am to 5pmNew
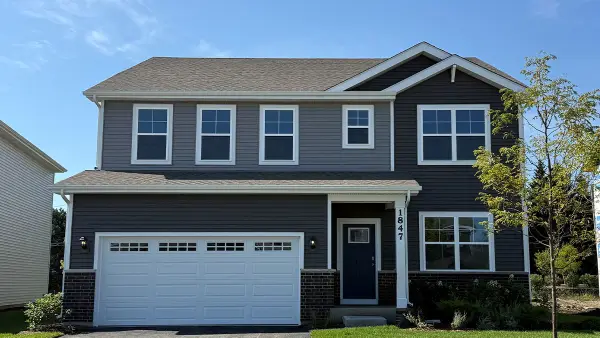 $574,990Active4 beds 3 baths2,836 sq. ft.
1847 Baler Avenue, Aurora, IL 60503
MLS# 12790265Listed by: DAYNAE GAUDIO - New
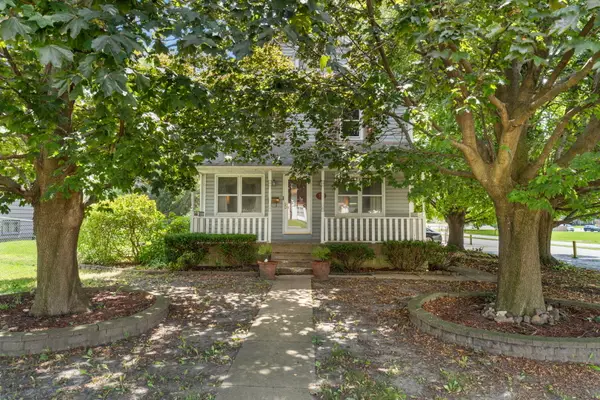 $330,000Active3 beds 2 baths1,440 sq. ft.
706 Old Indian Trail, Aurora, IL 60506
MLS# 12745326Listed by: RE/MAX SUBURBAN - New
 $439,000Active3 beds 4 baths1,817 sq. ft.
4150 Liberty Street, Aurora, IL 60504
MLS# 12789910Listed by: REDFIN CORPORATION - New
 $599,000Active4 beds 4 baths2,422 sq. ft.
2727 Downing Court, Aurora, IL 60502
MLS# 12789452Listed by: CHARLES RUTENBERG REALTY


Protect your home and budget from life's surprises with an Assurant Home Warranty, backed by a partner that supports you through every step of homeownership. Explore Plans.
© 2023 - 2026 ERA Franchise Systems LLC. All rights reserved. ERA Franchise Systems LLC fully supports the principles of the Fair Housing Act and the Equal Opportunity Act. ERA, ERA Real Estate powered, and their respective logos are registered service marks of ERA Franchise Systems LLC. Each office is independently owned and operated.