
1327 Superior Street, Aurora, IL 60505
Local realty services provided by:ERA Partners
1327 Superior Street,Aurora, IL 60505
$175,000
- 2 Beds
- 1 Baths
- - sq. ft.
- Single family
- Sold
Listed by: ryan ivemeyer, kealan o'neil
Office: o'neil property group, llc.
MLS#:12696301
Source:MLSNI
Sorry, we are unable to map this address
Price summary
- Price:$175,000
About this home
Welcome to 1327 Superior St on Aurora's East Side. This 2 bed/1bath home on has an extra deep lot that is fenced in. A screened front porch leads into the main level, where an addition creates a spacious eat-in kitchen with wood cabinetry, ample counter space, a pantry with basement access, and room for a full table. The living room offers additional space for seating or a second eating area, and a three-season porch off the main level provides bonus flex space with windows that open on mild days. The main-level bedroom features original hardwood floors and a closet, with room to fit a king-size bed. A second level holds a second bedroom, larger than the main-level bedroom and also able to accommodate a king. Plus a bonus room suited for a home office, TV room, or gaming space, along with its own closet. The home's single full bathroom includes a sink, shower, and toilet. Exterior features include vinyl siding, a concrete driveway, and an oversized two-car garage with extra space for storage or garbage cans. The roof is approximately 15-18 years old. The fully fenced backyard extends well beyond the garage, offering substantial space for a patio, swing set, or outdoor entertaining, plus a storage shed. This home offers quick access to Route 88, downtown Aurora, the Metra train station, Hollywood Casino Aurora, and the Chicagoland Premium Outlets. Come check it out today....
Contact an agent
Home facts
- Year built:1915
- Listing ID #:12696301
- Updated:August 21, 2026 at 07:42 AM
Rooms and interior
- Bedrooms:2
- Total bathrooms:1
- Full bathrooms:1
- Rooms Total:5
- Kitchen Description:Microwave, Range, Refrigerator
- Basement Description:Full, Unfinished
Heating and cooling
- Heating:Forced Air, Natural Gas
Structure and exterior
- Roof:Asphalt
- Year built:1915
- Levels:2 Story
Utilities
- Water:Public
- Sewer:Public Sewer
Finances and disclosures
- Price:$175,000
- Tax amount:$3,444 (2025)
Features and amenities
- Amenities:Ceiling Fan(s)
Parking
- Total parking spaces:6
- Parking description:Concrete, Detached Garage, Driveway, Garage
- Garage:Yes
- Garage spaces:2
 Copyright 2026 Midwest Real Estate Data LLC. All rights reserved. The data relating to real estate for sale on this web site comes in part from the Broker Reciprocity Program of the Midwest Real Estate Data LLC. Listing information is deemed reliable but not guaranteed. MLSNI Member Broker: Frank Scibior
New listings near 1327 Superior Street
- Open Sat, 11am to 2pmNew
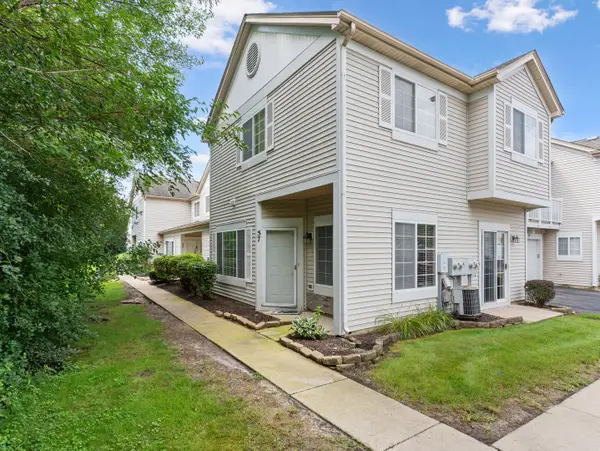 $265,000Active2 beds 2 baths1,145 sq. ft.
57 Braxton Lane #57, Aurora, IL 60504
MLS# 12734443Listed by: WHEATLAND REALTY - New
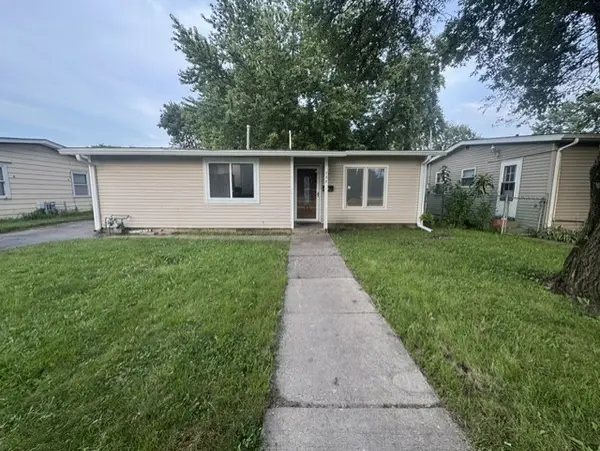 $334,900Active4 beds 2 baths1,196 sq. ft.
737 Foran Lane, Aurora, IL 60506
MLS# 12738317Listed by: CM REALTORS - New
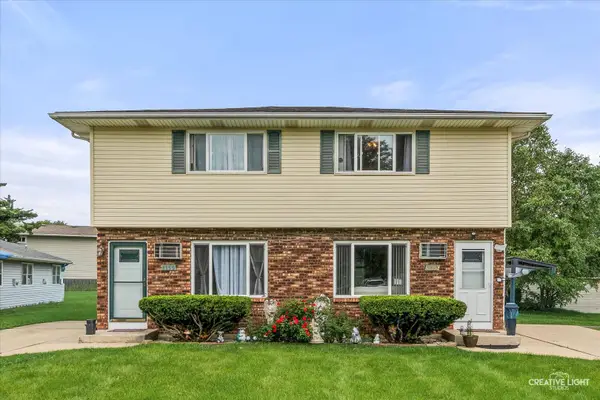 $425,000Active4 beds 2 baths
1153-1155 Burgundy Lane, Aurora, IL 60505
MLS# 12713548Listed by: COLDWELL BANKER REAL ESTATE GROUP - New
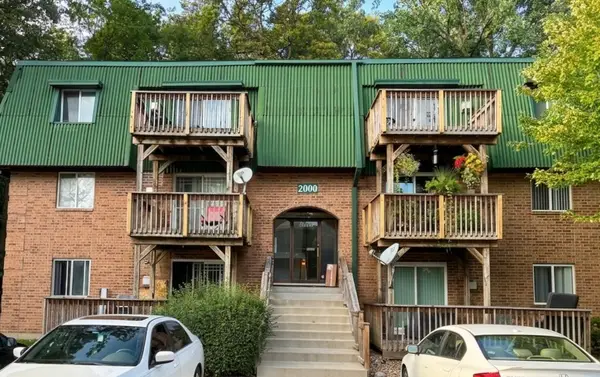 $169,900Active2 beds 2 baths919 sq. ft.
2000 Tall Oaks Drive #1A, Aurora, IL 60505
MLS# 12737364Listed by: CHICAGOLAND BROKERS INC. 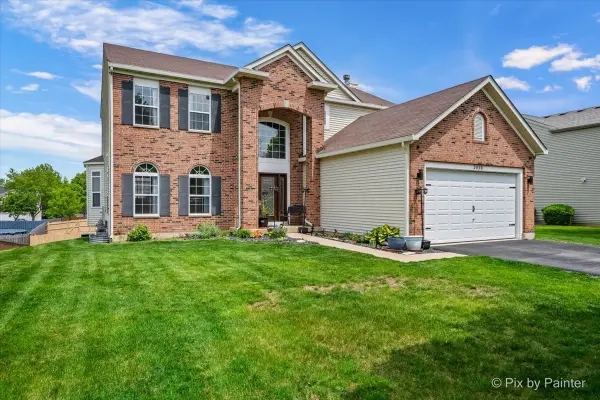 $519,000Pending5 beds 4 baths2,804 sq. ft.
2030 Westbury Lane, Aurora, IL 60502
MLS# 12738848Listed by: KELLER WILLIAMS INFINITY- New
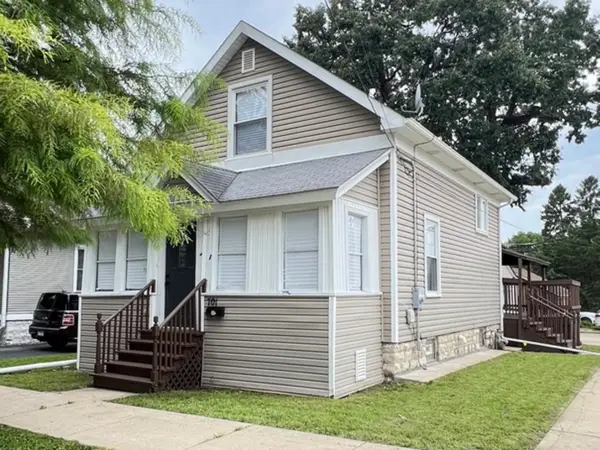 $329,000Active3 beds 2 baths1,212 sq. ft.
701 Hamilton Avenue, Aurora, IL 60505
MLS# 12736763Listed by: NORTHWEST REAL ESTATE GROUP - Open Sun, 1 to 3pmNew
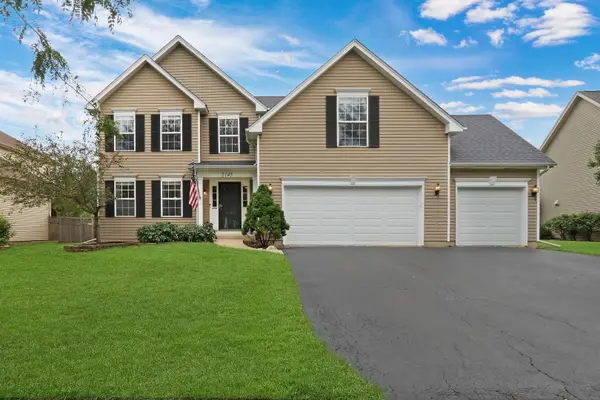 $549,900Active4 beds 3 baths2,497 sq. ft.
2145 Whitetail Drive, Aurora, IL 60503
MLS# 12737022Listed by: KELLER WILLIAMS NORTH SHORE WEST - Open Sat, 12 to 2pmNew
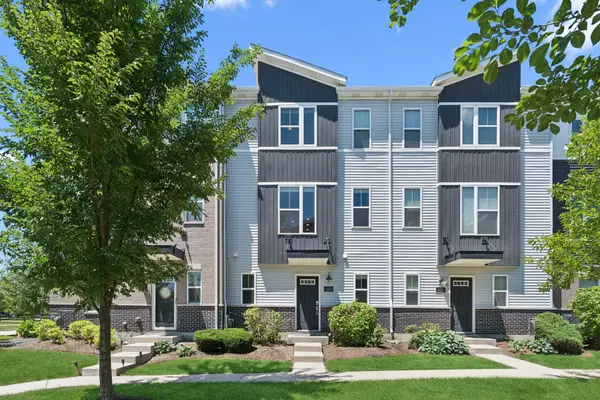 $395,000Active2 beds 3 baths1,792 sq. ft.
4150 Irving Road, Aurora, IL 60504
MLS# 12738649Listed by: BAIRD & WARNER - Open Sat, 12am to 2pmNew
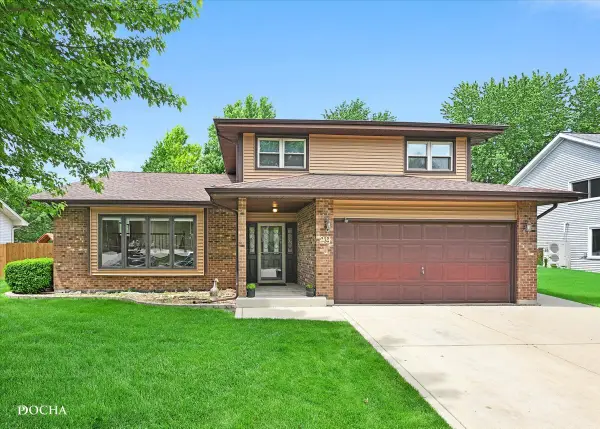 $445,000Active3 beds 3 baths2,216 sq. ft.
29 Mayfair Lane, Aurora, IL 60504
MLS# 12738654Listed by: KELLER WILLIAMS INFINITY - Open Sun, 1 to 4pmNew
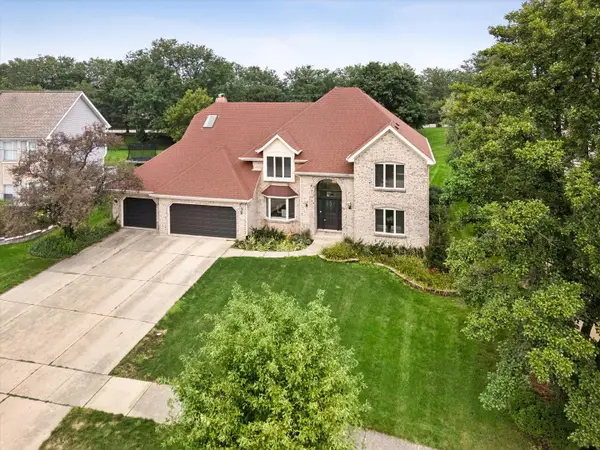 $850,000Active4 beds 3 baths3,608 sq. ft.
4012 Broadmoor Circle, Naperville, IL 60564
MLS# 12729034Listed by: COMPASS


Protect your home and budget from life's surprises with an Assurant Home Warranty, backed by a partner that supports you through every step of homeownership. Explore Plans.
© 2023 - 2026 ERA Franchise Systems LLC. All rights reserved. ERA Franchise Systems LLC fully supports the principles of the Fair Housing Act and the Equal Opportunity Act. ERA, ERA Real Estate powered, and their respective logos are registered service marks of ERA Franchise Systems LLC. Each office is independently owned and operated.