
1412 Greenlake Drive, Aurora, IL 60502
Local realty services provided by:Results Realty ERA Powered
1412 Greenlake Drive,Aurora, IL 60502
$748,000
- 5 Beds
- 3 Baths
- 3,416 sq. ft.
- Single family
- Active
Upcoming open houses
- Sun, Sep 2711:00 am - 01:00 pm
Listed by: thomas pilafas, greg vanden brook
Office: charles rutenberg realty
MLS#:12728800
Source:MLSNI
Price summary
- Price:$748,000
- Price per sq. ft.:$218.97
- Monthly HOA dues:$80
About this home
Experience this impressive home firsthand through the 3D virtual tour and photos. Located in The Greens neighborhood of the highly sought after Stonebridge community, this property offers an exceptional blend of space, craftsmanship, and golf course living. A two-story entryway, crown molding, wood laminate floors, and a gorgeous wrought iron staircase set an elegant tone as you enter. The separate dining room and living room with French doors provide ideal spaces for formal gatherings or quiet conversation. The generous family room is the heart of the home, featuring a brick fireplace framed by custom cabinetry, shelving, and a built-in entertainment center. The adjacent gourmet kitchen is designed for both everyday living and entertaining, offering extensive custom cabinetry, an island with seating, endless granite counters, stainless steel appliances, and a cozy eating area. A main level bedroom with closets provides flexibility for an in-law arrangement or a private home office. This space also offers potential to expand into the extra deep garage to create a full bathroom and private side entry. Upstairs, the oversized primary suite features a spa like bathroom with a jacuzzi tub, walk in shower, and dual vanities, along with a large walk-in closet and laundry chute. Three additional spacious bedrooms and a full shared bath complete the second level. The finished lower level elevates your entertaining options with a fantastic recreation area and bar - perfect for game nights, celebrations, movie nights, or relaxed evenings with friends. An exercise room offers potential for an additional bedroom, and the utility room provides even more storage. A well-appointed mudroom/laundry room includes cabinetry, a sink, a closet, and a separate exterior door leading to the backyard. The oversized 26' x 22' garage provides ample space for vehicles and storage. Outside, enjoy the professionally landscaped yard and large deck with retractable awning while taking in serene views of the 13th fairway. Just a block from Stonebridge Country Club, this home offers the full lifestyle package. Improvements to property: Tear off roof/skylights (2014), New AC (2024), Hot Water Heaters (2025), Sliding Glass Door (2025) and recess LED lights (2026). Highly regarded District 204 schools serve this home, with both the grade school and middle school located right within the subdivision. The location is a commuter's dream - just minutes to the Route 59 Metra Station, I 88, grocery stores, and a wide range of shopping and dining destinations....
Contact an agent
Home facts
- Year built:1990
- Subdivision & Development:Stonebridge
- Listing ID #:12728800
- Updated:September 27, 2026 at 11:19 AM
Rooms and interior
- Bedrooms:5
- Total bathrooms:3
- Full bathrooms:2
- Half bathrooms:1
- Rooms Total:12
- Dining Description:Breakfast Room, Separate Dining Room
- Bathrooms Description:Double Sinks, Separate Shower, Whirlpool
- Kitchen Description:Cooktop, Dishwasher, Disposal, Microwave, Refrigerator, Stainless Steel Appliance(s)
- Basement Description:Finished, Full
- Living area:3,416 sq. ft.
Heating and cooling
- Cooling:Central Air
- Heating:Natural Gas
- Central air:Yes
Structure and exterior
- Roof:Asphalt
- Year built:1990
- Building area:3,416 sq. ft.
- Lot area:0.22 Acres
- Lot Features:Irregular Lot, Mature Trees
- Architectural Style:Traditional
- Foundation Description:Concrete Perimeter
- Levels:2 Story
Schools
- High school:Metea Valley High School
- Middle school:Granger Middle School
- Elementary school:Brooks Elementary School
Utilities
- Water:Public
- Sewer:Public Sewer
Finances and disclosures
- Price:$748,000
- Price per sq. ft.:$218.97
- Tax amount:$19,231 (2025)
Features and amenities
- Laundry features:Dryer, Washer
- Amenities:Backup Sump Pump, CO Detectors, Ceiling Fan(s), Multiple Water Heaters, Radon Mitigation System, Security System, Sprinkler-Lawn, Sump Pump, TV-Cable, TV-Dish
Parking
- Total parking spaces:6
- Parking description:Attached Garage, Concrete, Driveway, Garage
- Garage:Yes
- Garage spaces:2
 Copyright 2026 Midwest Real Estate Data LLC. All rights reserved. The data relating to real estate for sale on this web site comes in part from the Broker Reciprocity Program of the Midwest Real Estate Data LLC. Listing information is deemed reliable but not guaranteed.
New listings near 1412 Greenlake Drive
- New
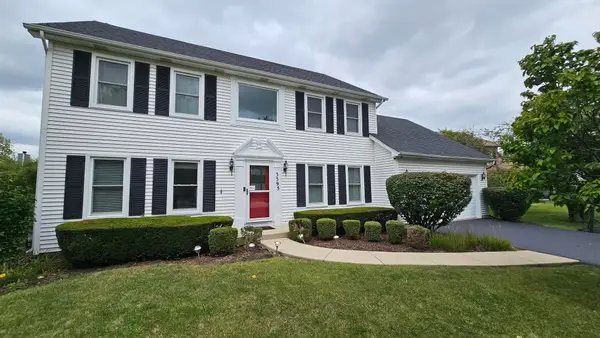 $599,990Active4 beds 3 baths3,384 sq. ft.
3395 N Charlemaine Drive, Aurora, IL 60504
MLS# 12770425Listed by: BEYCOME BROKERAGE REALTY LLC - New
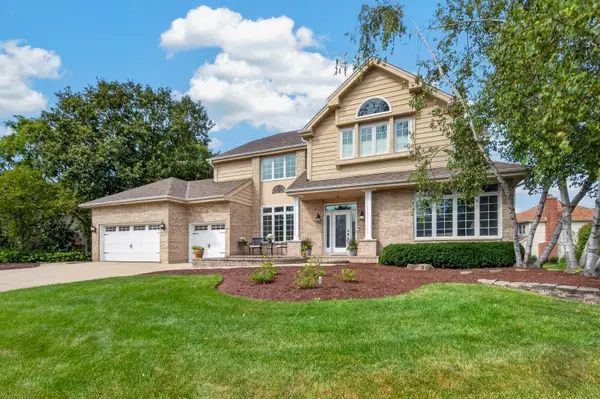 $1,000,000Active5 beds 5 baths4,065 sq. ft.
4020 White Eagle Drive, Naperville, IL 60564
MLS# 12770253Listed by: RE/MAX OF NAPERVILLE - New
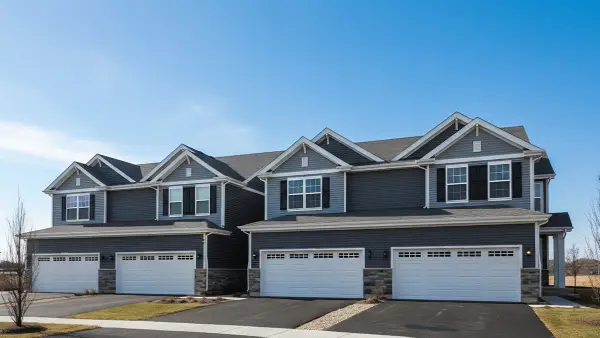 $412,990Active3 beds 3 baths1,794 sq. ft.
1709 Baler Avenue, Aurora, IL 60503
MLS# 12770309Listed by: DAYNAE GAUDIO - New
 $265,000Active3 beds 2 baths1,490 sq. ft.
347 S S Lake Street, Aurora, IL 60506
MLS# 12767658Listed by: LOMITAS REAL ESTATE - New
 $545,000Active4 beds 3 baths1,985 sq. ft.
1256 Pennsbury Lane, Aurora, IL 60502
MLS# 12769165Listed by: REALTOPIA REAL ESTATE INC - New
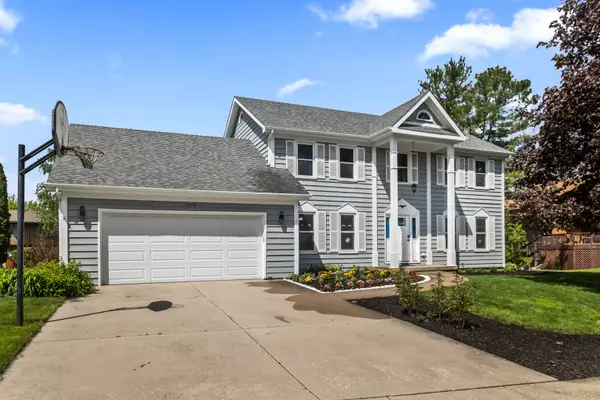 $555,000Active4 beds 3 baths2,376 sq. ft.
2490 Lakeside Drive, Aurora, IL 60504
MLS# 12770226Listed by: THE KHAN GROUP LLC - Open Sun, 2 to 4pmNew
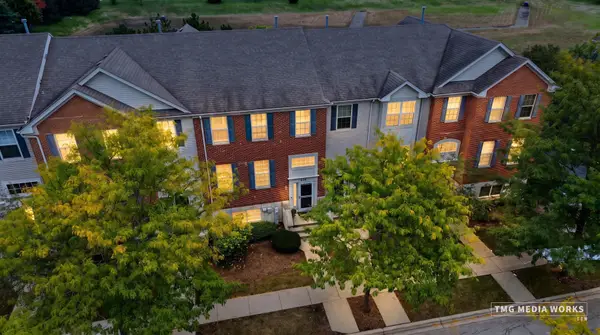 $414,900Active3 beds 3 baths2,280 sq. ft.
815 Lewisburg Lane, Aurora, IL 60504
MLS# 12764144Listed by: ARNI REALTY INCORPORATED - New
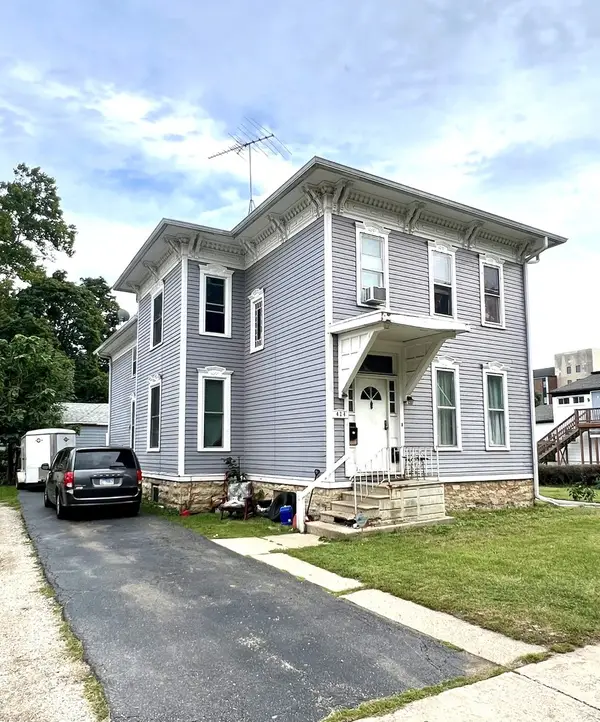 $330,000Active5 beds 2 baths
424 S Lincoln Avenue, Aurora, IL 60505
MLS# 12769784Listed by: KELLER WILLIAMS INNOVATE - New
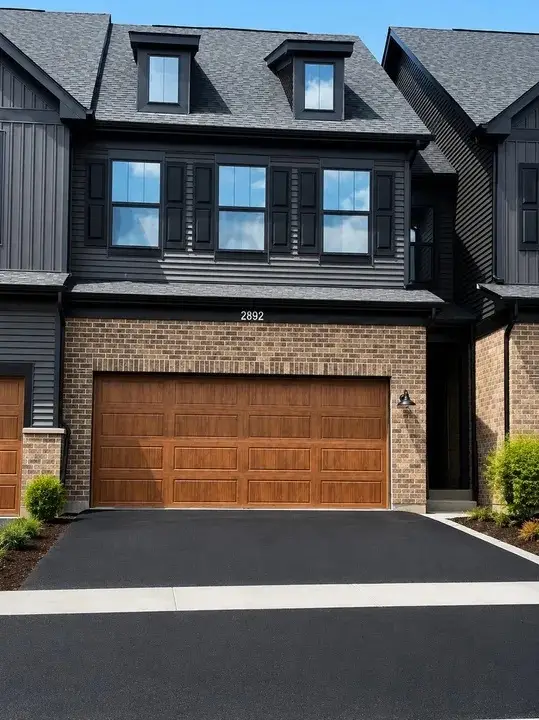 $599,999Active3 beds 3 baths2,700 sq. ft.
2892 Preserve Circle, Aurora, IL 60502
MLS# 12769412Listed by: KALE REALTY - New
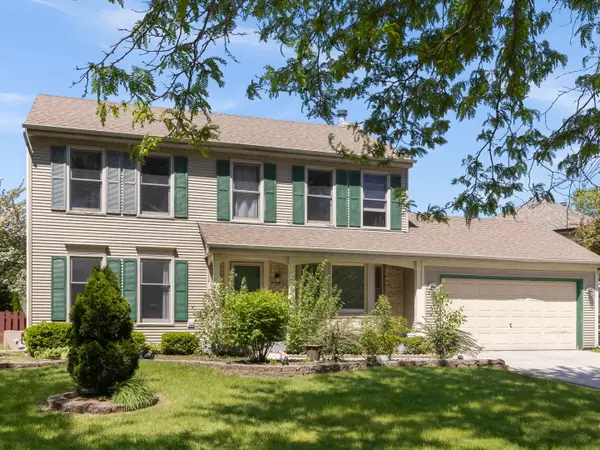 $440,000Active4 beds 3 baths1,816 sq. ft.
972 Westgate Drive, Aurora, IL 60506
MLS# 12769619Listed by: REALTY OF AMERICA, LLC


Protect your home and budget from life's surprises with an Assurant Home Warranty, backed by a partner that supports you through every step of homeownership. Explore Plans.
© 2023 - 2026 ERA Franchise Systems LLC. All rights reserved. ERA Franchise Systems LLC fully supports the principles of the Fair Housing Act and the Equal Opportunity Act. ERA, ERA Real Estate powered, and their respective logos are registered service marks of ERA Franchise Systems LLC. Each office is independently owned and operated.