
3395 Charlemaine Drive, Aurora, IL 60504
Local realty services provided by:ERA Naper Realty
3395 Charlemaine Drive,Aurora, IL 60504
$589,900
- 4 Beds
- 2 Baths
- 2,304 sq. ft.
- Single family
- Active
Listed by: misael chacon
Office: beycome brokerage realty llc.
MLS#:12770425
Source:MLSNI
Price summary
- Price:$589,900
- Price per sq. ft.:$256.03
- Monthly HOA dues:$55
About this home
Move-in ready, impeccably maintained ~3,384 sq. ft. finished home in desirable Villages at Meadow Lakes and acclaimed Indian Prairie District 204. Main & Upper: Hardwood floors, wrought-iron staircase, updated powder room, and family room with gas fireplace. Kitchen boasts granite counters, center island, dark stainless appliances, and new exhaust vent. Upstairs includes 4 bedrooms, updated hall bath, and a primary suite with soaking tub and new glass shower. Finished Basement: Rec room, dedicated private office, ample storage, backup sump pump, and leak monitor. Extensive Updates: Roof/siding (2018), full bath remodels & basement (2019), high-efficiency HVAC (2020), windows & exterior doors (2021), PVC privacy fence & sprinklers (2022), newly paved driveway (2025-2026). Outdoors & Location: Concrete patio, fully fenced yard, and 2-car garage. Minutes to Rt. 59 retail, dining, parks, and Metra.
Contact an agent
Home facts
- Year built:1997
- Listing ID #:12770425
- Updated:November 11, 2026 at 12:41 PM
Rooms and interior
- Bedrooms:4
- Total bathrooms:2
- Full bathrooms:2
- Rooms Total:8
- Basement Description:Finished, Full
- Living area:2,304 sq. ft.
Heating and cooling
- Cooling:Central Air
- Heating:Forced Air
- Central air:Yes
Structure and exterior
- Roof:Asphalt
- Year built:1997
- Building area:2,304 sq. ft.
- Lot area:0.24 Acres
- Foundation Description:Concrete Perimeter
- Levels:2 Story
Utilities
- Water:Lake Michigan, Public
- Sewer:Public Sewer
Finances and disclosures
- Price:$589,900
- Price per sq. ft.:$256.03
- Tax amount:$10,534 (2025)
Parking
- Total parking spaces:2
- Parking description:Attached Garage, Garage
- Garage:Yes
- Garage spaces:2
 Copyright 2026 Midwest Real Estate Data LLC. All rights reserved. The data relating to real estate for sale on this web site comes in part from the Broker Reciprocity Program of the Midwest Real Estate Data LLC. Listing information is deemed reliable but not guaranteed.
New listings near 3395 Charlemaine Drive
- New
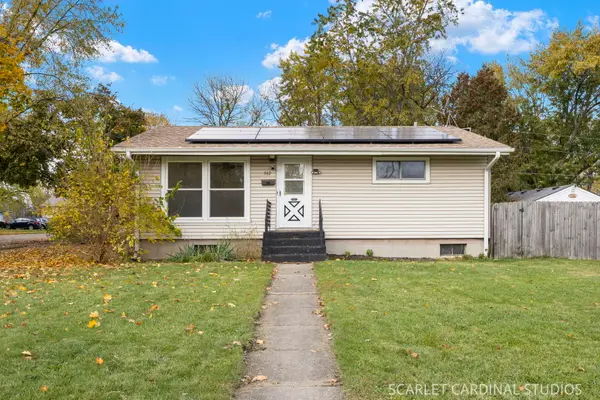 $309,900Active3 beds 1 baths980 sq. ft.
502 N Westlawn Avenue, Aurora, IL 60506
MLS# 12803824Listed by: SOUTHWESTERN REAL ESTATE, INC. - New
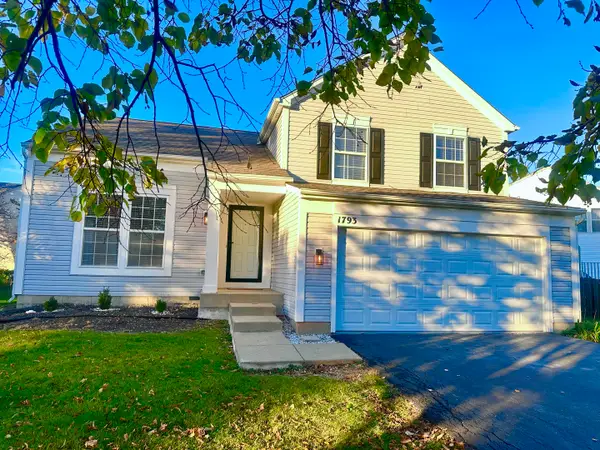 $394,999Active3 beds 3 baths1,774 sq. ft.
1793 Delta Drive, Aurora, IL 60503
MLS# 12806051Listed by: KELLER WILLIAMS INNOVATE - AURORA - New
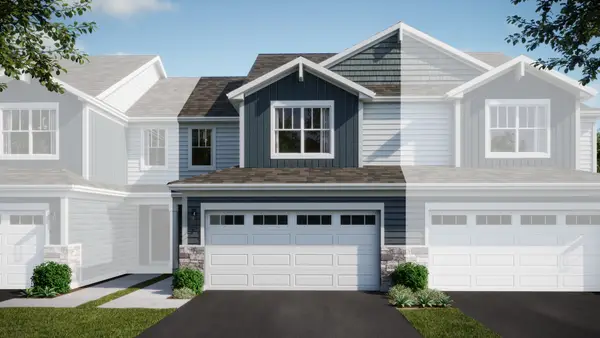 $419,490Active3 beds 3 baths1,767 sq. ft.
3052 Abbey Circle, Aurora, IL 60504
MLS# 12805901Listed by: HOMESMART CONNECT LLC - Open Wed, 11am to 5pmNew
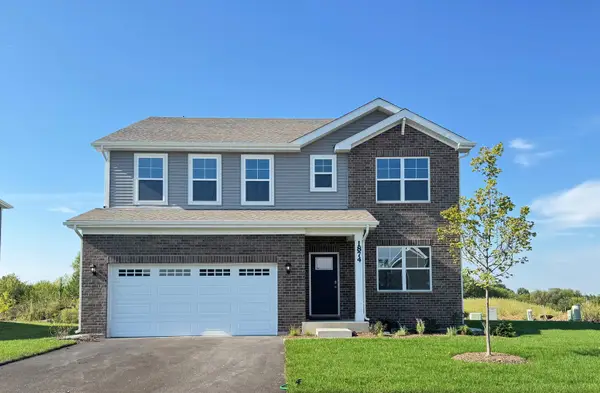 $569,990Active4 beds 3 baths2,836 sq. ft.
1874 Keating Drive, Aurora, IL 60503
MLS# 12805942Listed by: DAYNAE GAUDIO - New
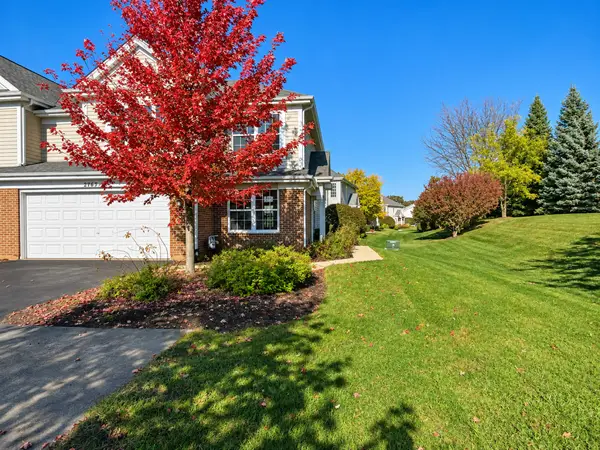 $385,000Active4 beds 3 baths1,751 sq. ft.
2765 Borkshire Lane, Aurora, IL 60502
MLS# 12788867Listed by: CS REAL ESTATE - Open Sat, 12 to 2:30pmNew
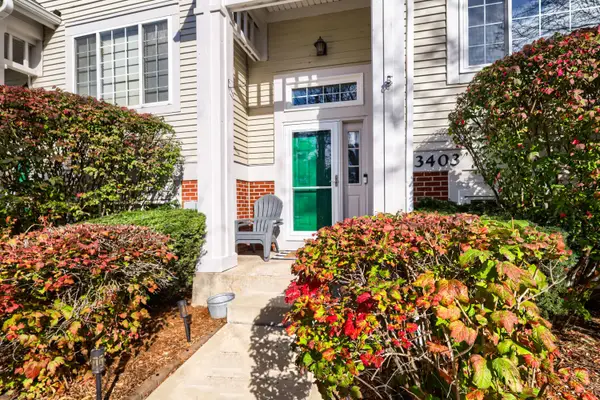 $325,000Active2 beds 2 baths1,800 sq. ft.
3403 Ravinia Circle, Aurora, IL 60504
MLS# 12805426Listed by: HOMESMART REALTY GROUP - New
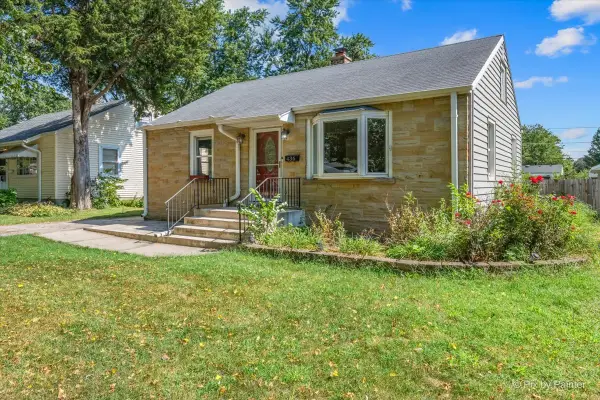 $324,900Active2 beds 1 baths832 sq. ft.
436 Le Grande Boulevard, Aurora, IL 60506
MLS# 12805630Listed by: RE/MAX SUBURBAN - Open Sat, 1 to 3pmNew
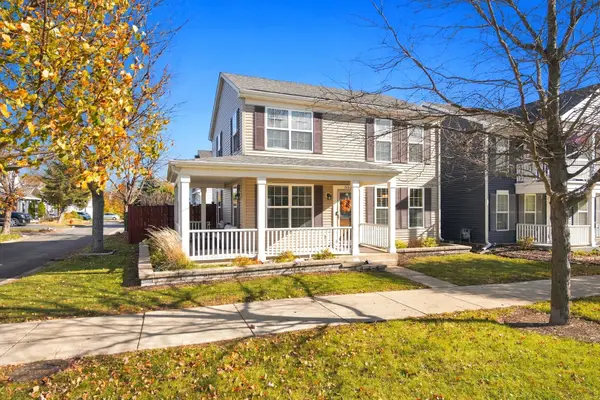 $315,000Active3 beds 3 baths1,456 sq. ft.
882 Serendipity Drive, Aurora, IL 60504
MLS# 12804935Listed by: JOHN GREENE, REALTOR - New
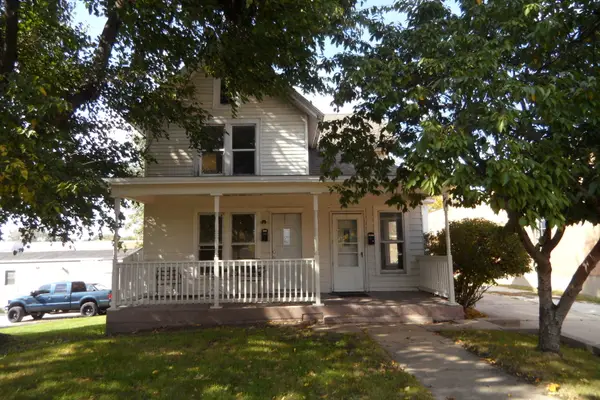 $230,000Active4 beds 2 baths
755-757 S Lake Street, Aurora, IL 60506
MLS# 12805137Listed by: CENTURY 21 CIRCLE - AURORA - New
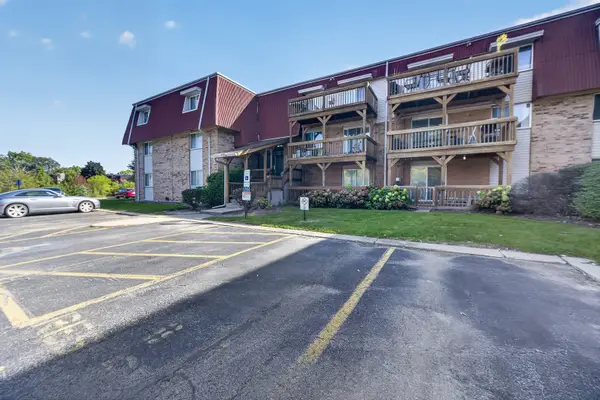 $132,900Active1 beds 1 baths
1870 Tall Oaks Drive #1105, Aurora, IL 60505
MLS# 12746306Listed by: COLDWELL BANKER REALTY


Protect your home and budget from life's surprises with an Assurant Home Warranty, backed by a partner that supports you through every step of homeownership. Explore Plans.
© 2023 - 2026 ERA Franchise Systems LLC. All rights reserved. ERA Franchise Systems LLC fully supports the principles of the Fair Housing Act and the Equal Opportunity Act. ERA, ERA Real Estate powered, and their respective logos are registered service marks of ERA Franchise Systems LLC. Each office is independently owned and operated.