
1490 Sedona Avenue, Aurora, IL 60504
Local realty services provided by:ERA Partners
1490 Sedona Avenue,Aurora, IL 60504
$395,000
- 3 Beds
- 3 Baths
- 3,082 sq. ft.
- Townhouse
- Active
Listed by: meredith van syckle, alexander abramowicz
Office: jameson sotheby's international realty
MLS#:12770438
Source:MLSNI
Price summary
- Price:$395,000
- Price per sq. ft.:$128.16
- Monthly HOA dues:$305
About this home
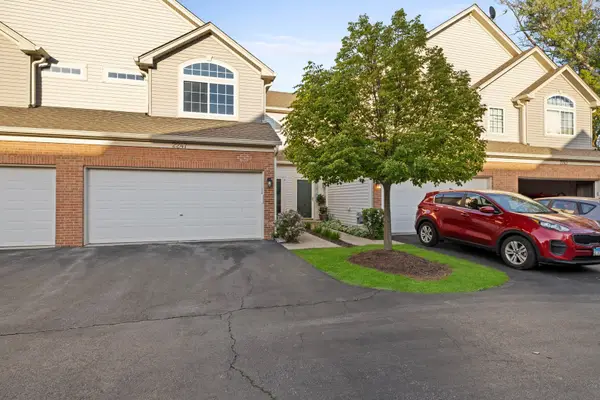
Rarely available ranch townhome in Chatham Grove, a premier 55+ community! Lovingly maintained by its original owner, this exceptional home combines effortless first-floor living with beautiful natural surroundings. The sun-filled interior features a beautifully updated kitchen and a spacious family room with access to a composite deck, where you can enjoy peaceful views of the wetlands and forest preserve-a rare and coveted setting within the community. The first-floor primary suite offers a walk-in closet and comfortable, convenient living. The expansive walk-out basement is filled with natural light and provides exceptional additional living space, including a third bedroom and third full bathroom-ideal for guests, a home office, or extended family plus a second outdoor space with a patio. With its pristine condition, versatile layout, and serene views, this special home offers the perfect blend of comfort, space, and low-maintenance living in a sought-after 55+ community.
Contact an agent
Home facts
- Year built:2004
- Listing ID #:12770438
- Updated:October 06, 2026 at 10:28 PM
Rooms and interior
- Bedrooms:3
- Total bathrooms:3
- Full bathrooms:3
- Rooms Total:7
- Bathrooms Description:Separate Shower
- Kitchen Description:Dishwasher, Microwave, Refrigerator
- Basement Description:Finished, Full
- Living area:3,082 sq. ft.
Heating and cooling
- Cooling:Central Air
- Heating:Natural Gas
- Central air:Yes
Structure and exterior
- Roof:Asphalt
- Year built:2004
- Building area:3,082 sq. ft.
- Lot Features:Landscaped
- Foundation Description:Concrete Perimeter
Utilities
- Water:Public
- Sewer:Public Sewer
Finances and disclosures
- Price:$395,000
- Price per sq. ft.:$128.16
- Tax amount:$6,284 (2025)
Features and amenities
- Laundry features:Dryer, Washer
- Amenities:Ceiling Fan(s), Sump Pump
Parking
- Total parking spaces:2
- Parking description:Asphalt, Attached Garage, Garage
- Garage:Yes
- Garage spaces:2
 Copyright 2026 Midwest Real Estate Data LLC. All rights reserved. The data relating to real estate for sale on this web site comes in part from the Broker Reciprocity Program of the Midwest Real Estate Data LLC. Listing information is deemed reliable but not guaranteed. MLSNI Member Broker: Frank Scibior
New listings near 1490 Sedona Avenue
- New
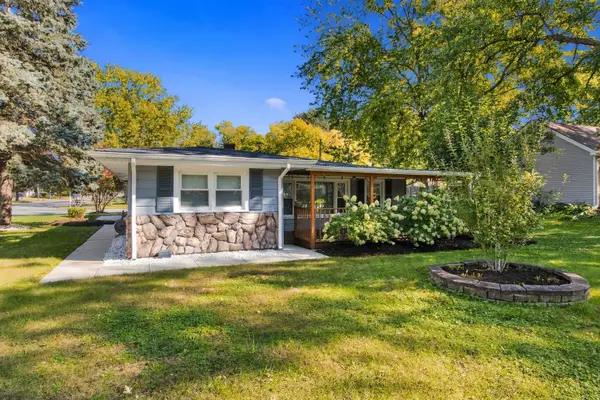 $324,900Active3 beds 2 baths1,600 sq. ft.
651 Westgate Drive, Aurora, IL 60506
MLS# 12774060Listed by: WILK REAL ESTATE - New
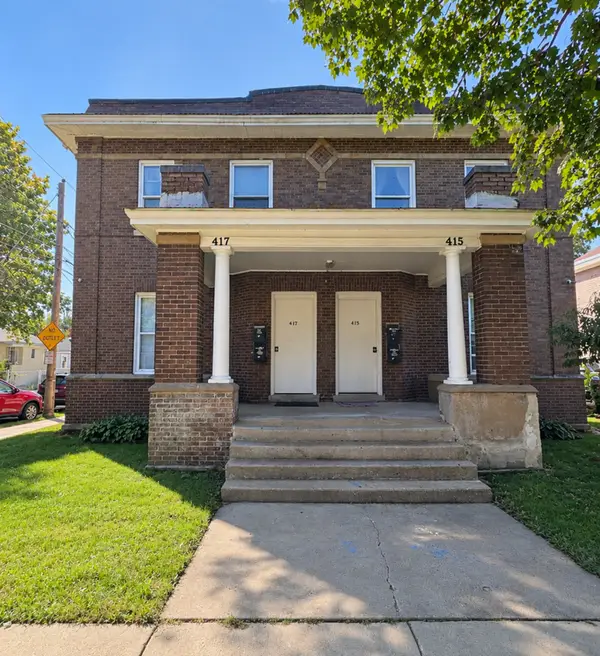 $675,000Active8 beds 4 baths
415-417 Liberty Street, Aurora, IL 60505
MLS# 12778593Listed by: CENTURY 21 CIRCLE - AURORA - New
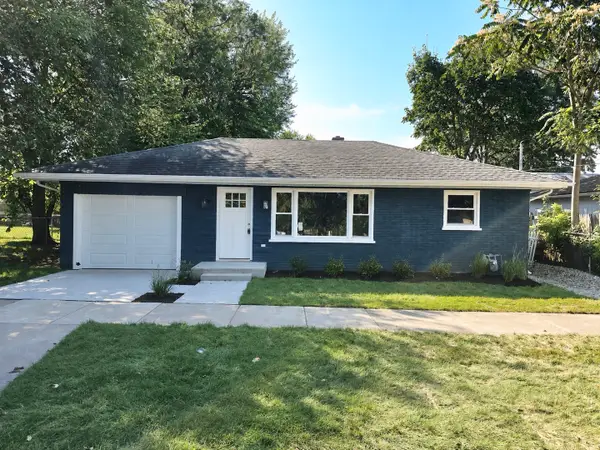 $265,000Active2 beds 1 baths1,000 sq. ft.
464 Trask Street, Aurora, IL 60505
MLS# 12778637Listed by: BAIRD & WARNER FOX VALLEY-GENEVA - New
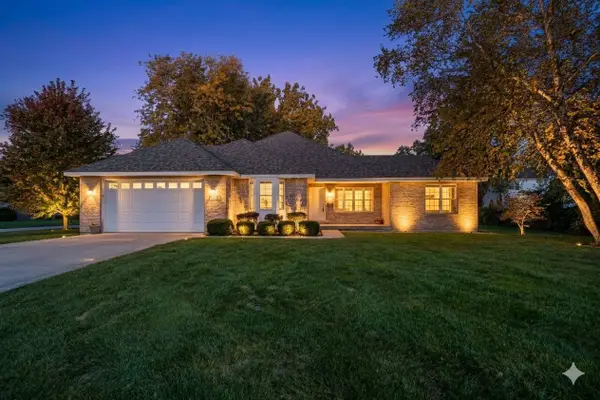 $394,900Active3 beds 2 baths1,984 sq. ft.
1617 Southlawn Place, Aurora, IL 60506
MLS# 12760715Listed by: FATHOM REALTY IL LLC - New
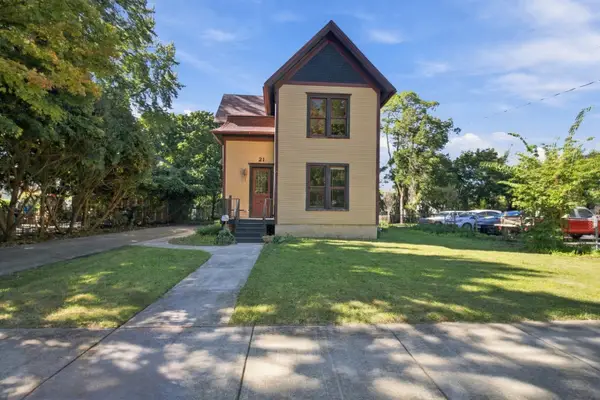 $225,000Active4 beds 2 baths3,288 sq. ft.
21 S May Street, Aurora, IL 60506
MLS# 12778009Listed by: MY CASA REALTY CORP. - Open Wed, 11am to 5pmNew
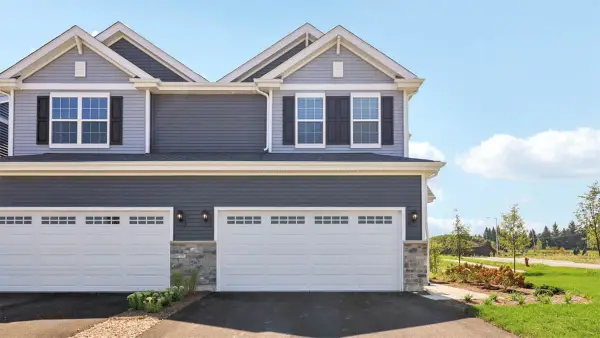 $444,990Active3 beds 3 baths1,794 sq. ft.
1740 Stable Lane, Aurora, IL 60503
MLS# 12778360Listed by: DAYNAE GAUDIO - Open Wed, 11am to 5pmNew
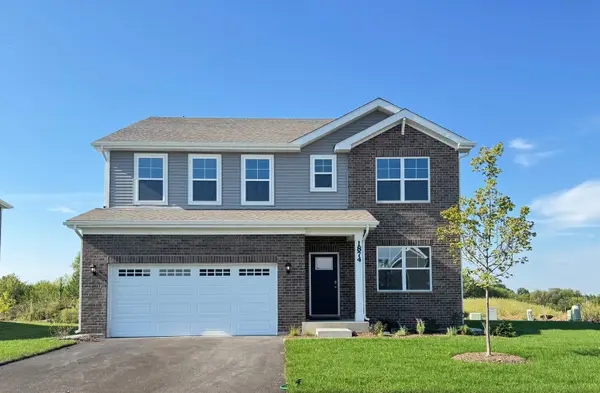 $584,990Active4 beds 3 baths2,836 sq. ft.
1874 Keating Drive, Aurora, IL 60503
MLS# 12778395Listed by: DAYNAE GAUDIO - New
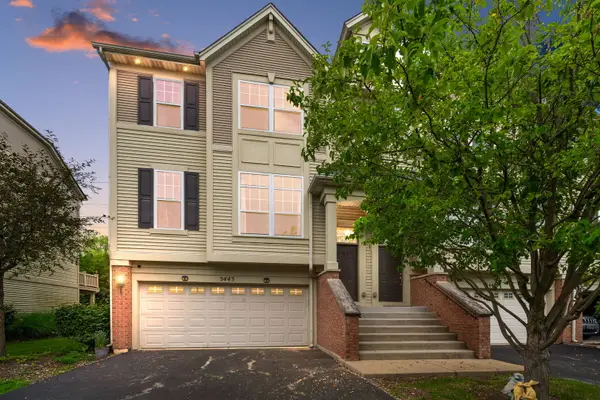 $399,600Active3 beds 3 baths1,864 sq. ft.
3443 Bradbury Circle, Aurora, IL 60504
MLS# 12778001Listed by: COLDWELL BANKER REALTY - Open Sun, 12 to 2pmNew
 $329,900Active3 beds 3 baths1,600 sq. ft.
2247 Stoughton Drive, Aurora, IL 60502
MLS# 12778039Listed by: RE/MAX MI CASA


Protect your home and budget from life's surprises with an Assurant Home Warranty, backed by a partner that supports you through every step of homeownership. Explore Plans.
© 2023 - 2026 ERA Franchise Systems LLC. All rights reserved. ERA Franchise Systems LLC fully supports the principles of the Fair Housing Act and the Equal Opportunity Act. ERA, ERA Real Estate powered, and their respective logos are registered service marks of ERA Franchise Systems LLC. Each office is independently owned and operated.