
1617 Southlawn Place, Aurora, IL 60506
Local realty services provided by:ERA Partners
Listed by: stacey puett
Office: fathom realty il llc.
MLS#:12760715
Source:MLSNI
Price summary
- Price:$394,900
- Price per sq. ft.:$199.04
About this home
RANCH LIVING AT ITS BEST IN HIGHLY DESIRED COUNTRY CLUB ESTATES! This fantastic custom-built ranch offers the space, comfort, storage, and location you've been waiting for! Built in 2002, this is one of the newer homes in the neighborhood and has been beautifully refreshed with new carpet and fresh paint throughout. Step inside to a spacious, light-filled living area featuring vaulted ceilings and skylights, creating an inviting atmosphere from the moment you arrive. The thoughtfully designed floor plan offers 3 bedrooms, 2 full baths, and a dedicated private office-perfect for today's lifestyle. The spacious primary suite features two closets, including a walk-in, plus a private ensuite bath. Two additional generously sized bedrooms share a full hall bath. You'll love the convenience of the main-level laundry room with utility sink and the abundance of storage throughout the home. The nicely sized eat-in kitchen features beautiful maple cabinetry, a newer refrigerator, a charming bay window, and a huge walk-in pantry that will delight any home chef. Enjoy your morning coffee by the bay window or gather with friends and family for casual meals. Step outside and enjoy the welcoming front porch or relax and entertain on the back patio overlooking picturesque grapevines. A large concrete driveway leads to the deep 2.5-car garage, offering plenty of room for vehicles, hobbies, and additional storage. And the storage doesn't stop there-there's even more space in the 5-foot unfinished basement and crawl space. Major updates include an architectural shingle roof approximately 4 years new, 2022 water heater, 2024 refrigerator, 2021 dishwasher and 2024 garage door opener. Ideally located near the Aurora Country Club, Aurora University, shopping, dining, parks, and everyday conveniences. Ranch homes like this in Country Club Estates don't come along often-don't miss your opportunity to make this one yours!...
Contact an agent
Home facts
- Year built:2002
- Subdivision & Development:Country Club Estates
- Listing ID #:12760715
- Updated:October 07, 2026 at 12:20 PM
Rooms and interior
- Bedrooms:3
- Total bathrooms:2
- Full bathrooms:2
- Rooms Total:7
- Dining Description:Combined With Living Room, Eating Area
- Bathrooms Description:Double Sinks
- Kitchen Description:Dishwasher, Disposal, Microwave, Range, Refrigerator
- Basement Description:Full, Unfinished
- Living area:1,984 sq. ft.
Heating and cooling
- Cooling:Central Air
- Heating:Natural Gas
- Central air:Yes
Structure and exterior
- Year built:2002
- Building area:1,984 sq. ft.
- Architectural Style:Ranch
- Levels:1 Story
Schools
- High school:West Aurora High School
- Middle school:Washington Middle School
- Elementary school:Freeman Elementary School
Utilities
- Water:Public
- Sewer:Public Sewer
Finances and disclosures
- Price:$394,900
- Price per sq. ft.:$199.04
- Tax amount:$4,210 (2025)
Features and amenities
- Laundry features:Washer
- Amenities:Ceiling Fan(s)
Parking
- Total parking spaces:6
- Parking description:Attached Garage, Concrete, Driveway, Garage
- Garage:Yes
- Garage spaces:2.5
 Copyright 2026 Midwest Real Estate Data LLC. All rights reserved. The data relating to real estate for sale on this web site comes in part from the Broker Reciprocity Program of the Midwest Real Estate Data LLC. Listing information is deemed reliable but not guaranteed. MLSNI Member Broker: Frank Scibior
New listings near 1617 Southlawn Place
- New
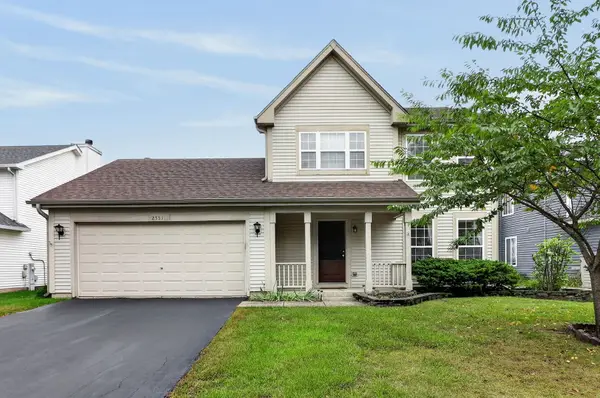 $360,000Active3 beds 3 baths
2551 Smithfield Lane, Aurora, IL 60504
MLS# 12778993Listed by: RE/MAX OF NAPERVILLE - New
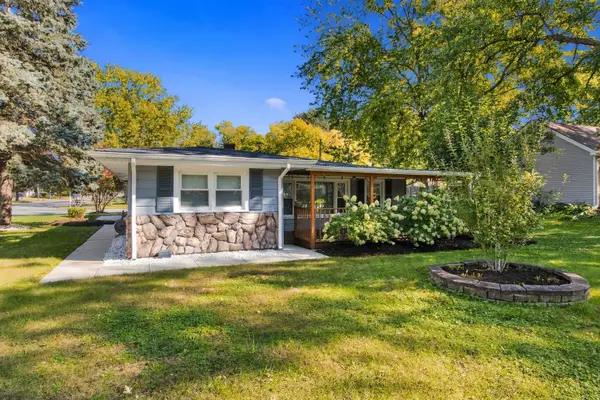 $324,900Active3 beds 2 baths1,600 sq. ft.
651 Westgate Drive, Aurora, IL 60506
MLS# 12774060Listed by: WILK REAL ESTATE - New
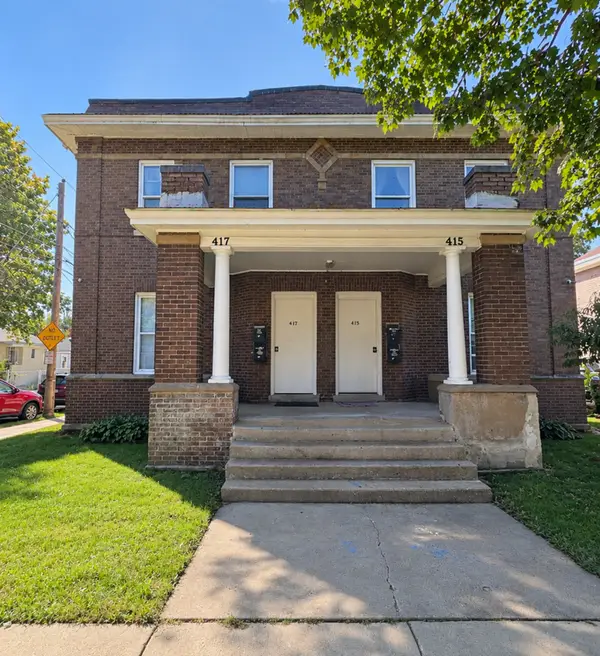 $675,000Active8 beds 4 baths
415-417 Liberty Street, Aurora, IL 60505
MLS# 12778593Listed by: CENTURY 21 CIRCLE - AURORA - New
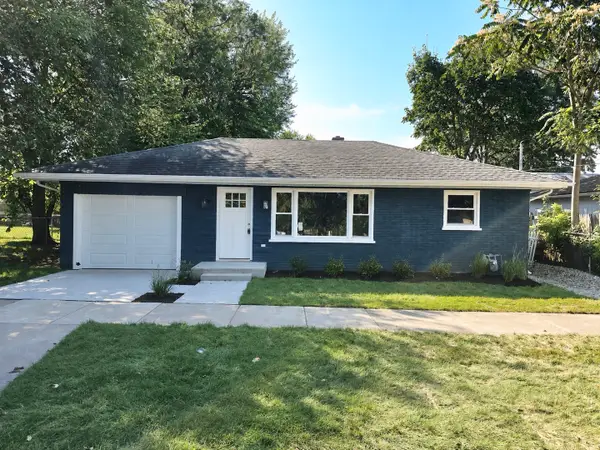 $265,000Active2 beds 1 baths1,000 sq. ft.
464 Trask Street, Aurora, IL 60505
MLS# 12778637Listed by: BAIRD & WARNER FOX VALLEY-GENEVA - New
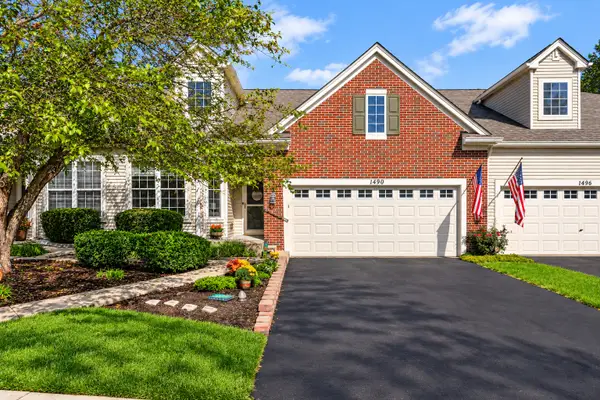 $395,000Active3 beds 3 baths3,082 sq. ft.
1490 Sedona Avenue, Aurora, IL 60504
MLS# 12770438Listed by: JAMESON SOTHEBY'S INTERNATIONAL REALTY - New
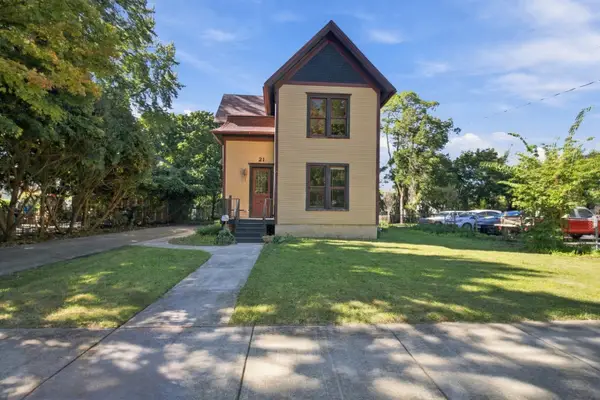 $225,000Active4 beds 2 baths3,288 sq. ft.
21 S May Street, Aurora, IL 60506
MLS# 12778009Listed by: MY CASA REALTY CORP. - Open Wed, 11am to 5pmNew
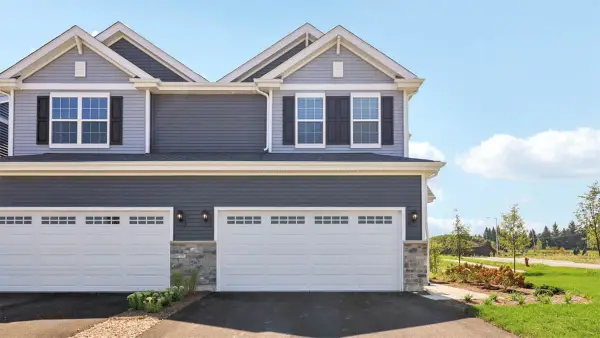 $444,990Active3 beds 3 baths1,794 sq. ft.
1740 Stable Lane, Aurora, IL 60503
MLS# 12778360Listed by: DAYNAE GAUDIO - Open Wed, 11am to 5pmNew
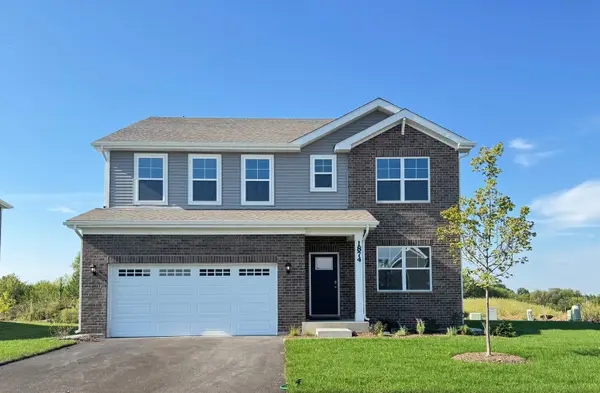 $584,990Active4 beds 3 baths2,836 sq. ft.
1874 Keating Drive, Aurora, IL 60503
MLS# 12778395Listed by: DAYNAE GAUDIO - New
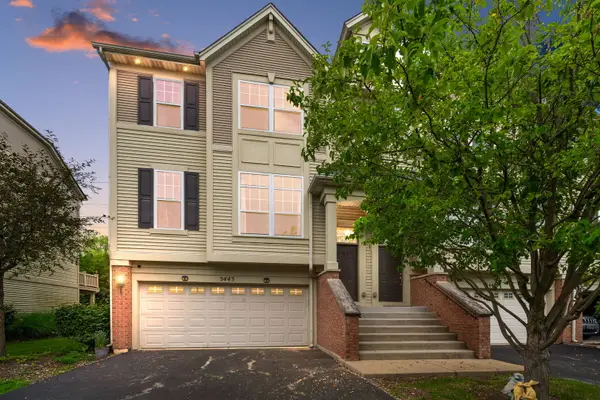 $399,600Active3 beds 3 baths1,864 sq. ft.
3443 Bradbury Circle, Aurora, IL 60504
MLS# 12778001Listed by: COLDWELL BANKER REALTY


Protect your home and budget from life's surprises with an Assurant Home Warranty, backed by a partner that supports you through every step of homeownership. Explore Plans.
© 2023 - 2026 ERA Franchise Systems LLC. All rights reserved. ERA Franchise Systems LLC fully supports the principles of the Fair Housing Act and the Equal Opportunity Act. ERA, ERA Real Estate powered, and their respective logos are registered service marks of ERA Franchise Systems LLC. Each office is independently owned and operated.