
1574 Sedona Avenue, Aurora, IL 60504
Local realty services provided by:Results Realty ERA Powered
1574 Sedona Avenue,Aurora, IL 60504
$375,000
- 4 Beds
- 3 Baths
- - sq. ft.
- Townhouse
- Sold
Listed by: michelle kohl
Office: homesmart realty group
MLS#:12657102
Source:MLSNI
Sorry, we are unable to map this address
Price summary
- Price:$375,000
- Monthly HOA dues:$305
About this home
Stunning 4-bedroom, 3-bath townhome with walkout basement and 2-car garage in a 55+ community! Enjoy peaceful country views from the private back deck, overlooking water and mature trees-perfect for relaxing or entertaining. Inside, the open main living area features vaulted ceilings that create a bright, spacious feel. The kitchen is designed for everyday living featuring stainless steal appliances and beautiful granite countertops. The spacious primary suite offers a large walk-in closet and a well-appointed bath with a granite-topped dual vanity. The finished walkout basement expands your living space with two additional bedrooms and a full bath-ideal for guests, a home office, or extended living. This townhome combines comfort, space, and scenic views in a desirable community-don't miss this opportunity!
Contact an agent
Home facts
- Year built:2005
- Listing ID #:12657102
- Updated:July 09, 2026 at 08:06 AM
Rooms and interior
- Bedrooms:4
- Total bathrooms:3
- Full bathrooms:3
- Rooms Total:7
- Dining Description:Combined With Living Room
- Bathrooms Description:Double Sinks
- Kitchen Description:Dishwasher, Disposal, Microwave, Range, Refrigerator
- Basement Description:Finished, Full
Heating and cooling
- Cooling:Central Air
- Heating:Forced Air, Natural Gas
- Central air:Yes
Structure and exterior
- Roof:Asphalt
- Year built:2005
- Lot Features:Common Grounds, Wooded
- Foundation Description:Concrete Perimeter
Utilities
- Water:Public
- Sewer:Public Sewer
Finances and disclosures
- Price:$375,000
- Tax amount:$6,237 (2025)
Features and amenities
- Laundry features:Dryer, Washer
- Amenities:CO Detectors, Ceiling Fan(s), Sump Pump, TV-Cable, Water-Softener Owned
Parking
- Total parking spaces:2
- Parking description:Asphalt, Attached Garage, Garage
- Garage:Yes
- Garage spaces:2
 Copyright 2026 Midwest Real Estate Data LLC. All rights reserved. The data relating to real estate for sale on this web site comes in part from the Broker Reciprocity Program of the Midwest Real Estate Data LLC. Listing information is deemed reliable but not guaranteed.
New listings near 1574 Sedona Avenue
- Open Sun, 1 to 3pmNew
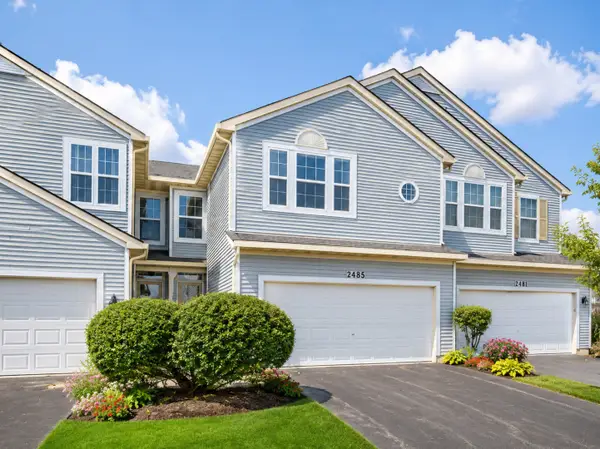 $379,900Active3 beds 3 baths1,716 sq. ft.
2485 Reflections Drive, Aurora, IL 60502
MLS# 12699748Listed by: THE AGENCY - New
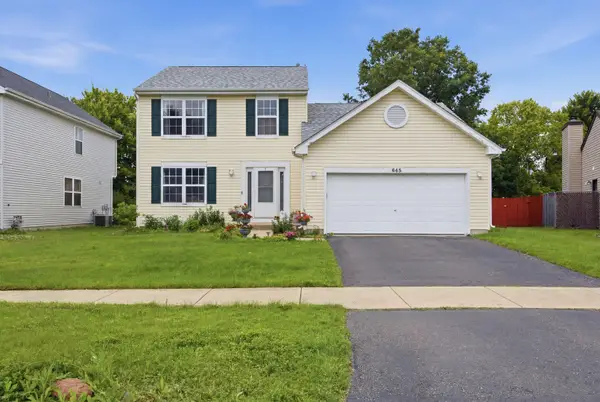 $340,000Active3 beds 2 baths1,600 sq. ft.
645 Spicebush Lane, Aurora, IL 60504
MLS# 12695665Listed by: EDEN PROPERTIES REAL ESTATE GR - New
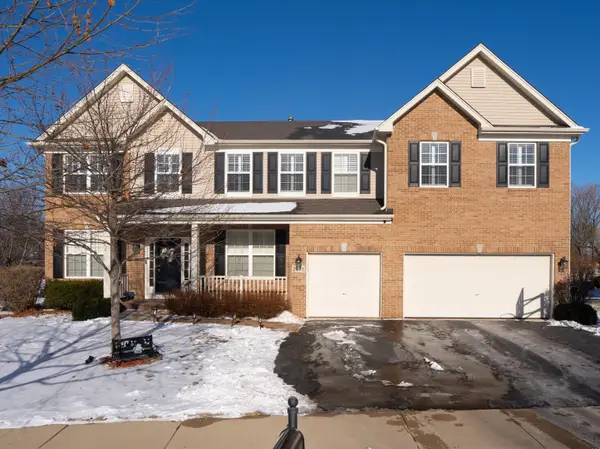 $595,000Active5 beds 4 baths4,200 sq. ft.
2458 Cushing Lane, Aurora, IL 60503
MLS# 12563709Listed by: REAL PEOPLE REALTY - New
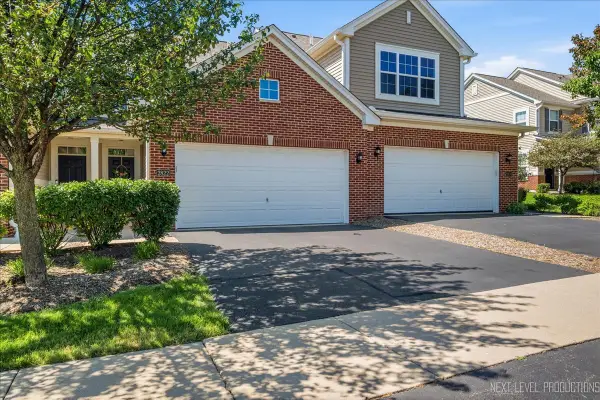 $339,900Active2 beds 3 baths1,536 sq. ft.
2822 Church Road, Aurora, IL 60502
MLS# 12693596Listed by: RE/MAX EXCELS - New
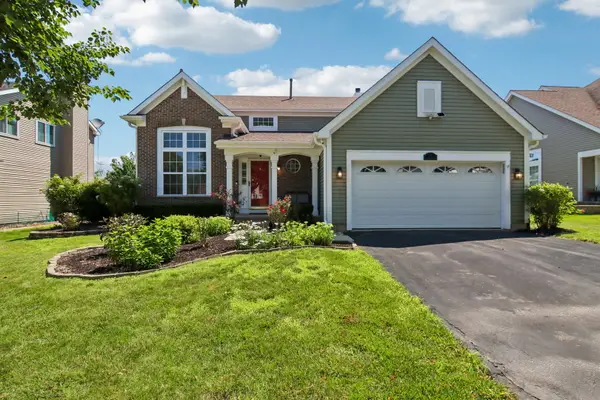 $550,000Active4 beds 3 baths1,926 sq. ft.
1322 Pennsbury Lane, Aurora, IL 60502
MLS# 12698494Listed by: CHARLES RUTENBERG REALTY OF IL - Open Sat, 12 to 2pmNew
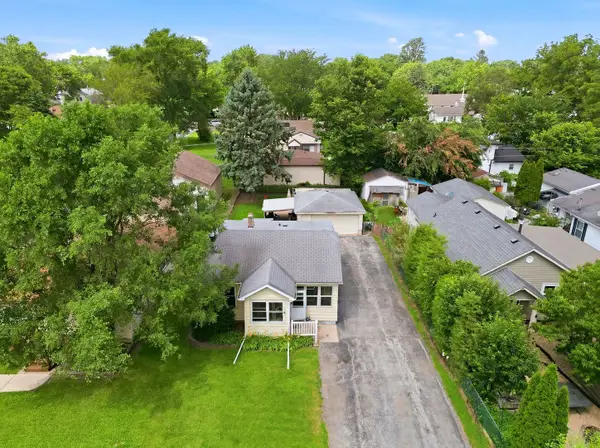 $219,000Active2 beds 1 baths786 sq. ft.
1219 Gates Street, Aurora, IL 60505
MLS# 12693126Listed by: ONPATH REALTY INC. - Open Sat, 11am to 2pmNew
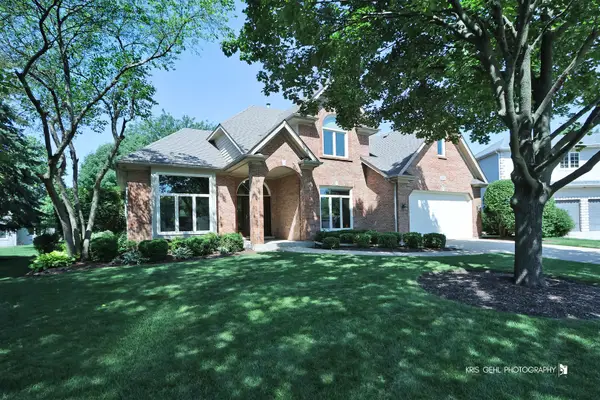 $749,000Active4 beds 3 baths3,148 sq. ft.
898 Lakeridge Court, Aurora, IL 60502
MLS# 12697326Listed by: CHARLES RUTENBERG REALTY - New
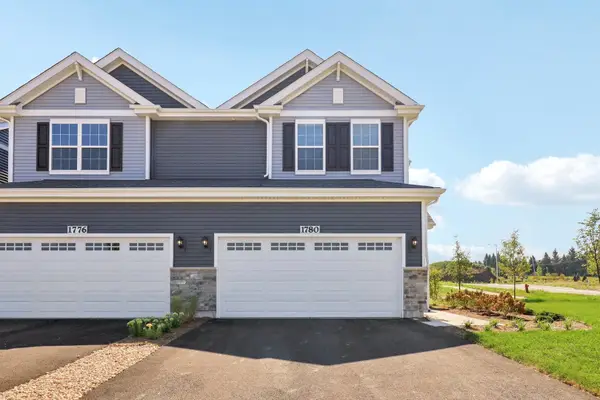 $408,990Active3 beds 3 baths1,794 sq. ft.
1691 Baler Avenue, Aurora, IL 60503
MLS# 12698359Listed by: DAYNAE GAUDIO 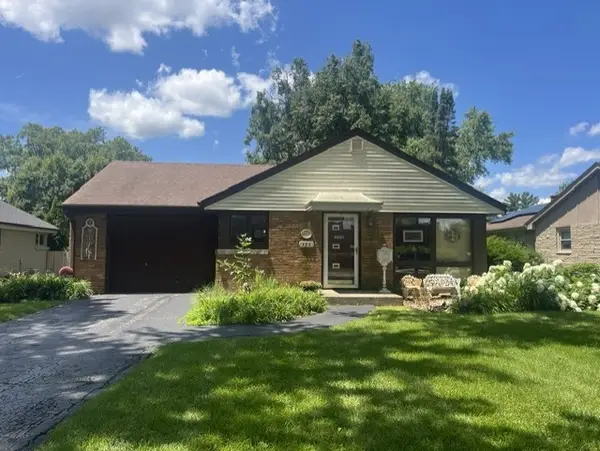 $299,000Pending3 beds 1 baths1,032 sq. ft.
325 S Evanslawn Avenue, Aurora, IL 60506
MLS# 12689478Listed by: CENTURY 21 CIRCLE- New
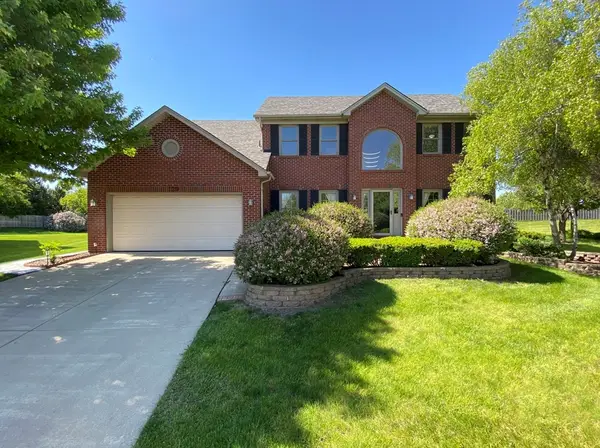 $674,500Active4 beds 3 baths2,662 sq. ft.
720 Kendridge Court, Aurora, IL 60502
MLS# 12698086Listed by: CS REAL ESTATE


Protect your home and budget from life's surprises with an Assurant Home Warranty, backed by a partner that supports you through every step of homeownership. Explore Plans.
© 2023 - 2026 ERA Franchise Systems LLC. All rights reserved. ERA Franchise Systems LLC fully supports the principles of the Fair Housing Act and the Equal Opportunity Act. ERA, ERA Real Estate powered, and their respective logos are registered service marks of ERA Franchise Systems LLC. Each office is independently owned and operated.