
1613 Victoria Park Circle, Aurora, IL 60504
Local realty services provided by:Results Realty ERA Powered
1613 Victoria Park Circle,Aurora, IL 60504
$325,000
- 3 Beds
- 3 Baths
- 1,500 sq. ft.
- Condominium
- Active
Listed by: beverly callison
Office: redfin corporation
MLS#:12689829
Source:MLSNI
Price summary
- Price:$325,000
- Price per sq. ft.:$216.67
- Monthly HOA dues:$464
About this home
Enjoy the feel of a single-family home with the low-maintenance lifestyle of a condo in the desirable Hometown subdivision! This beautifully updated 3-bedroom, 2.5-bath home with an attached 2-car garage offers exceptional curb appeal with a welcoming covered front porch. Inside, the light-filled main level features a spacious living room and formal dining room flanking the entry, while the living room flows seamlessly into the inviting family room that opens to the kitchen, creating an ideal layout for everyday living and entertaining. The kitchen is equipped with stainless steel appliances and opens up to the dining room. A spacious main floor laundry room provides access to the garage and the convenient first floor half bathroom. All three bedrooms are on the second floor including the spacious primary suite with a private en suite and large walk in closet. Two secondary bedrooms share the full hall bathroom. Outside, the fully enclosed backyard features a brand new fence, newly added landscaping, and a brick paver patio, creating the perfect space to relax, enjoy the summer months. Extensive recent updates completed within the last two months include luxury vinyl plank flooring throughout the home, new carpet on the stairs, professionally painted interiors with premium Behr Dynasty paint, new LED lighting throughout, two new ceiling fans with remotes in the family room and primary bedroom, upgraded wood baseboards, white six-panel doors with brushed nickel lever handles, and white faux wood blinds throughout. A new roof is scheduled to be installed in July, offering added peace of mind. The HOA covers water, common insurance, exterior maintenance, lawn care, and snow removal. Conveniently located just minutes from Phillips Park, Rush Copley Medical Center, shopping, dining, and more, this move-in-ready home is the perfect place to start your next chapter....
Contact an agent
Home facts
- Year built:2006
- Subdivision & Development:Hometown
- Listing ID #:12689829
- Updated:July 31, 2026 at 11:07 AM
Rooms and interior
- Bedrooms:3
- Total bathrooms:3
- Full bathrooms:2
- Half bathrooms:1
- Rooms Total:7
- Bathrooms Description:Soaking Tub
- Kitchen Description:Dishwasher, Disposal, Microwave, Range, Refrigerator, Stainless Steel Appliance(s)
- Living area:1,500 sq. ft.
Heating and cooling
- Cooling:Central Air
- Heating:Forced Air, Natural Gas
- Central air:Yes
Structure and exterior
- Year built:2006
- Building area:1,500 sq. ft.
- Levels:2 Story
Schools
- High school:East High School
- Middle school:Henry W Cowherd Middle School
- Elementary school:Olney C Allen Elementary School
Utilities
- Water:Public
- Sewer:Public Sewer
Finances and disclosures
- Price:$325,000
- Price per sq. ft.:$216.67
- Tax amount:$4,474 (2024)
Features and amenities
- Laundry features:Dryer, Washer
- Amenities:CO Detectors, Ceiling Fan(s)
Parking
- Total parking spaces:2
- Parking description:Attached Garage, Garage
- Garage:Yes
- Garage spaces:2
 Copyright 2026 Midwest Real Estate Data LLC. All rights reserved. The data relating to real estate for sale on this web site comes in part from the Broker Reciprocity Program of the Midwest Real Estate Data LLC. Listing information is deemed reliable but not guaranteed.
New listings near 1613 Victoria Park Circle
- New
 $646,990Active4 beds 3 baths3,300 sq. ft.
2804 Mia Road, Aurora, IL 60503
MLS# 12719610Listed by: TWIN VINES REAL ESTATE SVCS - New
 $699,473Active4 beds 3 baths3,258 sq. ft.
3243 Peyton Circle, Aurora, IL 60503
MLS# 12719617Listed by: TWIN VINES REAL ESTATE SVCS - Open Sat, 12 to 2pmNew
 $597,900Active3 beds 3 baths2,664 sq. ft.
2697 Nicole Circle, Aurora, IL 60502
MLS# 12701745Listed by: KELLER WILLIAMS INSPIRE - GENEVA - New
 $397,000Active3 beds 3 baths2,040 sq. ft.
967 Celebration Drive, Aurora, IL 60504
MLS# 12720431Listed by: COLDWELL BANKER REALTY - Open Sun, 1 to 3pmNew
 $449,900Active4 beds 4 baths2,289 sq. ft.
2791 Squaw Valley Trail, Aurora, IL 60503
MLS# 12577021Listed by: COLDWELL BANKER REALTY - New
 $375,000Active3 beds 2 baths1,608 sq. ft.
2935 Evergreen Lane, Aurora, IL 60502
MLS# 12663018Listed by: COLDWELL BANKER REAL ESTATE GROUP - Open Sun, 10am to 12pmNew
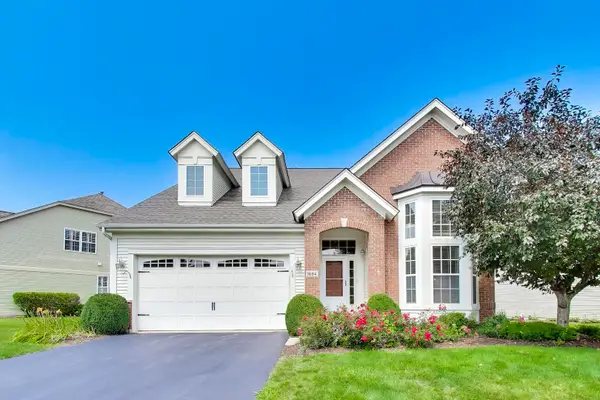 $565,000Active3 beds 3 baths2,782 sq. ft.
1694 Havenshire Road, Aurora, IL 60505
MLS# 12719877Listed by: @PROPERTIES CHRISTIE'S INTERNATIONAL REAL ESTATE - New
 $399,000Active2 beds 4 baths2,218 sq. ft.
494 Vaughn Circle, Aurora, IL 60502
MLS# 12720339Listed by: INFINITI PROPERTIES, INC. - Open Sat, 12 to 3pmNew
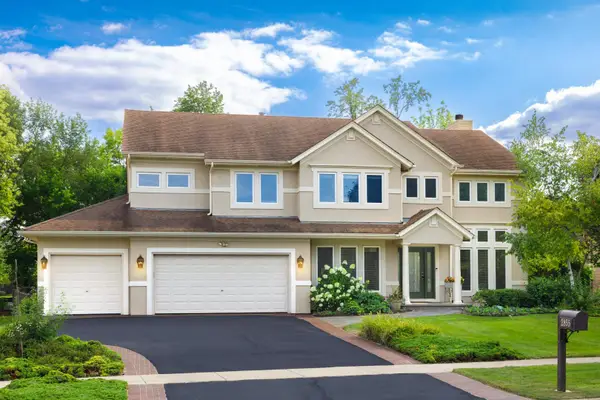 $675,000Active4 beds 3 baths2,814 sq. ft.
2855 Clara Avenue, Aurora, IL 60504
MLS# 12693779Listed by: COLDWELL BANKER REAL ESTATE GROUP - New
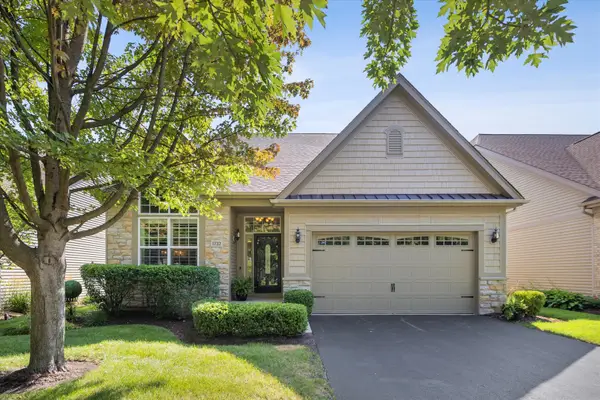 $569,900Active2 beds 3 baths2,604 sq. ft.
1732 Briarheath Drive, Aurora, IL 60505
MLS# 12719873Listed by: @PROPERTIES CHRISTIES INTERNATIONAL REAL ESTATE


Protect your home and budget from life's surprises with an Assurant Home Warranty, backed by a partner that supports you through every step of homeownership. Explore Plans.
© 2023 - 2026 ERA Franchise Systems LLC. All rights reserved. ERA Franchise Systems LLC fully supports the principles of the Fair Housing Act and the Equal Opportunity Act. ERA, ERA Real Estate powered, and their respective logos are registered service marks of ERA Franchise Systems LLC. Each office is independently owned and operated.