
2855 Clara Avenue, Aurora, IL 60504
Local realty services provided by:ERA Naper Realty
2855 Clara Avenue,Aurora, IL 60504
$650,000
- 4 Beds
- 3 Baths
- - sq. ft.
- Single family
- Sold
Listed by: margie marasco
Office: coldwell banker real estate group
MLS#:12693779
Source:MLSNI
Sorry, we are unable to map this address
Price summary
- Price:$650,000
- Monthly HOA dues:$30
About this home
Welcome to this stunning two-story residence, ideally positioned on a premium home site overlooking the scenic fairways of Stonebridge Country Club. From the moment you arrive, you will appreciate the exceptional curb appeal, beautiful surroundings, and the thoughtfully designed spaces that make this home truly special. Step inside and experience the inviting elegance of a dramatic living room featuring soaring ceilings, abundant natural light, and an open, airy feel. The spacious family room offers a warm and comfortable gathering space centered around a beautiful fireplace, perfect for cozy evenings and entertaining family and friends. The bright, beautifully appointed kitchen features crisp white cabinetry, generous storage, and a functional layout that seamlessly blends style and everyday convenience. A flexible main-level bedroom provides endless possibilities as a private home office, den, guest suite, or additional living space. Gorgeous ceramic tile flooring extends throughout the living room, dining room, family room, hallway, and kitchen, creating a timeless and cohesive look. The impressive primary suite is designed as a private retreat, featuring a spacious bedroom, two walk-in closets, and a luxurious bath complete with an oversized whirlpool tub and elegant ceramic tile finishes. Additional bedrooms are generously sized and conveniently located near the hall bath, providing comfort and privacy for family or guests. The expansive 1,569-square-foot unfinished basement presents an incredible opportunity to create the space you've always envisioned, whether it becomes a recreation area, home theater, fitness space, or additional living area. The upgraded Hardie Board exterior offers lasting beauty and durability, complemented by thoughtful updates including freshly painted interiors, New Carpeting (2026), Freshly Painted throughout (2026), Solar Panels Owned (2024), Driveway Resurfaced (2026),Tankless Water Heater (2025), Lighting (2025), Loft Coversion (2025) ,Furnace & Air (2021), Washer Dryer (2021), Irrigation System (2016), and Roof (2014). Outdoor living is equally impressive, featuring professionally designed landscaping, hot tub, a beautiful brick-paver patio perfect for relaxing or entertaining, and a natural blue stone walkway that creates a welcoming approach to the front entrance. A spacious three-car garage provides exceptional convenience and storage. With its sought-after setting, elegant finishes, flexible floor plan, and endless possibilities, this exceptional home offers the perfect opportunity to enjoy a refined lifestyle in one of the area's most desirable communities. Welcome Home!...
Contact an agent
Home facts
- Year built:1999
- Subdivision & Development:Harris Farm
- Listing ID #:12693779
- Updated:September 18, 2026 at 01:44 AM
Rooms and interior
- Bedrooms:4
- Total bathrooms:3
- Full bathrooms:2
- Half bathrooms:1
- Rooms Total:10
- Dining Description:Breakfast Room, Separate Dining Room
- Bathrooms Description:Double Sinks, Separate Shower, Whirlpool
- Kitchen Description:Dishwasher, Disposal, Microwave, Range, Refrigerator
- Basement Description:Full, Unfinished
Heating and cooling
- Cooling:Central Air
- Heating:Forced Air, Natural Gas
- Central air:Yes
Structure and exterior
- Roof:Asphalt
- Year built:1999
- Foundation Description:Concrete Perimeter
- Levels:2 Story
Schools
- High school:Metea Valley High School
- Middle school:Granger Middle School
- Elementary school:Brooks Elementary School
Utilities
- Water:Public
- Sewer:Public Sewer
Finances and disclosures
- Price:$650,000
- Tax amount:$14,547 (2024)
Features and amenities
- Laundry features:Dryer, Washer
- Amenities:CO Detectors, Ceiling Fan(s), Sprinkler-Lawn, Sump Pump
Parking
- Total parking spaces:3
- Parking description:Asphalt, Attached Garage, Garage
- Garage:Yes
- Garage spaces:3
 Copyright 2026 Midwest Real Estate Data LLC. All rights reserved. The data relating to real estate for sale on this web site comes in part from the Broker Reciprocity Program of the Midwest Real Estate Data LLC. Listing information is deemed reliable but not guaranteed.
New listings near 2855 Clara Avenue
- New
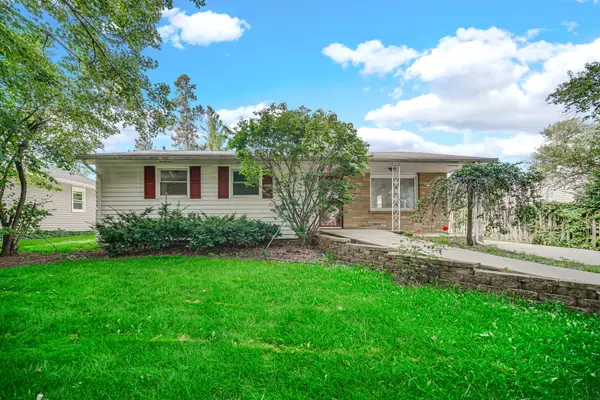 $275,000Active5 beds 1 baths1,272 sq. ft.
223 S Randall Road, Aurora, IL 60506
MLS# 12763222Listed by: RE/MAX OF NAPERVILLE - Open Sat, 1 to 3pmNew
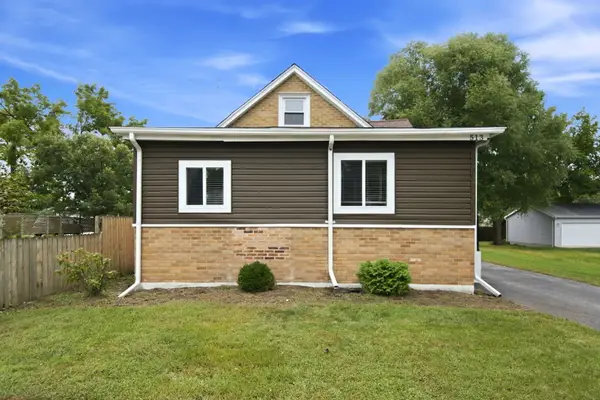 $275,000Active3 beds 1 baths1,104 sq. ft.
513 Morton Avenue, Aurora, IL 60506
MLS# 12757702Listed by: BAIRD & WARNER - New
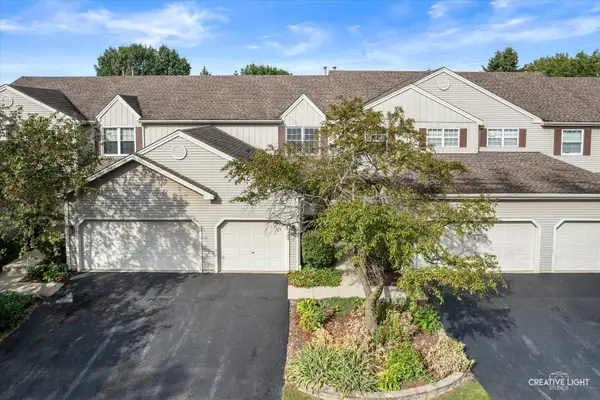 $280,000Active2 beds 3 baths1,943 sq. ft.
Address Withheld By Seller, Aurora, IL 60506
MLS# 12708940Listed by: EXP REALTY - Open Sat, 11am to 1pmNew
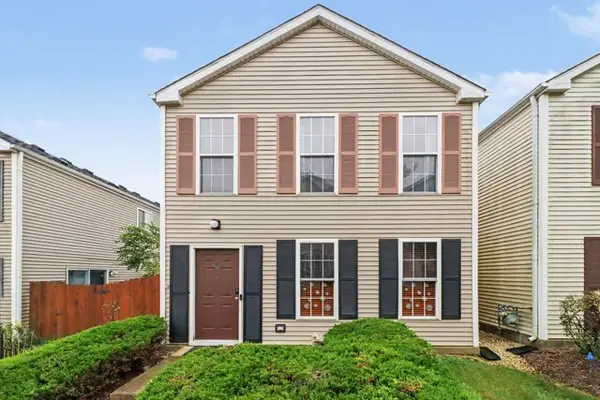 $240,000Active2 beds 2 baths1,160 sq. ft.
855 Symphony Drive, Aurora, IL 60504
MLS# 12759101Listed by: REDFIN CORPORATION - New
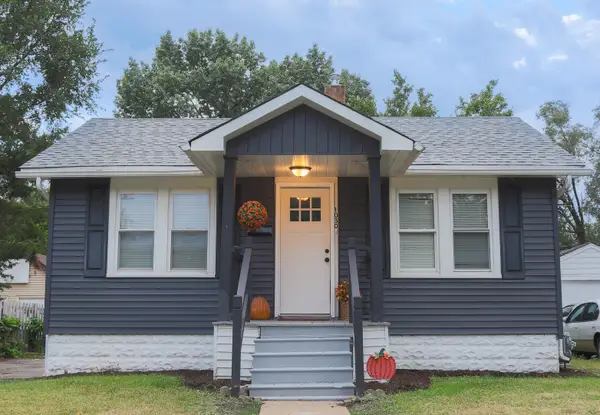 $239,900Active2 beds 1 baths696 sq. ft.
1030 Charles Street, Aurora, IL 60506
MLS# 12762280Listed by: COLDWELL BANKER REALTY - Open Sat, 11am to 1pmNew
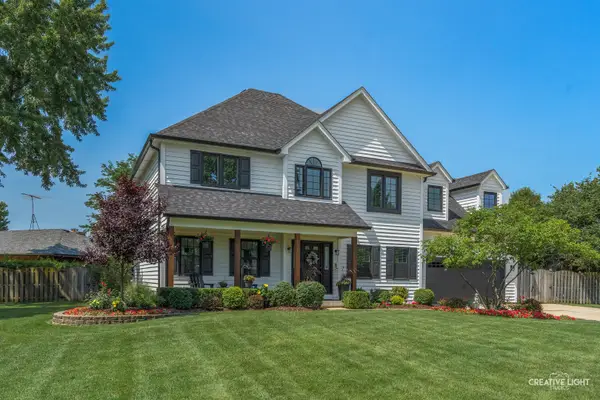 $549,900Active4 beds 4 baths2,652 sq. ft.
2560 Surrey Court, Aurora, IL 60506
MLS# 12751055Listed by: KELLER WILLIAMS INNOVATE - AURORA - New
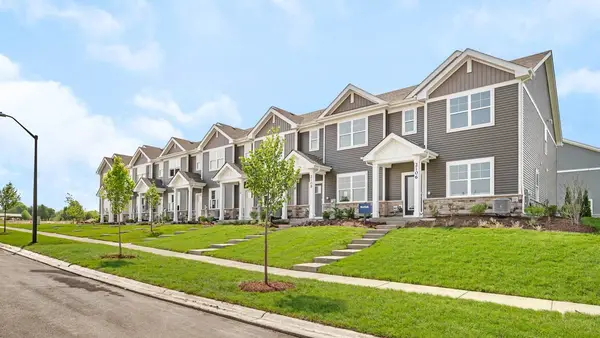 $389,990Active3 beds 3 baths1,543 sq. ft.
2433 Sonoma Trails Drive, Oswego, IL 60543
MLS# 12758777Listed by: DAYNAE GAUDIO - New
 $344,990Active3 beds 3 baths1,543 sq. ft.
2431 Sonoma Trails Drive, Oswego, IL 60543
MLS# 12758827Listed by: DAYNAE GAUDIO - New
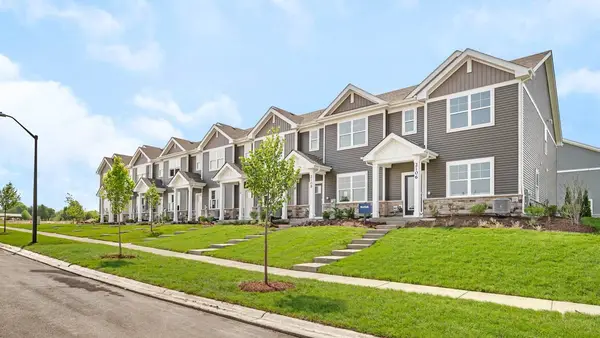 $344,990Active3 beds 3 baths1,543 sq. ft.
2427 Sonoma Trails Drive, Oswego, IL 60543
MLS# 12758858Listed by: DAYNAE GAUDIO - New
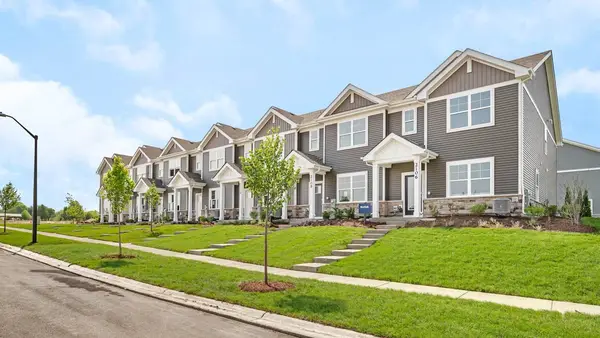 $344,990Active3 beds 3 baths1,543 sq. ft.
2425 Sonoma Trails Drive, Oswego, IL 60543
MLS# 12758870Listed by: DAYNAE GAUDIO


Protect your home and budget from life's surprises with an Assurant Home Warranty, backed by a partner that supports you through every step of homeownership. Explore Plans.
© 2023 - 2026 ERA Franchise Systems LLC. All rights reserved. ERA Franchise Systems LLC fully supports the principles of the Fair Housing Act and the Equal Opportunity Act. ERA, ERA Real Estate powered, and their respective logos are registered service marks of ERA Franchise Systems LLC. Each office is independently owned and operated.