
1942 Tall Oaks Drive #1A, Aurora, IL 60505
Local realty services provided by:Results Realty ERA Powered
1942 Tall Oaks Drive #1A,Aurora, IL 60505
$185,000
- 2 Beds
- 2 Baths
- 908 sq. ft.
- Condominium
- Active
Listed by: pat murray, jodiann paras
Office: berkshire hathaway homeservices chicago
MLS#:12772476
Source:MLSNI
Price summary
- Price:$185,000
- Price per sq. ft.:$203.74
- Monthly HOA dues:$445
About this home
Just Minutes from I-88. Tucked into a serene corner of Aurora, this beautifully refreshed 2-bedroom, 2-bath condo is more than just move-in ready-it's ready for your next adventure. Step inside and feel the difference: brand new wood laminate flooring flows through the kitchen, eating area, and family room, offering style and durability for everyday living. Plush new carpet adds warmth to the hallway and bedrooms, while fresh paint throughout creates a light, modern feel. Freshly painted February 2026 Both bathrooms have been stylishly updated, and the convenience of in-unit laundry adds function to form. Whether you're a first-time buyer, investor, or someone craving easy living close to everything-you're just minutes from I-88, local shopping, restaurants, and parks. Nothing to renovate. Nothing to wait for. Great patio with gas line for grill! Condo project approval and flood insurance compliance required.
Contact an agent
Home facts
- Year built:1979
- Listing ID #:12772476
- Updated:October 05, 2026 at 09:51 PM
Rooms and interior
- Bedrooms:2
- Total bathrooms:2
- Full bathrooms:2
- Rooms Total:5
- Dining Description:Eating Area
- Kitchen Description:Dishwasher, Range, Refrigerator, Stainless Steel Appliance(s)
- Living area:908 sq. ft.
Heating and cooling
- Cooling:Central Air
- Heating:Forced Air, Natural Gas
- Central air:Yes
Structure and exterior
- Year built:1979
- Building area:908 sq. ft.
- Lot Features:Common Grounds
Schools
- High school:East High School
- Middle school:C F Simmons Middle School
- Elementary school:Mabel Odonnell Elementary School
Utilities
- Water:Public
- Sewer:Public Sewer
Finances and disclosures
- Price:$185,000
- Price per sq. ft.:$203.74
- Tax amount:$2,269 (2025)
Parking
- Total parking spaces:2
- Parking description:Unassigned
 Copyright 2026 Midwest Real Estate Data LLC. All rights reserved. The data relating to real estate for sale on this web site comes in part from the Broker Reciprocity Program of the Midwest Real Estate Data LLC. Listing information is deemed reliable but not guaranteed.
New listings near 1942 Tall Oaks Drive #1A
- New
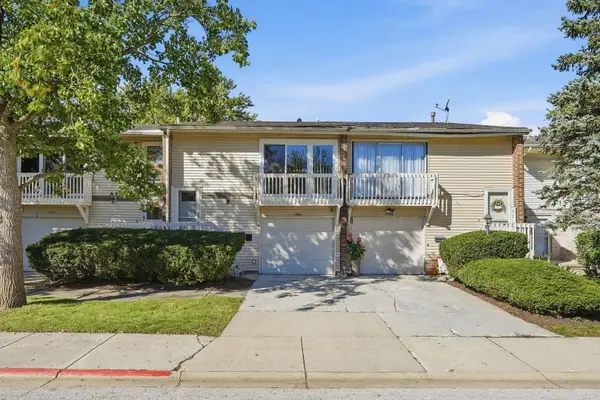 $250,000Active3 beds 2 baths1,575 sq. ft.
1326 Elder Drive, Aurora, IL 60506
MLS# 12759708Listed by: EXP REALTY - New
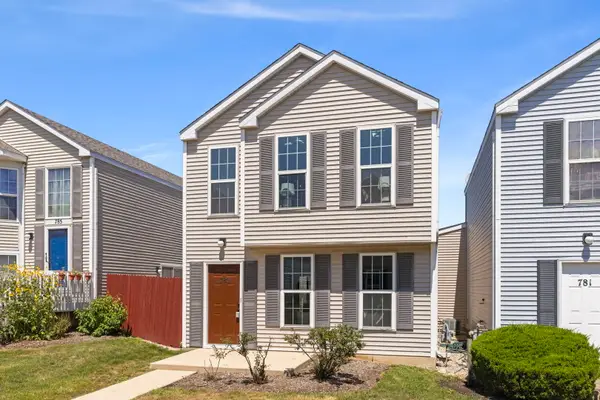 $237,500Active2 beds 3 baths1,200 sq. ft.
783 Four Seasons Boulevard, Aurora, IL 60504
MLS# 12777350Listed by: COLDWELL BANKER REAL ESTATE GROUP - New
 $453,990Active3 beds 3 baths2,175 sq. ft.
3059 Abbey Circle, Aurora, IL 60504
MLS# 12777387Listed by: HOMESMART CONNECT LLC - New
 $419,490Active3 beds 3 baths1,767 sq. ft.
3048 Abbey Circle, Aurora, IL 60504
MLS# 12777422Listed by: HOMESMART CONNECT LLC - New
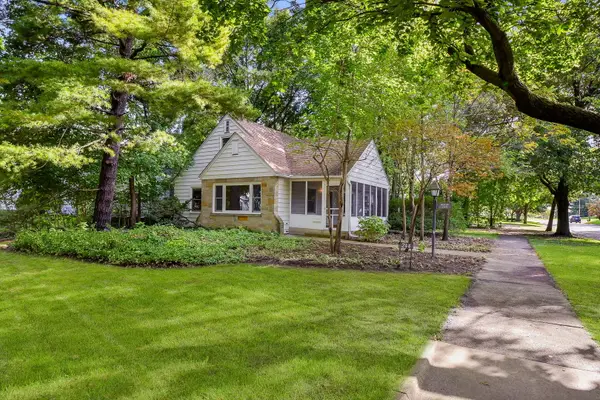 $319,000Active3 beds 3 baths1,282 sq. ft.
244 S Elmwood Drive, Aurora, IL 60506
MLS# 12768830Listed by: THE HOMECOURT REAL ESTATE - New
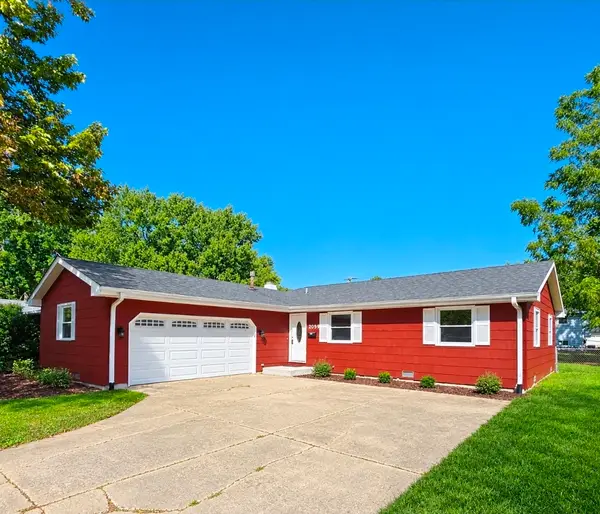 $375,000Active3 beds 2 baths1,456 sq. ft.
2059 Robert Street, Aurora, IL 60506
MLS# 12776557Listed by: BAIRD & WARNER FOX VALLEY-GENEVA - New
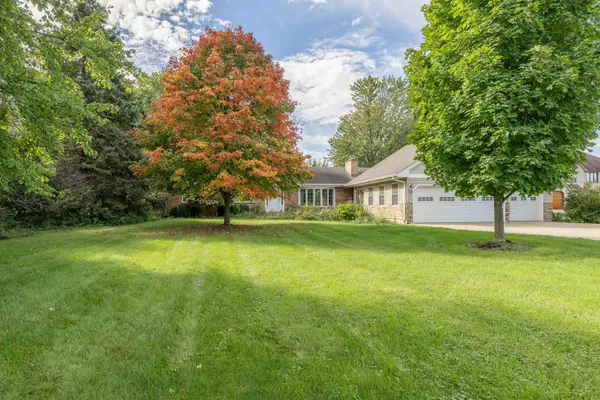 $449,900Active3 beds 2 baths2,356 sq. ft.
1985 Reckinger Road, Aurora, IL 60502
MLS# 12775769Listed by: O'NEIL PROPERTY GROUP, LLC - New
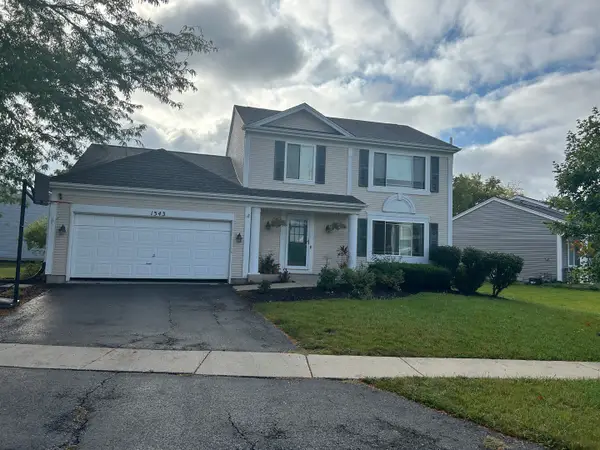 $335,000Active3 beds 2 baths1,776 sq. ft.
Address Withheld By Seller, Aurora, IL 60506
MLS# 12772211Listed by: O'NEIL PROPERTY GROUP, LLC - Open Sat, 11am to 1pmNew
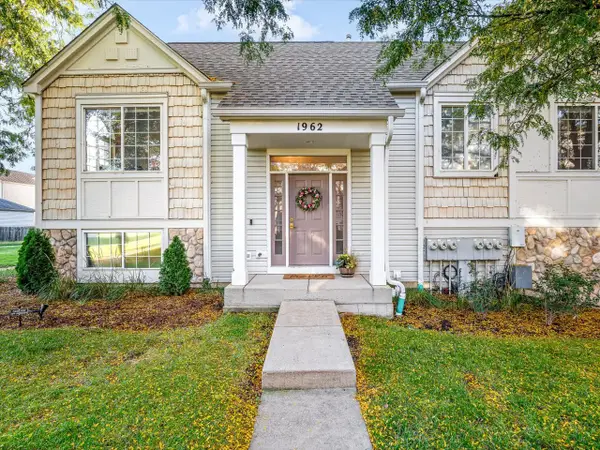 $359,000Active2 beds 3 baths1,567 sq. ft.
1962 Middlebury Drive, Aurora, IL 60503
MLS# 12776164Listed by: BEST REALTY - New
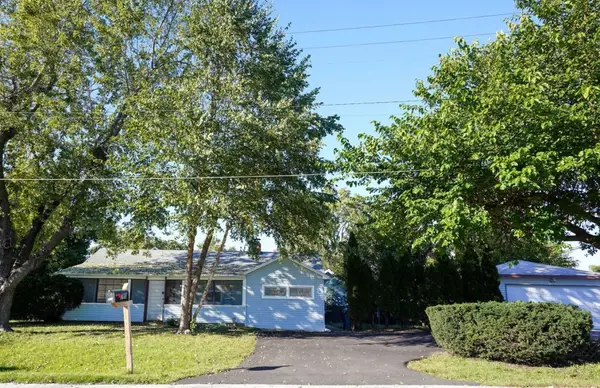 $249,900Active2 beds 1 baths985 sq. ft.
780 Melrose Avenue, Aurora, IL 60505
MLS# 12776194Listed by: CM REALTORS


Protect your home and budget from life's surprises with an Assurant Home Warranty, backed by a partner that supports you through every step of homeownership. Explore Plans.
© 2023 - 2026 ERA Franchise Systems LLC. All rights reserved. ERA Franchise Systems LLC fully supports the principles of the Fair Housing Act and the Equal Opportunity Act. ERA, ERA Real Estate powered, and their respective logos are registered service marks of ERA Franchise Systems LLC. Each office is independently owned and operated.