
1962 Middlebury Drive, Aurora, IL 60503
Local realty services provided by:ERA Partners
1962 Middlebury Drive,Aurora, IL 60503
$359,000
- 2 Beds
- 3 Baths
- 1,567 sq. ft.
- Condominium
- Active
Upcoming open houses
- Sat, Oct 1011:00 am - 01:00 pm
Listed by: brooke wilke
Office: best realty
MLS#:12776164
Source:MLSNI
Price summary
- Price:$359,000
- Price per sq. ft.:$229.1
- Monthly HOA dues:$328
About this home
Stunning, fully renovated townhome offering exceptional designer finishes and move-in-ready luxury! This top-to-bottom renovation features a beautifully redesigned kitchen with custom white cabinetry, premium quartz countertops, a 9.5-foot island with Carrera-pattern quartz and waterfall edges, professional stainless-steel appliances, porcelain tile backsplash, floating shelves, and statement pendant lighting. The open-concept kitchen flows into the spacious living room, featuring soaring ceilings, oversized windows, and beautiful engineered hardwood flooring. Designer lighting and thoughtful upgrades continue throughout the home. The private covered balcony with custom planter boxes provides the perfect outdoor retreat. The spacious primary suite features a walk-in closet and completely renovated designer bath with an oversized shower and upgraded fixtures. The second-floor hall bath and lower-level powder room have also been fully renovated. The finished lower level offers a versatile family room ideal for entertaining, movie nights, or relaxing, along with a convenient office nook perfect for working from home. An oversized two-car garage provides exceptional storage with custom cabinetry, shelving, painted walls, and a durable custom floor finish. From the custom kitchen and beautifully renovated baths to the thoughtfully designed living spaces and extensive storage, this exceptional townhome combines sophisticated style with everyday functionality....
Contact an agent
Home facts
- Year built:2000
- Subdivision & Development:Coves of Harbor Springs
- Listing ID #:12776164
- Updated:October 05, 2026 at 11:53 AM
Rooms and interior
- Bedrooms:2
- Total bathrooms:3
- Full bathrooms:2
- Half bathrooms:1
- Rooms Total:6
- Bathrooms Description:Separate Shower
- Kitchen Description:Dishwasher, Disposal, Microwave, Range, Range Hood, Refrigerator, Stainless Steel Appliance(s)
- Living area:1,567 sq. ft.
Heating and cooling
- Cooling:Central Air
- Heating:Natural Gas
- Central air:Yes
Structure and exterior
- Roof:Asphalt
- Year built:2000
- Building area:1,567 sq. ft.
- Lot Features:Common Grounds, Corner Lot, Cul-De-Sac
- Exterior Features:Balcony
- Foundation Description:Concrete Perimeter
Schools
- High school:Oswego East High School
- Middle school:Murphy Junior High School
- Elementary school:Homestead Elementary School
Utilities
- Water:Lake Michigan
- Sewer:Public Sewer
Finances and disclosures
- Price:$359,000
- Price per sq. ft.:$229.1
- Tax amount:$5,649 (2024)
Features and amenities
- Amenities:Ceiling Fan(s)
Parking
- Total parking spaces:2
- Parking description:Asphalt, Attached Garage, Garage
- Garage:Yes
- Garage spaces:2
 Copyright 2026 Midwest Real Estate Data LLC. All rights reserved. The data relating to real estate for sale on this web site comes in part from the Broker Reciprocity Program of the Midwest Real Estate Data LLC. Listing information is deemed reliable but not guaranteed. MLSNI Member Broker: Frank Scibior
New listings near 1962 Middlebury Drive
- New
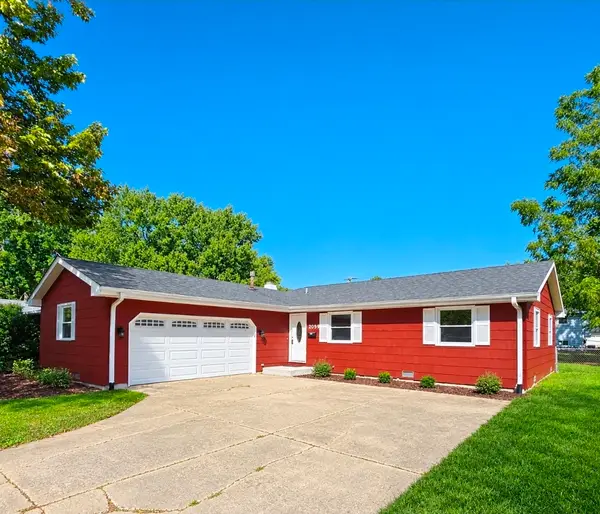 $375,000Active3 beds 2 baths1,456 sq. ft.
2059 Robert Street, Aurora, IL 60506
MLS# 12776557Listed by: BAIRD & WARNER FOX VALLEY-GENEVA - New
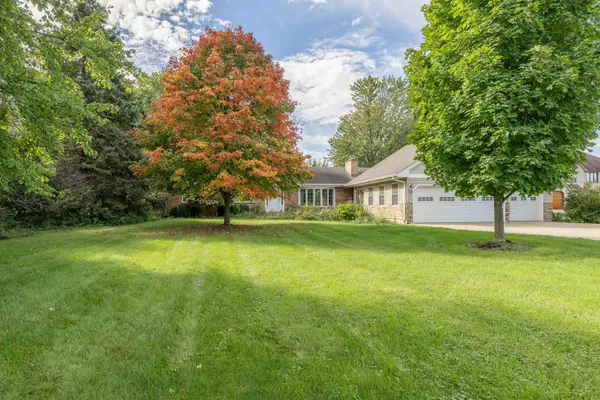 $449,900Active3 beds 2 baths2,356 sq. ft.
1985 Reckinger Road, Aurora, IL 60502
MLS# 12775769Listed by: O'NEIL PROPERTY GROUP, LLC - New
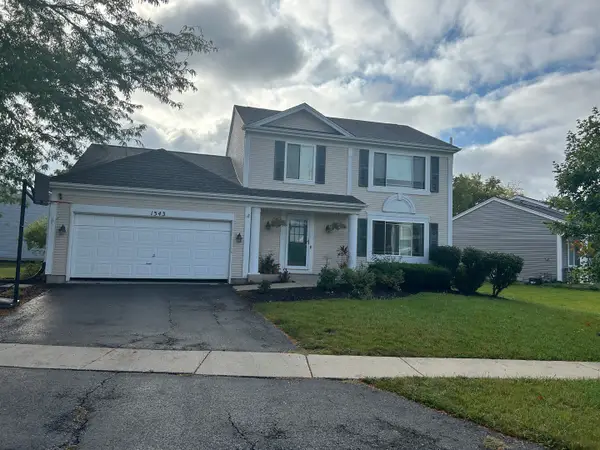 $335,000Active3 beds 2 baths1,776 sq. ft.
Address Withheld By Seller, Aurora, IL 60506
MLS# 12772211Listed by: O'NEIL PROPERTY GROUP, LLC - New
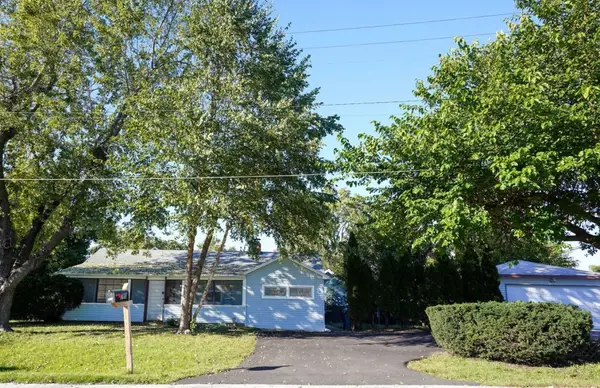 $249,900Active2 beds 1 baths985 sq. ft.
780 Melrose Avenue, Aurora, IL 60505
MLS# 12776194Listed by: CM REALTORS - New
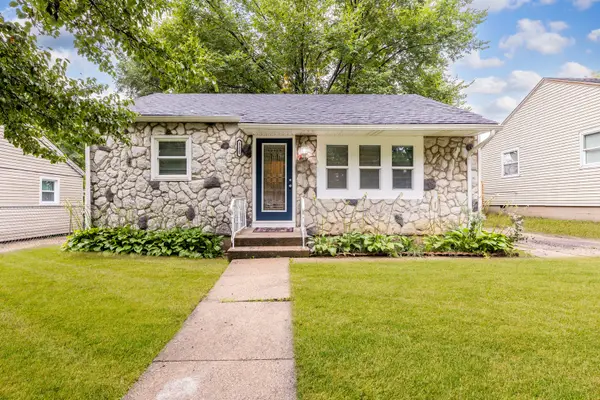 Listed by ERA$289,900Active3 beds 1 baths750 sq. ft.
1135 E Galena Boulevard, Aurora, IL 60505
MLS# 12776083Listed by: RESULTS REALTY ERA POWERED 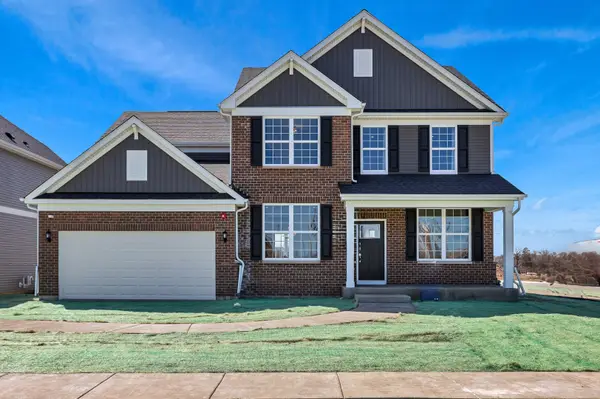 $621,302Pending4 beds 3 baths3,270 sq. ft.
2808 Mia Road, Aurora, IL 60503
MLS# 12775815Listed by: TWIN VINES REAL ESTATE SVCS- New
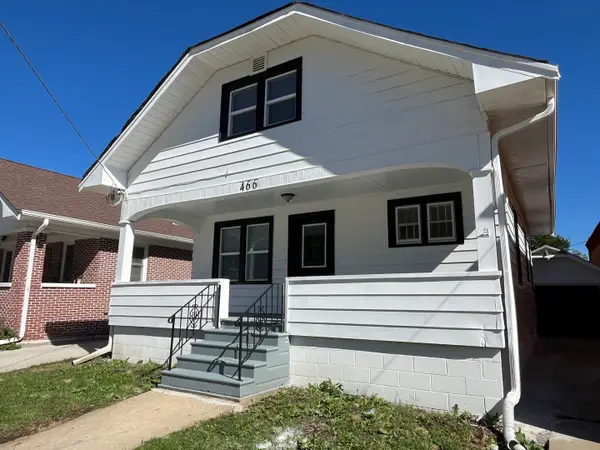 $249,900Active3 beds 1 baths1,118 sq. ft.
466 Hinman Street, Aurora, IL 60505
MLS# 12774930Listed by: KETTLEY & CO. REALTORS, INC. - AURORA - New
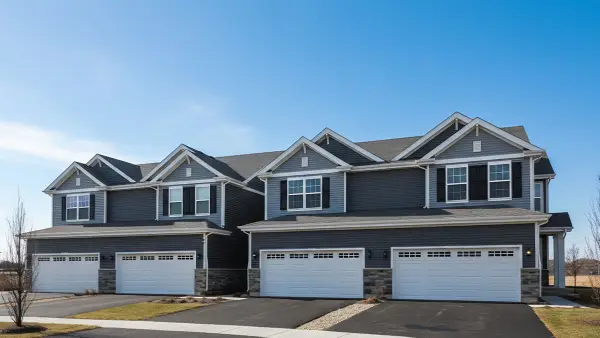 $419,990Active3 beds 3 baths1,794 sq. ft.
1704 Baler Avenue, Aurora, IL 60503
MLS# 12775950Listed by: DAYNAE GAUDIO - New
 $369,900Active3 beds 2 baths1,351 sq. ft.
1070 Chelsea Lane, Aurora, IL 60504
MLS# 12759349Listed by: BERKSHIRE HATHAWAY HOMESERVICES CHICAGO


Protect your home and budget from life's surprises with an Assurant Home Warranty, backed by a partner that supports you through every step of homeownership. Explore Plans.
© 2023 - 2026 ERA Franchise Systems LLC. All rights reserved. ERA Franchise Systems LLC fully supports the principles of the Fair Housing Act and the Equal Opportunity Act. ERA, ERA Real Estate powered, and their respective logos are registered service marks of ERA Franchise Systems LLC. Each office is independently owned and operated.