
450 W Downer Place #3D, Aurora, IL 60506
Local realty services provided by:ERA Naper Realty
450 W Downer Place #3D,Aurora, IL 60506
$205,000
- 2 Beds
- 2 Baths
- 1,050 sq. ft.
- Condominium
- Active
Listed by: janel solis
Office: real people realty
MLS#:12789264
Source:MLSNI
Price summary
- Price:$205,000
- Price per sq. ft.:$195.24
- Monthly HOA dues:$496
About this home
Welcome to this freshly painted 2-bedroom, 1.5-bath condo in a desirable 55+ community in Aurora, conveniently located near downtown! This secure building offers elevator access for added convenience. Inside, you'll find a spacious living room and separate dining area, perfect for relaxing or entertaining. The kitchen features a newer refrigerator, while the primary bathroom has been updated with a modern walk-in shower. Enjoy the outdoors from your private balcony overlooking the peaceful courtyard. Additional features include ceiling fans, an assigned parking space, and a separate storage area. Each floor has its own laundry room, with complimentary laundry available at no cost to residents! Residents can also enjoy a private party room, ideal for gatherings and special occasions. Please note: This is a 55+ community and pets are not permitted. Enjoy comfortable, convenient living close to downtown Aurora!
Contact an agent
Home facts
- Year built:1968
- Listing ID #:12789264
- Updated:October 23, 2026 at 11:44 AM
Rooms and interior
- Bedrooms:2
- Total bathrooms:2
- Full bathrooms:1
- Half bathrooms:1
- Rooms Total:5
- Dining Description:Combined With Living Room
- Kitchen Description:Dishwasher, Microwave, Range, Refrigerator
- Living area:1,050 sq. ft.
Heating and cooling
- Cooling:Central Air
- Heating:Electric, Forced Air
- Central air:Yes
Structure and exterior
- Year built:1968
- Building area:1,050 sq. ft.
- Lot Features:Common Grounds, Corner Lot
Utilities
- Water:Public
- Sewer:Public Sewer
Finances and disclosures
- Price:$205,000
- Price per sq. ft.:$195.24
- Tax amount:$1,714 (2025)
Features and amenities
- Laundry features:Laundry
- Amenities:Ceiling Fan(s), Intercom, Security System, TV-Cable
Parking
- Total parking spaces:1
- Parking description:Attached Garage, Garage
- Garage:Yes
- Garage spaces:1
 Copyright 2026 Midwest Real Estate Data LLC. All rights reserved. The data relating to real estate for sale on this web site comes in part from the Broker Reciprocity Program of the Midwest Real Estate Data LLC. Listing information is deemed reliable but not guaranteed.
New listings near 450 W Downer Place #3D
- New
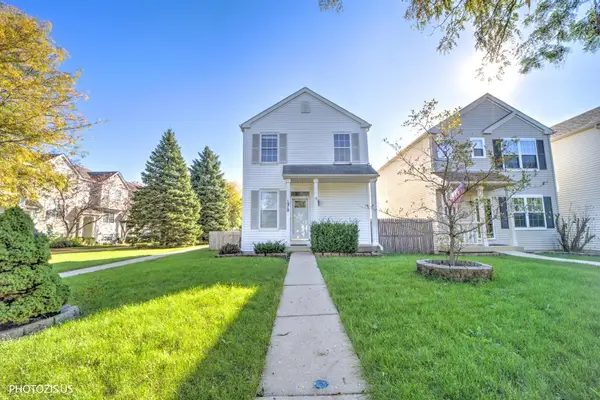 $330,000Active3 beds 3 baths1,860 sq. ft.
1978 Middlebury Drive, Aurora, IL 60503
MLS# 12792161Listed by: KELLER WILLIAMS NORTH SHORE WEST - Open Sun, 12 to 2pmNew
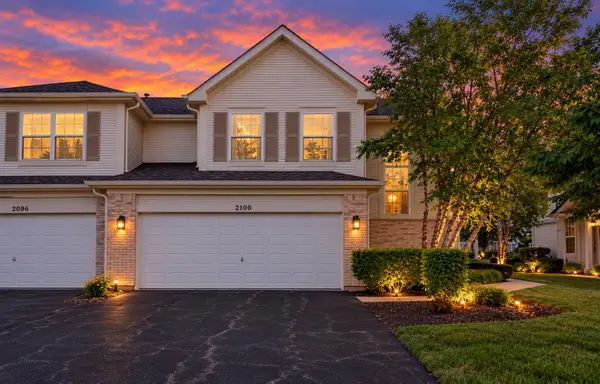 $349,900Active3 beds 3 baths1,628 sq. ft.
2100 Sunrise Circle, Aurora, IL 60503
MLS# 12786997Listed by: GUIDANCE REALTY - Open Sat, 11am to 1pmNew
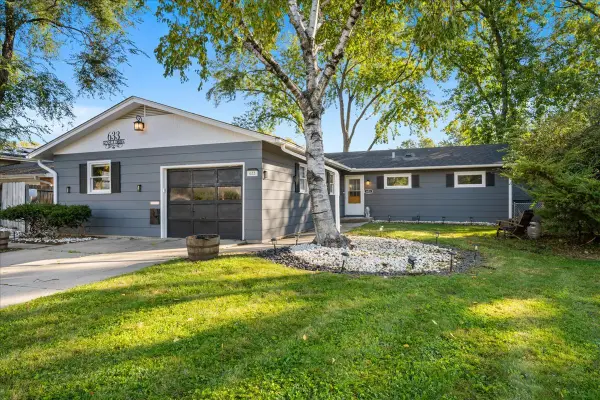 $385,000Active4 beds 2 baths1,924 sq. ft.
633 Seneca Drive, Aurora, IL 60506
MLS# 12785038Listed by: BERKSHIRE HATHAWAY HOMESERVICES STARCK REAL ESTATE - Open Sat, 2 to 4pmNew
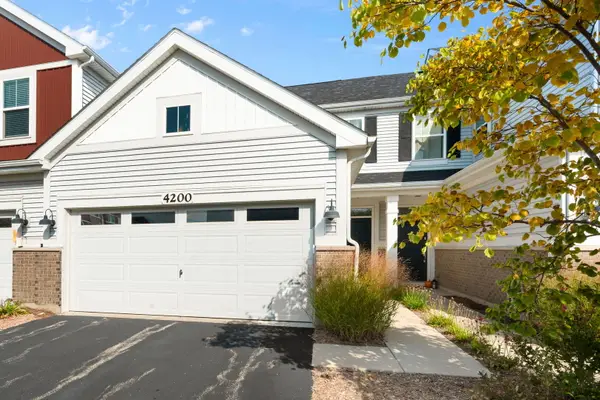 $439,900Active2 beds 3 baths1,654 sq. ft.
4200 Calder Lane, Aurora, IL 60504
MLS# 12790009Listed by: COLDWELL BANKER REALTY - Open Sat, 12 to 2pmNew
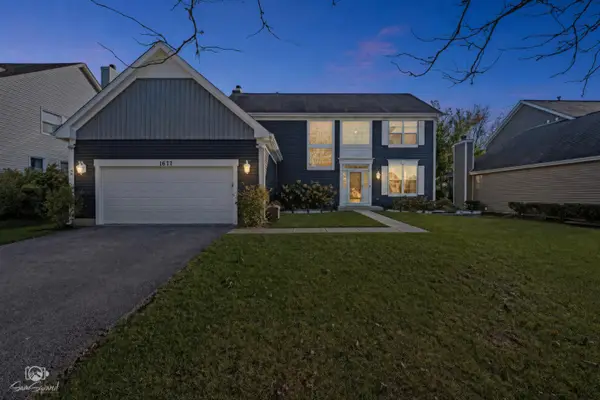 $560,000Active4 beds 4 baths2,348 sq. ft.
1677 Pinnacle Court, Aurora, IL 60502
MLS# 12792202Listed by: JOHN GREENE, REALTOR - New
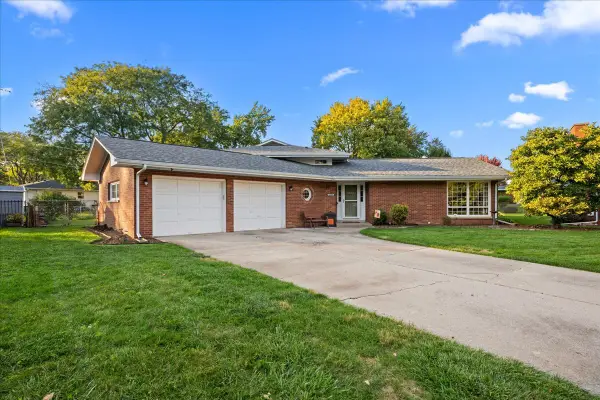 $350,000Active3 beds 2 baths2,322 sq. ft.
1333 Merrimac Place, Aurora, IL 60506
MLS# 12777022Listed by: KELLER WILLIAMS INNOVATE - AURORA - Open Sun, 12am to 2pmNew
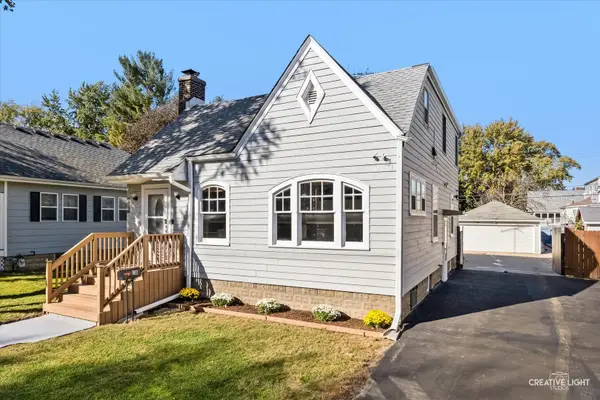 $329,000Active5 beds 4 baths1,638 sq. ft.
907 W Galena Boulevard, Aurora, IL 60506
MLS# 12782230Listed by: HOMESMART CONNECT LLC - New
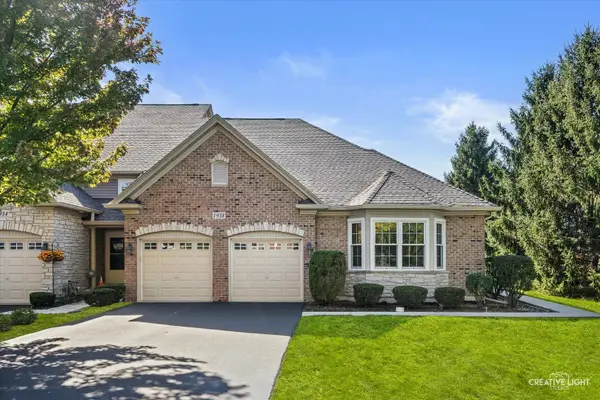 $389,900Active3 beds 2 baths1,734 sq. ft.
1938 Turtle Creek Court #1938, Aurora, IL 60503
MLS# 12791004Listed by: BAIRD & WARNER FOX VALLEY-GENEVA - Open Sun, 1 to 3pmNew
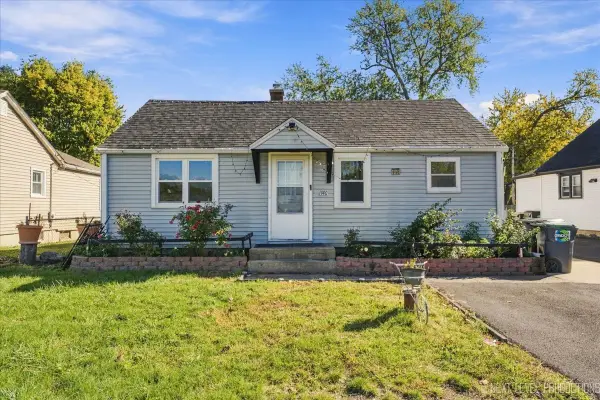 $280,000Active4 beds 2 baths1,000 sq. ft.
1140 S Spencer Street, Aurora, IL 60505
MLS# 12791503Listed by: COLDWELL BANKER REALTY - New
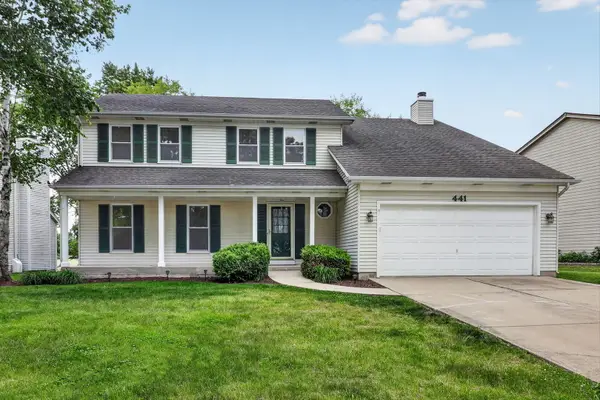 $450,000Active4 beds 3 baths2,335 sq. ft.
441 Breckenridge Drive, Aurora, IL 60504
MLS# 12792084Listed by: KELLER WILLIAMS EXPERIENCE


Protect your home and budget from life's surprises with an Assurant Home Warranty, backed by a partner that supports you through every step of homeownership. Explore Plans.
© 2023 - 2026 ERA Franchise Systems LLC. All rights reserved. ERA Franchise Systems LLC fully supports the principles of the Fair Housing Act and the Equal Opportunity Act. ERA, ERA Real Estate powered, and their respective logos are registered service marks of ERA Franchise Systems LLC. Each office is independently owned and operated.