
2198 Brookside Lane, Aurora, IL 60502
Local realty services provided by:Results Realty ERA Powered
2198 Brookside Lane,Aurora, IL 60502
$499,900
- 3 Beds
- 4 Baths
- 2,902 sq. ft.
- Single family
- Active
Upcoming open houses
- Sat, Nov 1411:00 am - 05:00 pm
- Sun, Nov 1511:00 am - 05:00 pm
Listed by: dorjidmaa batjargal
Office: re/max top performers
MLS#:12805771
Source:MLSNI
Price summary
- Price:$499,900
- Price per sq. ft.:$172.26
- Monthly HOA dues:$185
About this home
A quiet lot in Stonebridge's Lakeside neighborhood puts this updated home right beside professionally landscaped grounds and the community pond. The main level feels bright and open, thanks to vaulted and volume ceilings, hardwood floors, custom niches, and windows throughout - a layout that works equally well for daily routines and for entertaining. In the kitchen, stainless steel appliances, a breakfast bar, and a roomy eating area flow into the family room, while quartz countertops and brand-new appliances were added by the current owners. Sliding glass doors open onto a generous deck with a front-row view of the pond. Upstairs are three spacious bedrooms plus a flexible bonus room. The primary bedroom is designed as a private retreat, with maple floors, a tray ceiling, a walk-in closet fitted with organizers, and an updated bath that includes a granite vanity, double vessel sinks, a new rain shower, and a new toilet. The secondary bath has a new vanity. The fully finished basement provides a large recreation and theater area, a wet bar, and a half bath that could easily be expanded to a full bath. The owners have also refreshed the home with new paint on the walls, doors, and trim, all-new switches and outlets, updated ceiling fixtures, a custom accent wall, and a new washer and dryer. Big-ticket items are covered too: cedar shake roof and siding from 2014, furnace from 2016, front door from 2019, and A/C and driveway from 2022. The Lakeside HOA takes care of lawn care, snow removal, sprinkler service, bush trimming, mulching, and driveway seal coating, all for a low monthly assessment. The home is zoned for award-winning District 204 schools, with Brooks Elementary and Granger Middle in the subdivision. Metea Valley High, I-88, and the Route 59 Metra are all less than 5 minutes away....
Contact an agent
Home facts
- Year built:1994
- Subdivision & Development:Stonebridge
- Listing ID #:12805771
- Updated:November 11, 2026 at 07:16 PM
Rooms and interior
- Bedrooms:3
- Total bathrooms:4
- Full bathrooms:2
- Half bathrooms:2
- Rooms Total:7
- Dining Description:L-Shaped
- Kitchen Description:Dishwasher, Disposal, Microwave, Range, Refrigerator, Stainless Steel Appliance(s)
- Basement Description:Finished, Full
- Living area:2,902 sq. ft.
Heating and cooling
- Cooling:Central Air
- Heating:Forced Air, Gas
- Central air:Yes
Structure and exterior
- Roof:Shake
- Year built:1994
- Building area:2,902 sq. ft.
- Lot area:0.14 Acres
- Lot Features:Landscaped
- Levels:2 Story
Schools
- High school:Metea Valley High School
- Middle school:Granger Middle School
- Elementary school:Brooks Elementary School
Utilities
- Water:Public
- Sewer:Public Sewer
Finances and disclosures
- Price:$499,900
- Price per sq. ft.:$172.26
- Tax amount:$9,541 (2025)
Features and amenities
- Laundry features:Dryer, Washer
- Amenities:CO Detectors, Ceiling Fan(s)
Parking
- Total parking spaces:2
- Parking description:Asphalt, Attached Garage, Garage
- Garage:Yes
- Garage spaces:2
 Copyright 2026 Midwest Real Estate Data LLC. All rights reserved. The data relating to real estate for sale on this web site comes in part from the Broker Reciprocity Program of the Midwest Real Estate Data LLC. Listing information is deemed reliable but not guaranteed.
New listings near 2198 Brookside Lane
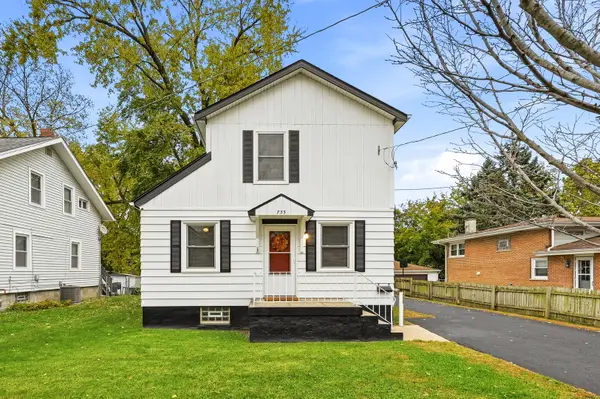 $260,000Pending4 beds 2 baths1,428 sq. ft.
735 N View Street, Aurora, IL 60506
MLS# 12806388Listed by: COLDWELL BANKER REAL ESTATE GROUP- Open Sat, 12 to 2pmNew
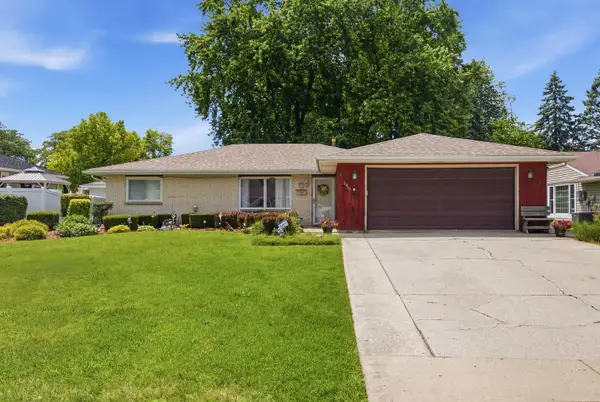 $330,000Active3 beds 2 baths1,636 sq. ft.
1410 Austin Avenue, Aurora, IL 60505
MLS# 12805646Listed by: ONPATH REALTY INC. - New
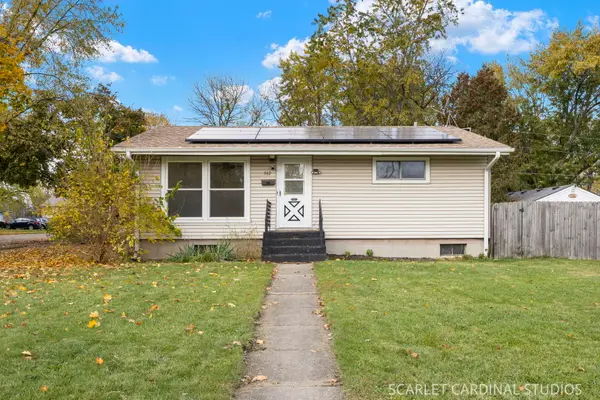 $309,900Active3 beds 1 baths980 sq. ft.
502 N Westlawn Avenue, Aurora, IL 60506
MLS# 12803824Listed by: SOUTHWESTERN REAL ESTATE, INC. - New
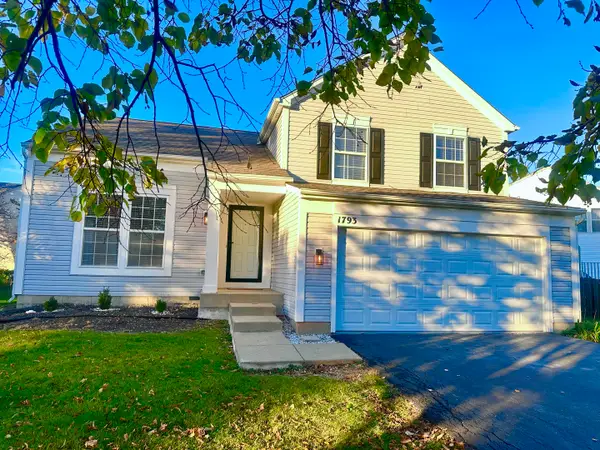 $394,999Active3 beds 3 baths1,774 sq. ft.
1793 Delta Drive, Aurora, IL 60503
MLS# 12806051Listed by: KELLER WILLIAMS INNOVATE - AURORA - New
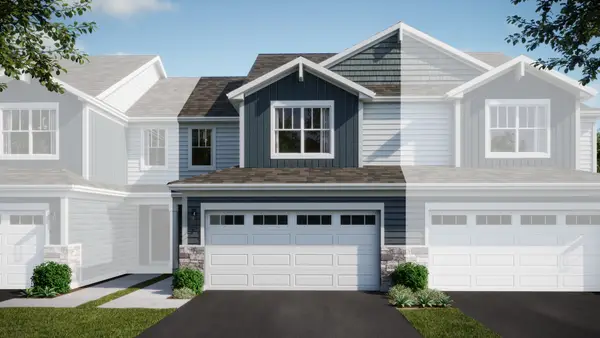 $419,490Active3 beds 3 baths1,767 sq. ft.
3052 Abbey Circle, Aurora, IL 60504
MLS# 12805901Listed by: HOMESMART CONNECT LLC - Open Thu, 11am to 5pmNew
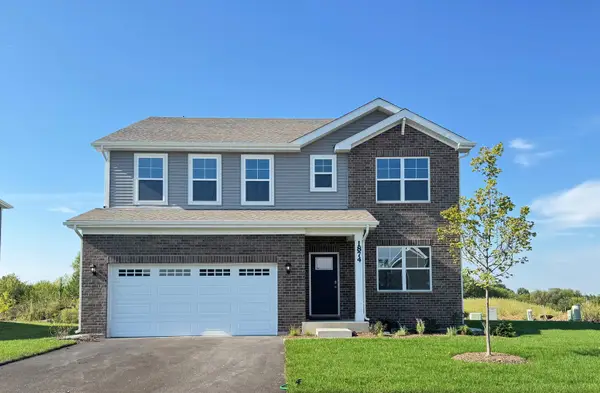 $569,990Active4 beds 3 baths2,836 sq. ft.
1874 Keating Drive, Aurora, IL 60503
MLS# 12805942Listed by: DAYNAE GAUDIO - New
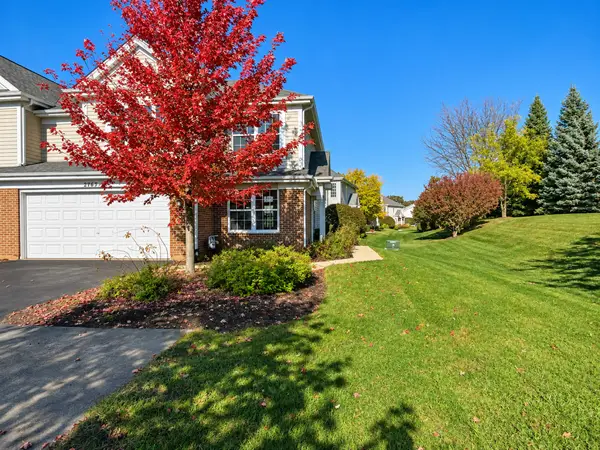 $385,000Active4 beds 3 baths1,751 sq. ft.
2765 Borkshire Lane, Aurora, IL 60502
MLS# 12788867Listed by: CS REAL ESTATE - Open Sat, 12 to 2:30pmNew
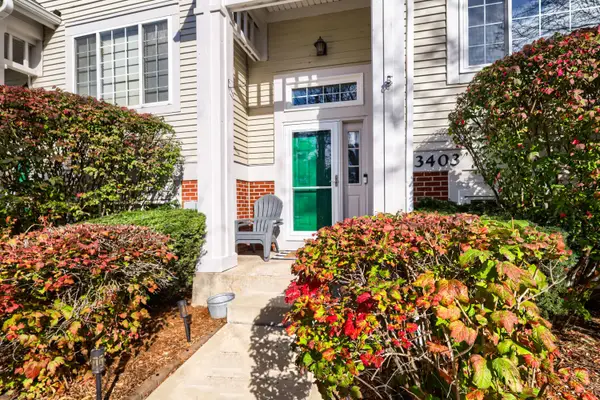 $325,000Active2 beds 2 baths1,800 sq. ft.
3403 Ravinia Circle, Aurora, IL 60504
MLS# 12805426Listed by: HOMESMART REALTY GROUP - New
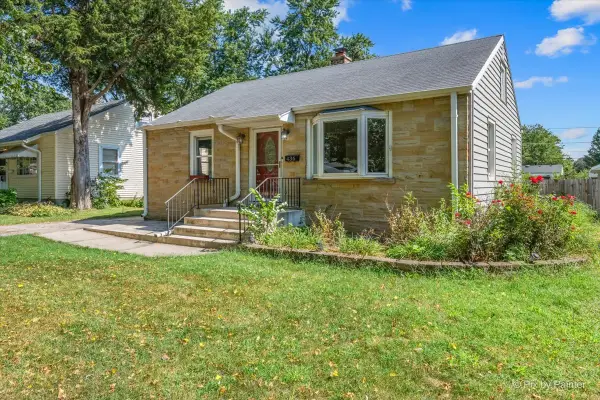 $324,900Active2 beds 1 baths832 sq. ft.
436 Le Grande Boulevard, Aurora, IL 60506
MLS# 12805630Listed by: RE/MAX SUBURBAN


Protect your home and budget from life's surprises with an Assurant Home Warranty, backed by a partner that supports you through every step of homeownership. Explore Plans.
© 2023 - 2026 ERA Franchise Systems LLC. All rights reserved. ERA Franchise Systems LLC fully supports the principles of the Fair Housing Act and the Equal Opportunity Act. ERA, ERA Real Estate powered, and their respective logos are registered service marks of ERA Franchise Systems LLC. Each office is independently owned and operated.