
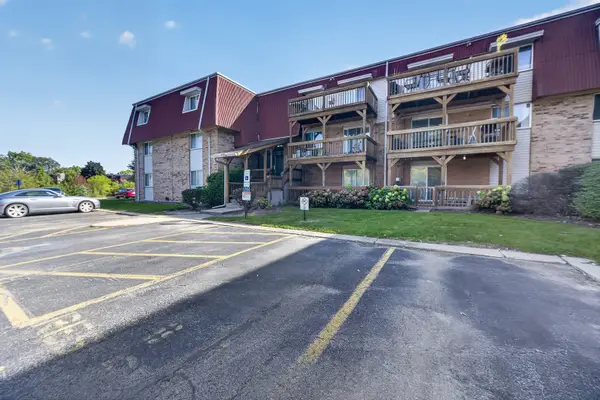
2765 Borkshire Lane, Aurora, IL 60502
Local realty services provided by:Results Realty ERA Powered
2765 Borkshire Lane,Aurora, IL 60502
$385,000
- 4 Beds
- 3 Baths
- 1,751 sq. ft.
- Condominium
- Active
Listed by: carol shroka
Office: cs real estate
MLS#:12788867
Source:MLSNI
Price summary
- Price:$385,000
- Price per sq. ft.:$219.87
- Monthly HOA dues:$294
About this home
Welcome to PERFECTION!!!! Private END unit, open floor plan, soaring ceilings, impressive walls of windows and "maintenance free" living! This 4 bedroom, 2 1/2 bath home with fireplace and 2 car garage is the definition of "WOW!" Every surface has been improved/updated with tasteful finishes! You will not only capture the spectacularness upon entering but at every turn you take! LOVE the living room; truly a central attraction, with its dramatic 2-story ceiling, stacked windows, beautiful gas log fireplace (with decorative mantel) and adjacent dining room, kitchen and rear patio which all allow for relaxed living and easy entertaining both inside and out! Out of town guests? Work from home? The 1st level 4th bedroom/den will accommodate! Attractive open railed staircase leads to the 2nd level providing 3 large bedrooms, 2 walk-in closets, 2 full bathrooms and 2nd level laundry (washer/dryer included!). FRESHLY PAINTED throughout in calming neutrals! NEW wood laminate flooring on main level! NEW carpet/padding on 2nd level and staircase! FRESHLY PAINTED white door and trim package with NEW hardware! NEW light fixtures! GORGEOUS eat-in kitchen (w/pantry closet) boasts NEW quartz countertops, NEW stainless steel undermount sink, NEW stainless steel appliances, white cabinets with NEW hardware and NEW lighting. Every updated bath will capture your attention! (White vanities, NEW quartz countertops, NEW porcelain under mount sinks, NEW faucets, NEW flooring, NEW towel rods/hooks, NEW shower trim fixtures, NEW toilets and STUNNING NEW tile (with glass mosaic inlay) compliment the primary bath's oversized garden tub. The "NEW's" even extend down to the floor vents, fresh air return vents and switch plate/outlet covers! FRESHLY PAINTED attached 2 car garage provides ample shelving for storage! Professional duct cleaning and window cleaning were done just before going to the market. ADDED PERKS INCLUDE: Rentals allowed with no cap! OTHER: NEW Furnace (2018); NEW AC (2019); NEW Water heater (2024). Conveniently located near I88! Just a few blocks from Butterfield Park offering a pavilion, playground, basketball court, baseball field and walking paths. Short distance from dining, shopping and the Rte 59 train station! Well managed HOA just replaced roof in 2025. Highly acclaimed Naperville School District 204, (Brooks Elementary, Granger Middle School and Metea Valley High School). Crisp, clean and truly move in ready! Don't let this one slip away!...
Contact an agent
Home facts
- Year built:2002
- Subdivision & Development:Parkside at Countryside
- Listing ID #:12788867
- Updated:November 11, 2026 at 12:41 PM
Rooms and interior
- Bedrooms:4
- Total bathrooms:3
- Full bathrooms:2
- Half bathrooms:1
- Rooms Total:8
- Dining Description:Breakfast Room, Separate Dining Room
- Bathrooms Description:Double Sinks, Garden Tub
- Kitchen Description:Dishwasher, Disposal, Microwave, Range, Refrigerator, Stainless Steel Appliance(s)
- Living area:1,751 sq. ft.
Heating and cooling
- Cooling:Central Air
- Heating:Forced Air, Gas
- Central air:Yes
Structure and exterior
- Roof:Asphalt
- Year built:2002
- Building area:1,751 sq. ft.
- Foundation Description:Concrete Perimeter
Schools
- High school:Metea Valley High School
- Middle school:Granger Middle School
- Elementary school:Brooks Elementary School
Utilities
- Water:Public
- Sewer:Public Sewer
Finances and disclosures
- Price:$385,000
- Price per sq. ft.:$219.87
- Tax amount:$7,202 (2025)
Features and amenities
- Laundry features:Dryer, Washer
- Amenities:CO Detectors
Parking
- Total parking spaces:2
- Parking description:Asphalt, Attached Garage, Garage
- Garage:Yes
- Garage spaces:2
 Copyright 2026 Midwest Real Estate Data LLC. All rights reserved. The data relating to real estate for sale on this web site comes in part from the Broker Reciprocity Program of the Midwest Real Estate Data LLC. Listing information is deemed reliable but not guaranteed.
New listings near 2765 Borkshire Lane
- New
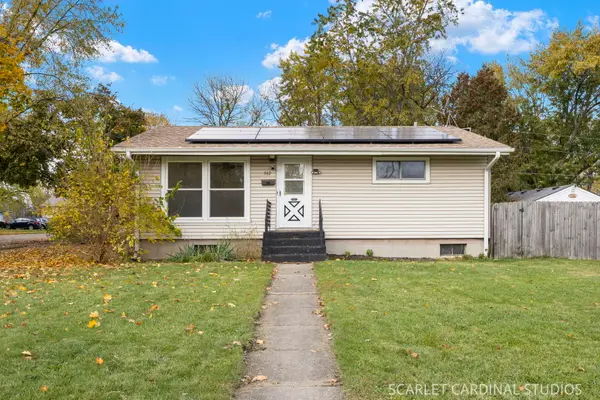 $309,900Active3 beds 1 baths980 sq. ft.
502 N Westlawn Avenue, Aurora, IL 60506
MLS# 12803824Listed by: SOUTHWESTERN REAL ESTATE, INC. - New
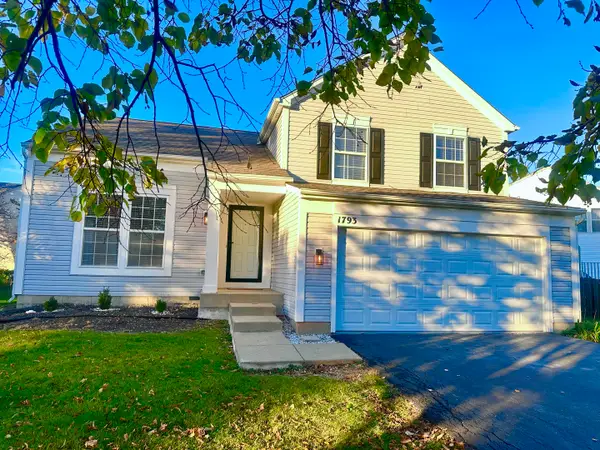 $394,999Active3 beds 3 baths1,774 sq. ft.
1793 Delta Drive, Aurora, IL 60503
MLS# 12806051Listed by: KELLER WILLIAMS INNOVATE - AURORA - New
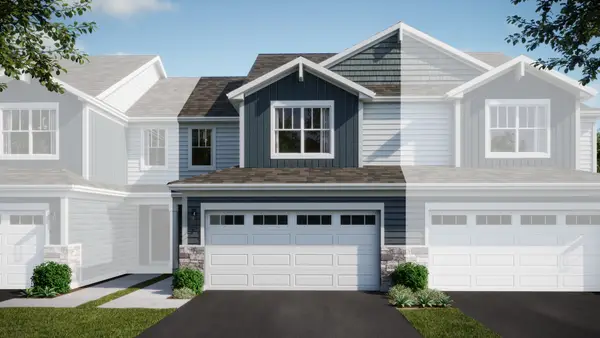 $419,490Active3 beds 3 baths1,767 sq. ft.
3052 Abbey Circle, Aurora, IL 60504
MLS# 12805901Listed by: HOMESMART CONNECT LLC - Open Wed, 11am to 5pmNew
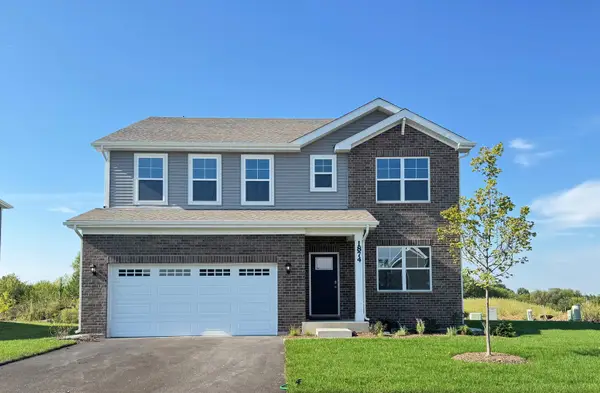 $569,990Active4 beds 3 baths2,836 sq. ft.
1874 Keating Drive, Aurora, IL 60503
MLS# 12805942Listed by: DAYNAE GAUDIO - Open Sat, 12 to 2:30pmNew
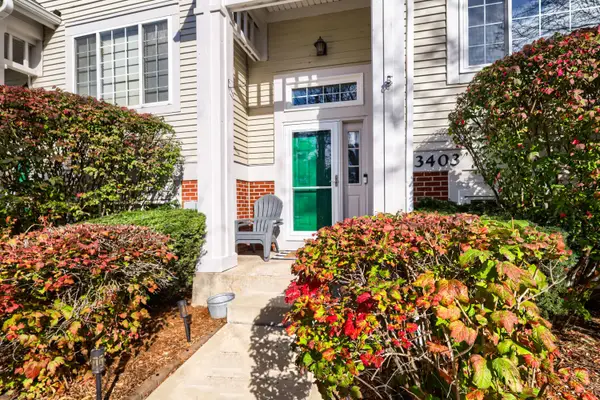 $325,000Active2 beds 2 baths1,800 sq. ft.
3403 Ravinia Circle, Aurora, IL 60504
MLS# 12805426Listed by: HOMESMART REALTY GROUP - New
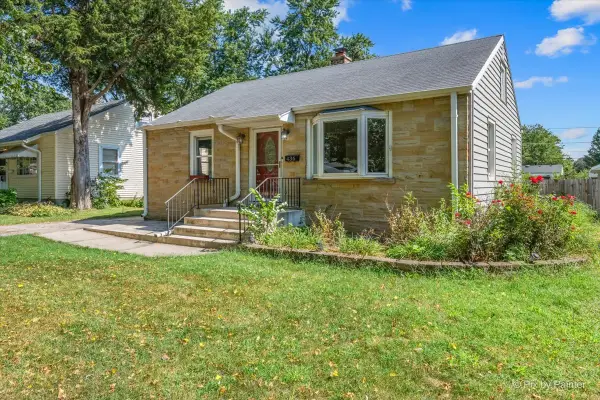 $324,900Active2 beds 1 baths832 sq. ft.
436 Le Grande Boulevard, Aurora, IL 60506
MLS# 12805630Listed by: RE/MAX SUBURBAN - Open Sat, 1 to 3pmNew
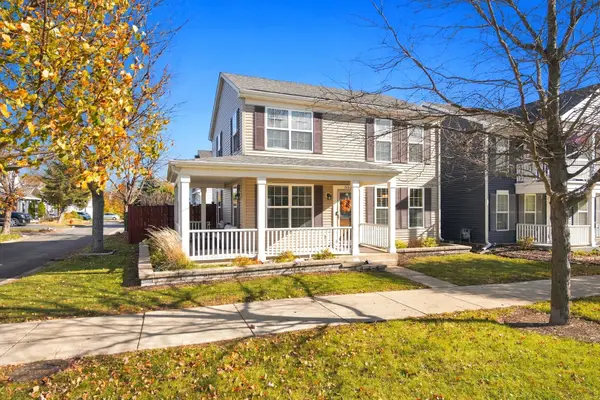 $315,000Active3 beds 3 baths1,456 sq. ft.
882 Serendipity Drive, Aurora, IL 60504
MLS# 12804935Listed by: JOHN GREENE, REALTOR - New
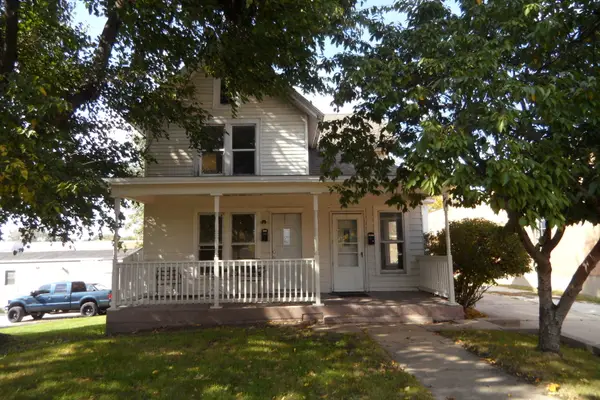 $230,000Active4 beds 2 baths
755-757 S Lake Street, Aurora, IL 60506
MLS# 12805137Listed by: CENTURY 21 CIRCLE - AURORA - New
 $132,900Active1 beds 1 baths
1870 Tall Oaks Drive #1105, Aurora, IL 60505
MLS# 12746306Listed by: COLDWELL BANKER REALTY


Protect your home and budget from life's surprises with an Assurant Home Warranty, backed by a partner that supports you through every step of homeownership. Explore Plans.
© 2023 - 2026 ERA Franchise Systems LLC. All rights reserved. ERA Franchise Systems LLC fully supports the principles of the Fair Housing Act and the Equal Opportunity Act. ERA, ERA Real Estate powered, and their respective logos are registered service marks of ERA Franchise Systems LLC. Each office is independently owned and operated.