
2297 Twilight Drive, Aurora, IL 60503
Local realty services provided by:ERA Partners
2297 Twilight Drive,Aurora, IL 60503
$335,000
- 2 Beds
- 3 Baths
- 1,777 sq. ft.
- Townhouse
- Active
Listed by: jennifer chudzik
Office: homesmart connect llc.
MLS#:12738972
Source:MLSNI
Price summary
- Price:$335,000
- Price per sq. ft.:$188.52
- Monthly HOA dues:$328
About this home
Modern, gorgeous & fully updated end unit townhome where an open layout, modern updates and abundant natural light come together perfectly - Move in ready! Seamless flow between the kitchen, dining and living spaces, perfect for both everyday living and entertaining. Beautifully updated kitchen featuring white cabinets, quartz countertops and stainless steel appliances(2023).Upstairs the spacious primary suite features dramatic vaulted ceilings and a private en suite bathroom. Additionally you will find a generously sized secondary bedroom with a full bathroom. The fully finished lower level creates ample opportunities for extra space whether that be an extra living room, an at home office, or the possibility to turn it into another bedroom. The options are endless! A spacious 2 car garage, with plenty for room for parking and storage. Located within highly rated Oswego School District (308). AC (2024) Appliances (2023) You don't want to miss this! Schedule your private showing today!
Contact an agent
Home facts
- Year built:2001
- Listing ID #:12738972
- Updated:August 22, 2026 at 09:48 PM
Rooms and interior
- Bedrooms:2
- Total bathrooms:3
- Full bathrooms:2
- Half bathrooms:1
- Rooms Total:6
- Bathrooms Description:Separate Shower
- Kitchen Description:Dishwasher, Microwave, Range, Refrigerator, Stainless Steel Appliance(s)
- Basement Description:Finished, Full
- Living area:1,777 sq. ft.
Heating and cooling
- Cooling:Central Air
- Heating:Natural Gas
- Central air:Yes
Structure and exterior
- Year built:2001
- Building area:1,777 sq. ft.
Utilities
- Water:Public
- Sewer:Public Sewer
Finances and disclosures
- Price:$335,000
- Price per sq. ft.:$188.52
- Tax amount:$6,432 (2024)
Features and amenities
- Laundry features:Dryer, Washer
Parking
- Total parking spaces:2
- Parking description:Attached Garage, Garage
- Garage:Yes
- Garage spaces:2
 Copyright 2026 Midwest Real Estate Data LLC. All rights reserved. The data relating to real estate for sale on this web site comes in part from the Broker Reciprocity Program of the Midwest Real Estate Data LLC. Listing information is deemed reliable but not guaranteed. MLSNI Member Broker: Frank Scibior
New listings near 2297 Twilight Drive
- New
 $239,900Active2 beds 2 baths1,268 sq. ft.
797 Serendipity Drive, Aurora, IL 60504
MLS# 12738432Listed by: WHEATLAND REALTY - New
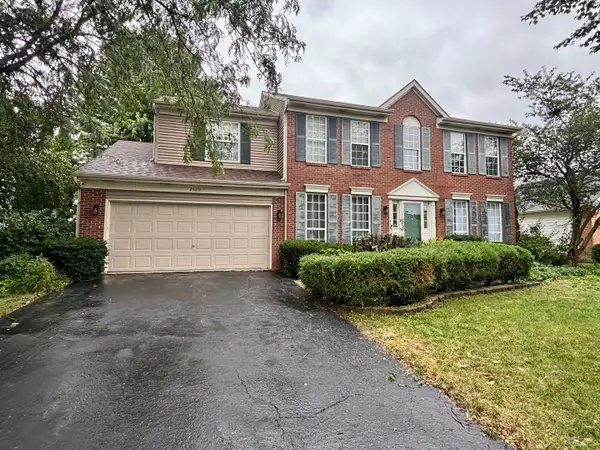 $399,900Active4 beds 3 baths2,600 sq. ft.
2580 Westminster Lane, Aurora, IL 60506
MLS# 12740224Listed by: SIGNATURE REALTY GROUP LLC - New
 $378,500Active3 beds 3 baths1,776 sq. ft.
3383 Kentshire Circle, Aurora, IL 60504
MLS# 12740109Listed by: UNITED REAL ESTATE - CHICAGO - New
 $276,000Active3 beds 2 baths1,276 sq. ft.
2716 Yorkshire Court, Aurora, IL 60502
MLS# 12740124Listed by: ICALYX REAL ESTATE - New
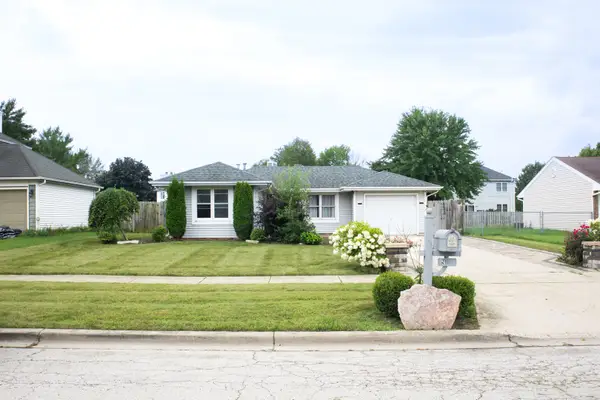 $279,000Active2 beds 1 baths768 sq. ft.
921 Shady Lane, Aurora, IL 60506
MLS# 12736960Listed by: BETTER HOMES AND GARDENS - New
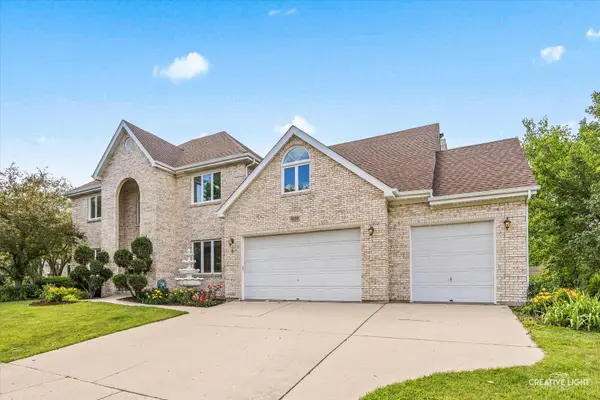 $775,000Active5 beds 4 baths3,660 sq. ft.
1058 Courtland Place, Aurora, IL 60502
MLS# 12740056Listed by: LPT REALTY LLC - New
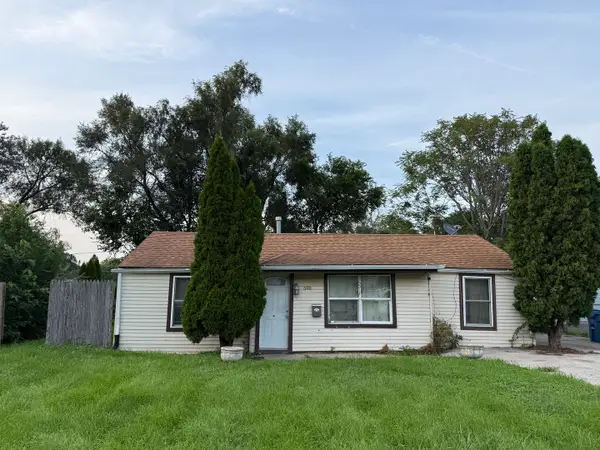 Listed by ERA$160,000Active3 beds 1 baths902 sq. ft.
600 Parker Avenue, Aurora, IL 60505
MLS# 12739935Listed by: RESULTS REALTY ERA POWERED - New
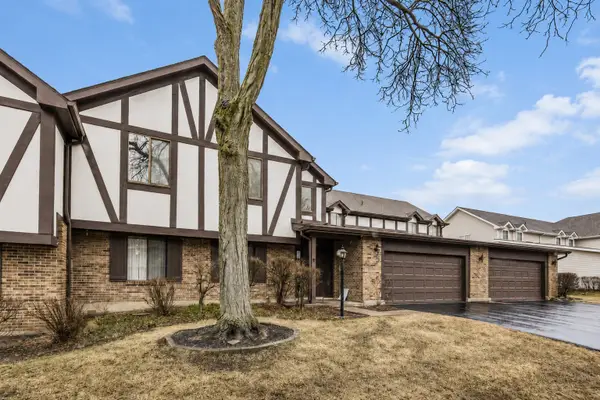 $227,000Active2 beds 2 baths1,058 sq. ft.
372 Springlake Lane #C, Aurora, IL 60504
MLS# 12739957Listed by: REAL PEOPLE REALTY - New
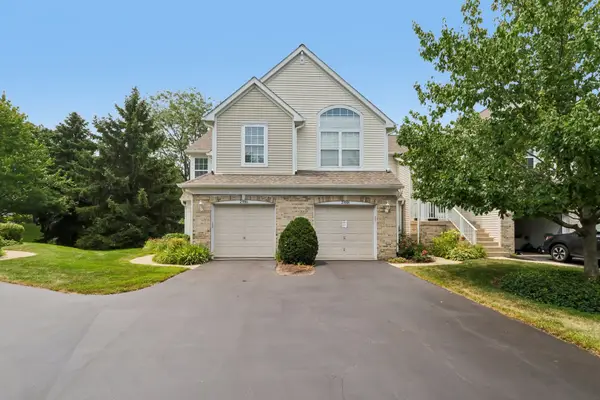 $334,900Active3 beds 3 baths1,523 sq. ft.
2986 Waters Edge Circle, Aurora, IL 60504
MLS# 12739916Listed by: REDFIN CORPORATION - New
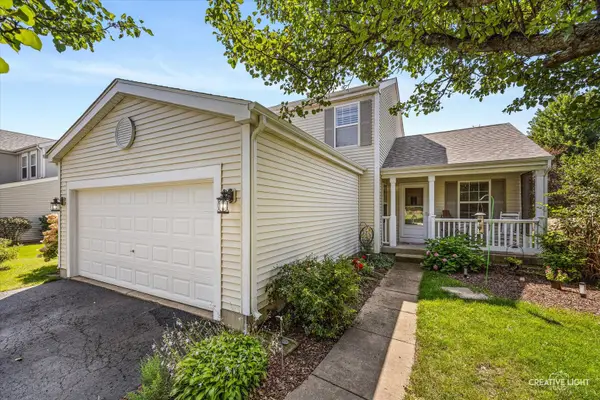 $400,000Active3 beds 4 baths1,588 sq. ft.
1817 Thornapple Way, Aurora, IL 60504
MLS# 12733013Listed by: LEGACY PROPERTIES, A SARAH LEONARD COMPANY, LLC


Protect your home and budget from life's surprises with an Assurant Home Warranty, backed by a partner that supports you through every step of homeownership. Explore Plans.
© 2023 - 2026 ERA Franchise Systems LLC. All rights reserved. ERA Franchise Systems LLC fully supports the principles of the Fair Housing Act and the Equal Opportunity Act. ERA, ERA Real Estate powered, and their respective logos are registered service marks of ERA Franchise Systems LLC. Each office is independently owned and operated.