
2316 Foxmoor Lane, Aurora, IL 60502
Local realty services provided by:ERA Naper Realty
2316 Foxmoor Lane,Aurora, IL 60502
$350,000
- 2 Beds
- 3 Baths
- 1,892 sq. ft.
- Townhouse
- Pending
Listed by: traci kearns, kris kearns
Office: exp realty
MLS#:12690539
Source:MLSNI
Price summary
- Price:$350,000
- Price per sq. ft.:$184.99
- Monthly HOA dues:$281
About this home
Enjoy pond views from this updated 2-bedroom, 2.5-bath townhome with a versatile loft. The open-concept main level features a spacious kitchen with granite countertops, stainless steel appliances, and plenty of room for entertaining. Crown molding adds a polished touch throughout the home, while the impressive two-story entry creates a welcoming first impression. Upstairs, you'll find two private bedroom suites, including a primary suite with a sitting area, custom walk-in closet, double vanity, soaking tub, and oversized walk in shower. Convenient second-floor laundry is located just steps from both bedrooms. The loft provides flexible space for a home office, reading nook, workout area, or guest accommodations. Relax on the front porch overlooking the water or take advantage of the oversized garage featuring epoxy flooring and additional overhead storage and EV charger friendly. Located in the sought-after Cambridge community and served by highly rated Indian Prairie 204 schools, this home offers low-maintenance living with easy access to parks, bike trails, the Prairie Path, I-88, the Route 59 Metra station, and the nearby Chicago Premium Outlets. Roof and new windows/sliding door in 2025...
Contact an agent
Home facts
- Year built:2001
- Listing ID #:12690539
- Updated:July 08, 2026 at 05:44 PM
Rooms and interior
- Bedrooms:2
- Total bathrooms:3
- Full bathrooms:2
- Half bathrooms:1
- Rooms Total:6
- Dining Description:Combined With Living Room
- Bathrooms Description:Double Sinks, Full Body Spray Shower, Separate Shower, Soaking Tub
- Kitchen Description:Dishwasher, Disposal, Microwave, Range, Refrigerator
- Living area:1,892 sq. ft.
Heating and cooling
- Cooling:Central Air
- Heating:Forced Air, Natural Gas
- Central air:Yes
Structure and exterior
- Year built:2001
- Building area:1,892 sq. ft.
Schools
- High school:Metea Valley High School
- Middle school:Granger Middle School
- Elementary school:Brooks Elementary School
Utilities
- Water:Public
- Sewer:Public Sewer
Finances and disclosures
- Price:$350,000
- Price per sq. ft.:$184.99
Features and amenities
- Laundry features:Dryer, Washer
- Amenities:Ceiling Fan(s)
Parking
- Total parking spaces:2
- Parking description:Asphalt, Attached Garage, Garage
- Garage:Yes
- Garage spaces:2
 Copyright 2026 Midwest Real Estate Data LLC. All rights reserved. The data relating to real estate for sale on this web site comes in part from the Broker Reciprocity Program of the Midwest Real Estate Data LLC. Listing information is deemed reliable but not guaranteed.
New listings near 2316 Foxmoor Lane
- Open Sat, 12 to 2pmNew
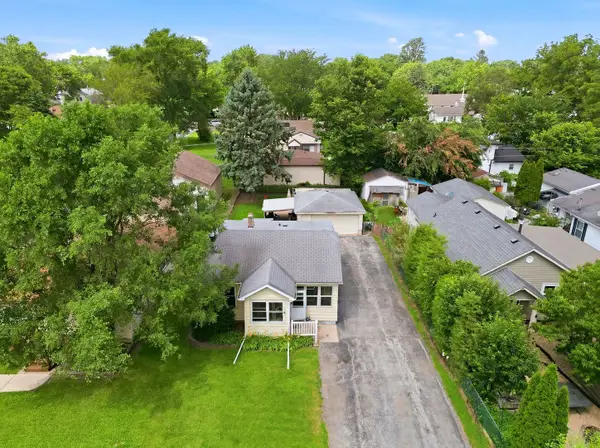 $219,000Active2 beds 1 baths786 sq. ft.
1219 Gates Street, Aurora, IL 60505
MLS# 12693126Listed by: ONPATH REALTY INC. - Open Sat, 11am to 2pmNew
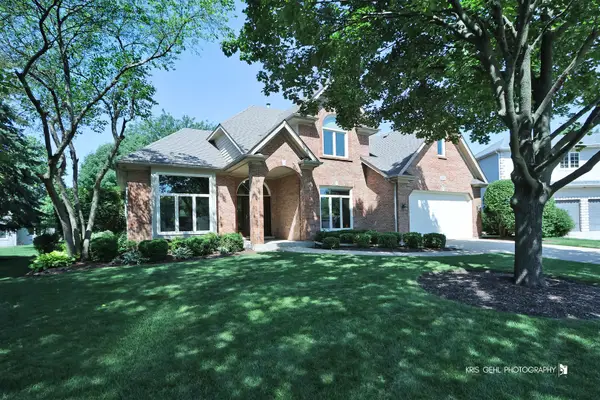 $749,000Active4 beds 3 baths3,148 sq. ft.
898 Lakeridge Court, Aurora, IL 60502
MLS# 12697326Listed by: CHARLES RUTENBERG REALTY - New
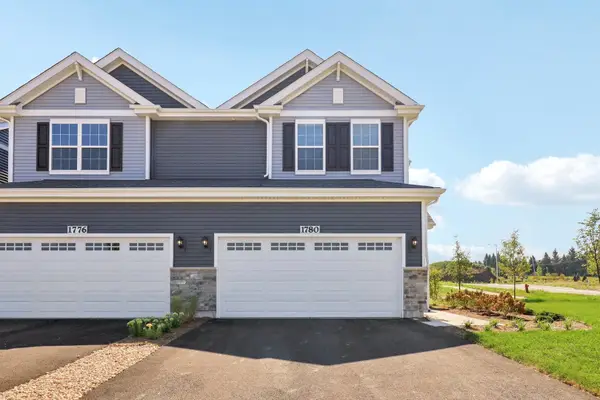 $412,990Active3 beds 3 baths1,794 sq. ft.
1691 Baler Avenue, Aurora, IL 60503
MLS# 12698359Listed by: DAYNAE GAUDIO 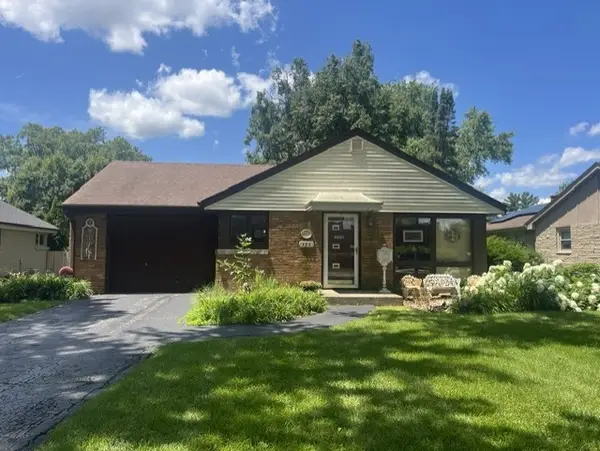 $299,000Pending3 beds 1 baths1,032 sq. ft.
325 S Evanslawn Avenue, Aurora, IL 60506
MLS# 12689478Listed by: CENTURY 21 CIRCLE- New
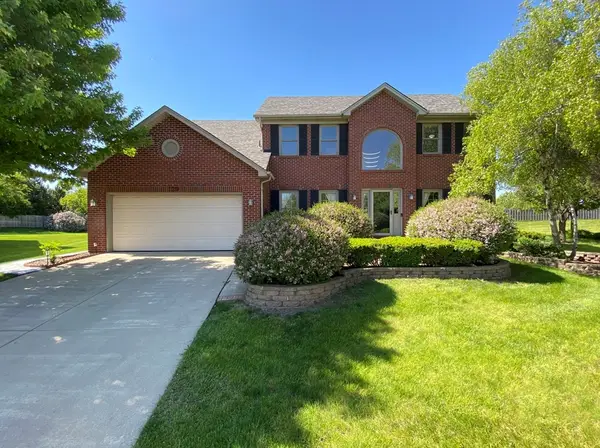 $674,500Active4 beds 3 baths2,662 sq. ft.
720 Kendridge Court, Aurora, IL 60502
MLS# 12698086Listed by: CS REAL ESTATE - Open Sat, 2:30 to 4:30pmNew
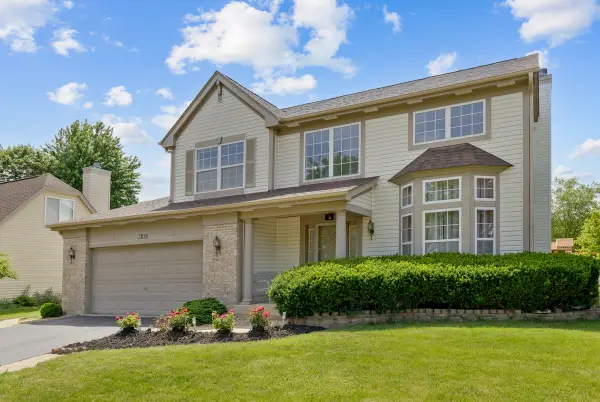 $635,000Active3 beds 3 baths2,457 sq. ft.
3109 Stratton Lane, Aurora, IL 60502
MLS# 12698142Listed by: PROPERTY ECONOMICS INC. - New
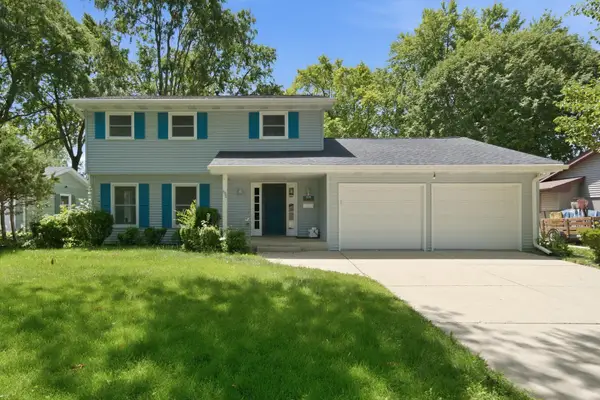 $365,000Active4 beds 3 baths2,048 sq. ft.
1520 Crestwood Court, Aurora, IL 60506
MLS# 12689519Listed by: EXP REALTY - New
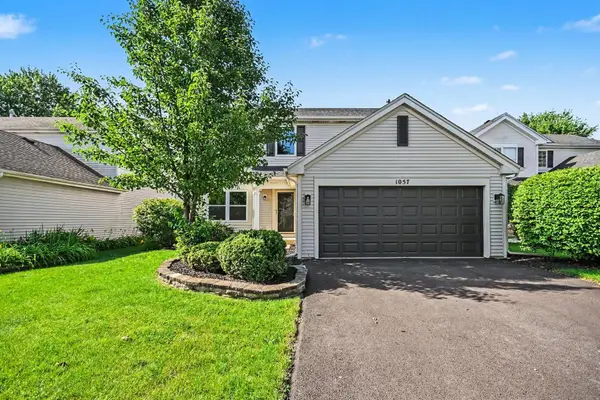 $549,900Active4 beds 3 baths
1057 Rosefield Lane, Aurora, IL 60504
MLS# 12697987Listed by: O'NEIL PROPERTY GROUP, LLC - Open Sat, 12 to 2pmNew
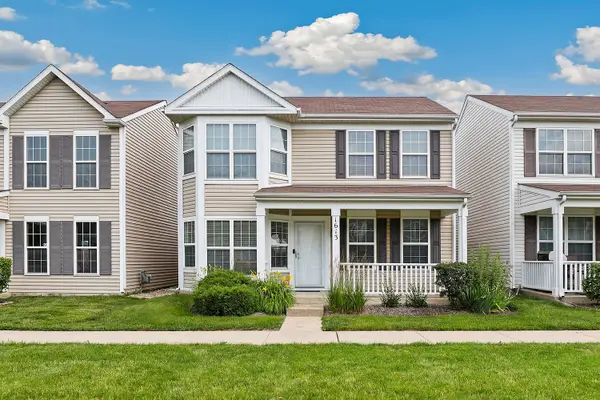 $325,000Active3 beds 3 baths1,500 sq. ft.
1613 Victoria Park Circle, Aurora, IL 60504
MLS# 12689829Listed by: REDFIN CORPORATION - New
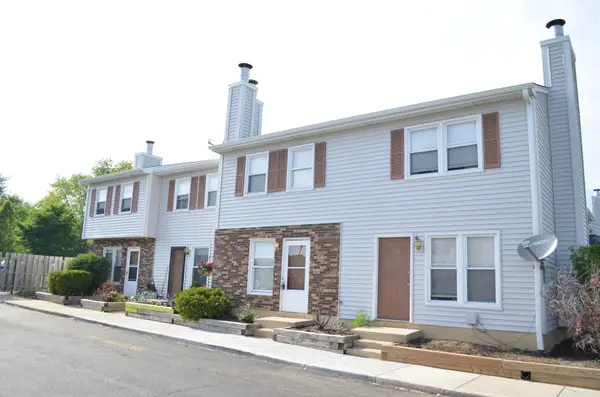 $219,900Active2 beds 2 baths1,024 sq. ft.
1235 Marywood Court, Aurora, IL 60505
MLS# 12697783Listed by: HOMESMART CONNECT LLC


Protect your home and budget from life's surprises with an Assurant Home Warranty, backed by a partner that supports you through every step of homeownership. Explore Plans.
© 2023 - 2026 ERA Franchise Systems LLC. All rights reserved. ERA Franchise Systems LLC fully supports the principles of the Fair Housing Act and the Equal Opportunity Act. ERA, ERA Real Estate powered, and their respective logos are registered service marks of ERA Franchise Systems LLC. Each office is independently owned and operated.