
2320 Alder Court, Aurora, IL 60504
Local realty services provided by:Results Realty ERA Powered
2320 Alder Court,Aurora, IL 60504
$459,900
- 4 Beds
- 3 Baths
- 1,904 sq. ft.
- Single family
- Active
Listed by: tamara wiggins
Office: crosstown realtors inc
MLS#:12778812
Source:MLSNI
Price summary
- Price:$459,900
- Price per sq. ft.:$241.54
- Monthly HOA dues:$30
About this home
Move right into this beautifully maintained home in Lakewood Subdivision-everything has been done for you! Bright, airy and spacious, this home features luxury vinyl plank (LPV) flooring on the main level, generous room sizes, large bedrooms with huge closets and an impressive list of recent improvements. Major enhancements include: a high-efficiency furnace and central air (2022), roof (2023), garage door and opener (2023), basement windows (2023), attic insulation (2024), water heater and water softener (2024). The main-level half bath was remodeled in 2020, while the upstairs bath and primary bedroom bath have both been beautifully refreshed. The spacious renovated kitchen offers plenty of soft-close cabinetry, newer appliances and abundant workspace. Enjoy the warmth and character of the brick gas fireplace in the main level family room, plus even more living space in the partially finished basement with an additional family room + huge storage/workshop space with built-in shelves. Perma-Seal basement waterproofing with warranty offers additional peace of mind. Sliding patio doors with built-in blinds lead to the expansive backyard, where you can relax or entertain around the gas firepit. An attached garage adds everyday convenience, and the location is hard to beat-just a block from the lake, walking path and close to two neighborhood playgrounds. Beautifully cared for, thoughtfully improved and ready for its next owner-just move in and enjoy!...
Contact an agent
Home facts
- Year built:1981
- Subdivision & Development:Lakewood
- Listing ID #:12778812
- Updated:October 07, 2026 at 02:42 PM
Rooms and interior
- Bedrooms:4
- Total bathrooms:3
- Full bathrooms:2
- Half bathrooms:1
- Rooms Total:9
- Dining Description:Separate Dining Room
- Bathrooms Description:Double Sinks
- Kitchen Description:Dishwasher, Disposal, Microwave, Range, Refrigerator
- Basement Description:Full, Partially Finished
- Living area:1,904 sq. ft.
Heating and cooling
- Cooling:Central Air
- Heating:Forced Air, Natural Gas
- Central air:Yes
Structure and exterior
- Roof:Asphalt
- Year built:1981
- Building area:1,904 sq. ft.
- Architectural Style:Traditional
- Exterior Features:Fire Pit
- Foundation Description:Concrete Perimeter
- Levels:2 Story
Utilities
- Water:Lake Michigan
- Sewer:Public Sewer
Finances and disclosures
- Price:$459,900
- Price per sq. ft.:$241.54
- Tax amount:$8,207 (2025)
Features and amenities
- Laundry features:Dryer, Washer
- Amenities:Backup Sump Pump, CO Detectors, Sump Pump, Water-Softener Owned
Parking
- Total parking spaces:2
- Parking description:Attached Garage, Concrete, Garage
- Garage:Yes
- Garage spaces:2
 Copyright 2026 Midwest Real Estate Data LLC. All rights reserved. The data relating to real estate for sale on this web site comes in part from the Broker Reciprocity Program of the Midwest Real Estate Data LLC. Listing information is deemed reliable but not guaranteed.
New listings near 2320 Alder Court
- New
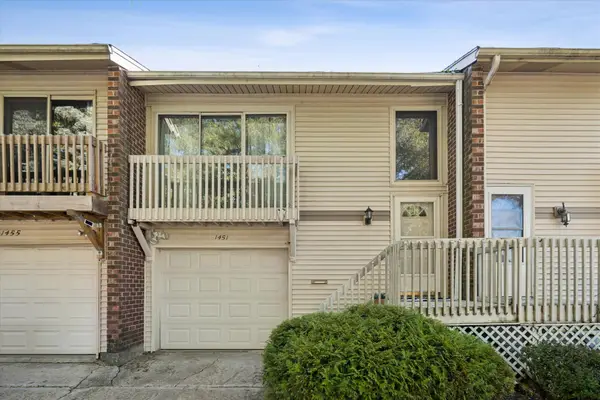 $260,000Active2 beds 2 baths1,281 sq. ft.
1451 Elder Drive, Aurora, IL 60506
MLS# 12779073Listed by: @PROPERTIES CHRISTIE'S INTERNATIONAL REAL ESTATE - New
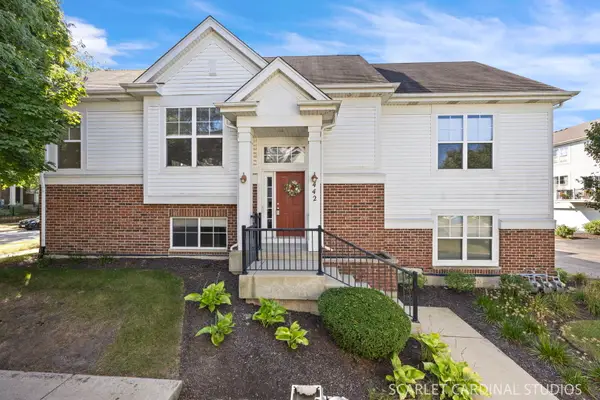 $429,000Active3 beds 3 baths2,167 sq. ft.
442 Plaza Place, Aurora, IL 60504
MLS# 12779153Listed by: KELLER WILLIAMS INFINITY - New
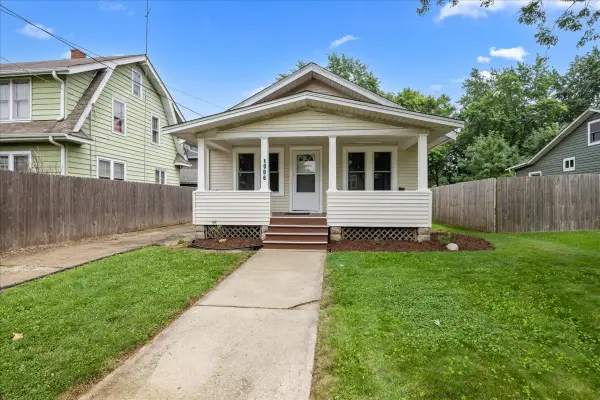 $250,000Active2 beds 1 baths816 sq. ft.
1006 S 4th Street, Aurora, IL 60505
MLS# 12779223Listed by: KELLER WILLIAMS INNOVATE - AURORA - New
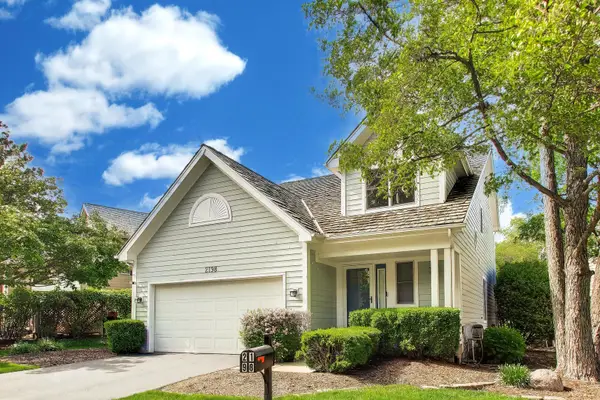 $499,900Active3 beds 4 baths2,805 sq. ft.
2198 Brookside Lane, Aurora, IL 60502
MLS# 12777476Listed by: COMPASS - New
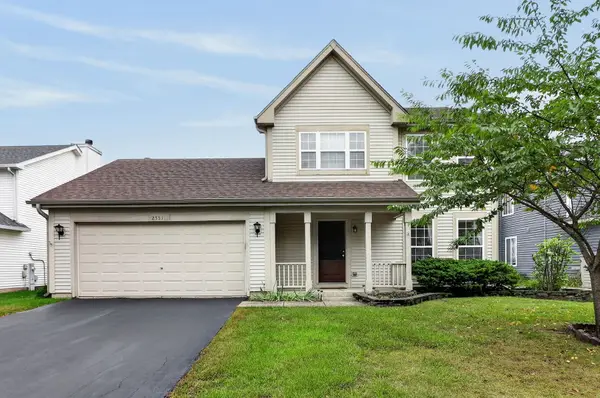 $360,000Active3 beds 3 baths
2551 Smithfield Lane, Aurora, IL 60504
MLS# 12778993Listed by: RE/MAX OF NAPERVILLE - New
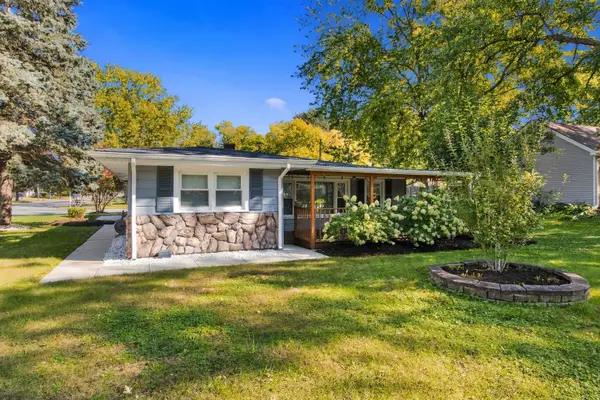 $324,900Active3 beds 2 baths1,600 sq. ft.
651 Westgate Drive, Aurora, IL 60506
MLS# 12774060Listed by: WILK REAL ESTATE - New
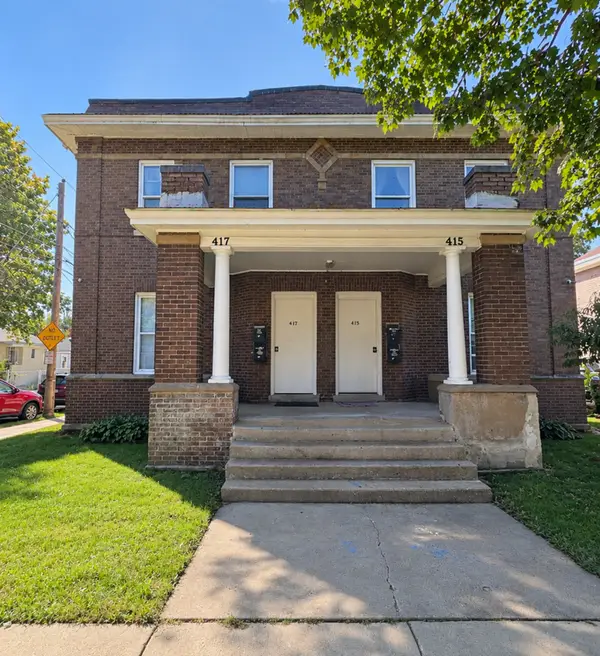 $675,000Active8 beds 4 baths
415-417 Liberty Street, Aurora, IL 60505
MLS# 12778593Listed by: CENTURY 21 CIRCLE - AURORA - New
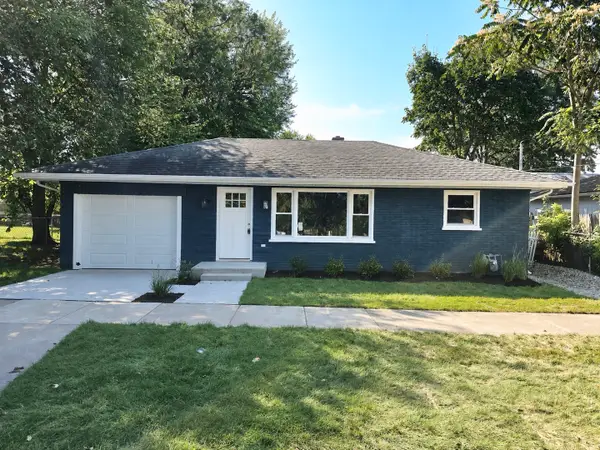 $265,000Active2 beds 1 baths1,000 sq. ft.
464 Trask Street, Aurora, IL 60505
MLS# 12778637Listed by: BAIRD & WARNER FOX VALLEY-GENEVA - New
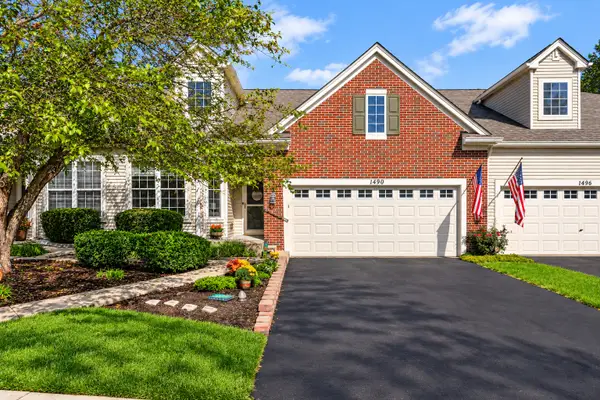 $395,000Active3 beds 3 baths3,082 sq. ft.
1490 Sedona Avenue, Aurora, IL 60504
MLS# 12770438Listed by: JAMESON SOTHEBY'S INTERNATIONAL REALTY


Protect your home and budget from life's surprises with an Assurant Home Warranty, backed by a partner that supports you through every step of homeownership. Explore Plans.
© 2023 - 2026 ERA Franchise Systems LLC. All rights reserved. ERA Franchise Systems LLC fully supports the principles of the Fair Housing Act and the Equal Opportunity Act. ERA, ERA Real Estate powered, and their respective logos are registered service marks of ERA Franchise Systems LLC. Each office is independently owned and operated.