
2452 La Costa Court, Aurora, IL 60503
Local realty services provided by:ERA Partners
2452 La Costa Court,Aurora, IL 60503
$449,900
- 4 Beds
- 3 Baths
- 2,000 sq. ft.
- Single family
- Active
Upcoming open houses
- Sat, Nov 2111:00 am - 01:00 pm
Listed by: tracy tran
Office: coldwell banker realty
MLS#:12807716
Source:MLSNI
Price summary
- Price:$449,900
- Price per sq. ft.:$224.95
- Monthly HOA dues:$41.67
About this home
Welcome to this beautiful 4-bedroom home tucked away on a quiet cul-de-sac in desirable Lakewood Valley! Situated on one of the largest lots in the subdivision, this freshly painted home offers space, comfort, and style! The stunning kitchen features brand-new stainless steel appliances, granite countertops, a spacious island, and an eat-in area that opens to the inviting living room. Enjoy the fully fenced backyard with a beautiful paver patio and gazebo-perfect for entertaining! Upstairs, you'll find four generously sized bedrooms, including a spacious primary suite with dual sinks and a walk-in closet featuring custom shelving, plus convenient second-floor laundry! The partially finished basement offers new flooring, plenty of storage, and a HUGE concrete-floored crawl space. Additional updates include roof (2019) and cedar fence (2020). Located in highly regarded Oswego School District 308. Don't miss this fantastic opportunity!
Contact an agent
Home facts
- Year built:2000
- Subdivision & Development:Lakewood Valley
- Listing ID #:12807716
- Updated:November 19, 2026 at 05:28 PM
Rooms and interior
- Bedrooms:4
- Total bathrooms:3
- Full bathrooms:2
- Half bathrooms:1
- Rooms Total:10
- Dining Description:Eating Area, Separate Dining Room
- Kitchen Description:Dishwasher, Microwave, Range, Refrigerator, Stainless Steel Appliance(s)
- Basement Description:Full, Partially Finished
- Living area:2,000 sq. ft.
Heating and cooling
- Cooling:Central Air
- Heating:Forced Air, Gas
- Central air:Yes
Structure and exterior
- Year built:2000
- Building area:2,000 sq. ft.
- Lot area:0.32 Acres
- Lot Features:Cul-De-Sac
- Levels:2 Story
Schools
- High school:Oswego East High School
- Middle school:Bednarcik Junior High School
- Elementary school:Wolfs Crossing Elementary School
Utilities
- Water:Public
- Sewer:Public Sewer
Finances and disclosures
- Price:$449,900
- Price per sq. ft.:$224.95
- Tax amount:$9,295 (2025)
Features and amenities
- Laundry features:Dryer, Washer
Parking
- Total parking spaces:2
- Parking description:Attached Garage, Garage
- Garage:Yes
- Garage spaces:2
 Copyright 2026 Midwest Real Estate Data LLC. All rights reserved. The data relating to real estate for sale on this web site comes in part from the Broker Reciprocity Program of the Midwest Real Estate Data LLC. Listing information is deemed reliable but not guaranteed. MLSNI Member Broker: Frank Scibior
New listings near 2452 La Costa Court
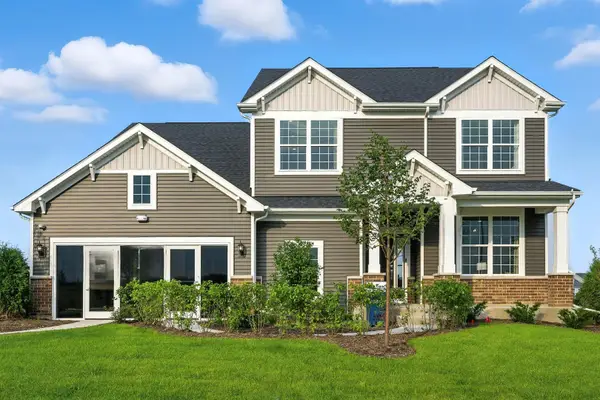 $699,638Pending5 beds 3 baths3,433 sq. ft.
2806 Mia Road, Aurora, IL 60503
MLS# 12812467Listed by: TWIN VINES REAL ESTATE SVCS- New
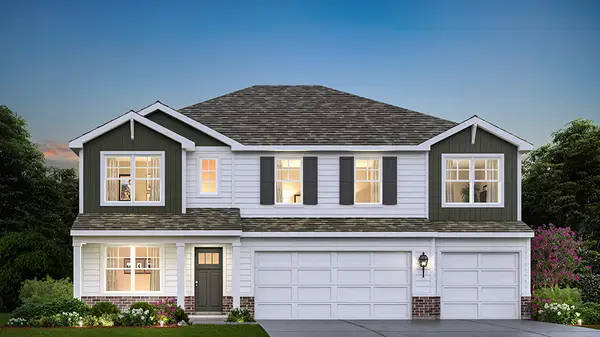 $634,990Active5 beds 3 baths3,044 sq. ft.
1862 Keating Drive, Aurora, IL 60503
MLS# 12812472Listed by: DAYNAE GAUDIO - New
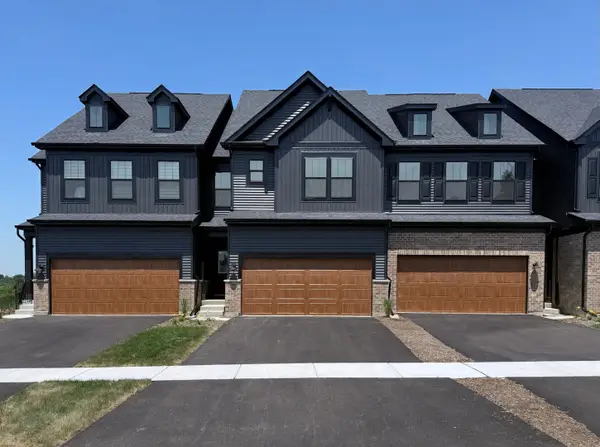 $517,132Active3 beds 3 baths2,020 sq. ft.
2832 Preserve Circle #8004, Aurora, IL 60502
MLS# 12810462Listed by: TWIN VINES REAL ESTATE SVCS - New
 $552,129Active3 beds 3 baths1,990 sq. ft.
2820 Preserve Circle #08001, Aurora, IL 60502
MLS# 12810466Listed by: TWIN VINES REAL ESTATE SVCS - New
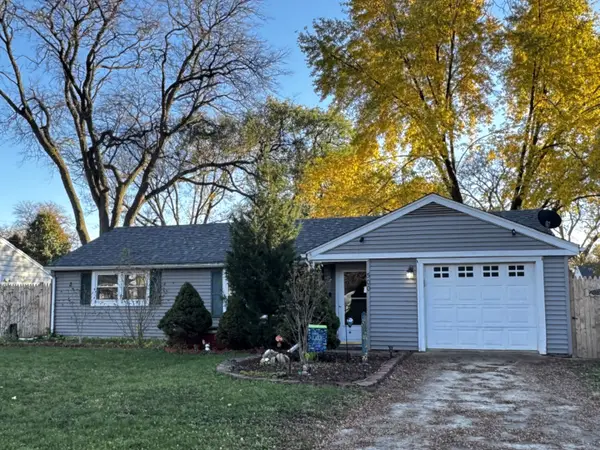 $245,000Active3 beds 1 baths1,038 sq. ft.
500 California Avenue, Aurora, IL 60506
MLS# 12811467Listed by: COMPASS REO INCORPORATED - Open Sat, 1 to 3pmNew
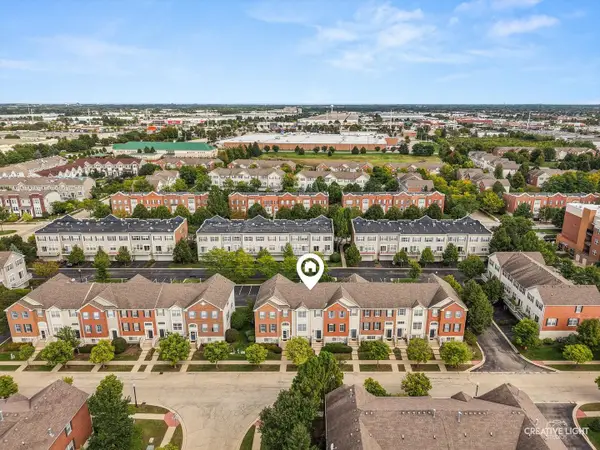 $380,000Active3 beds 3 baths2,104 sq. ft.
803 Brodhead Drive, Aurora, IL 60504
MLS# 12812014Listed by: JOHN GREENE, REALTOR - Open Sat, 12 to 2pmNew
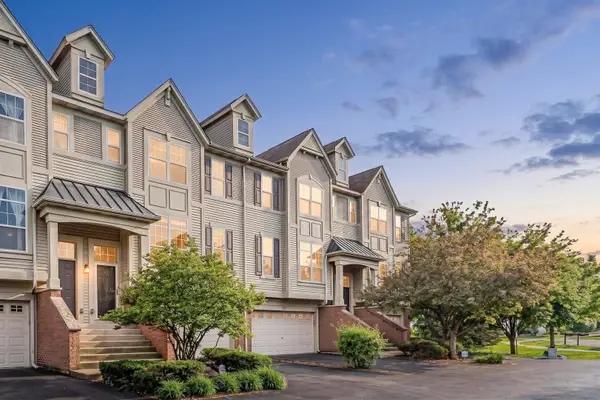 $368,900Active3 beds 3 baths1,864 sq. ft.
353 N Commerce Street, Aurora, IL 60504
MLS# 12811903Listed by: HOMESMART CONNECT LLC - New
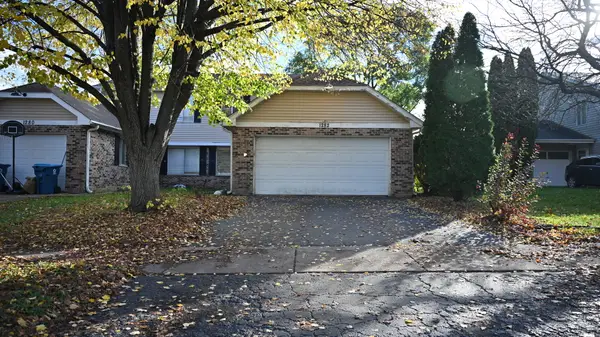 $284,900Active3 beds 2 baths1,226 sq. ft.
1282 Andover Circle, Aurora, IL 60504
MLS# 12811840Listed by: RE/MAX PROFESSIONALS SELECT - New
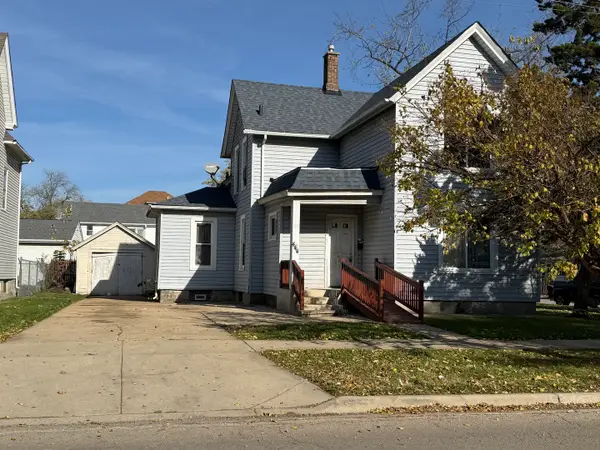 $149,900Active3 beds 2 baths1,716 sq. ft.
444 Spring Street, Aurora, IL 60505
MLS# 12807960Listed by: WHYRENT REAL ESTATE COMPANY


Protect your home and budget from life's surprises with an Assurant Home Warranty, backed by a partner that supports you through every step of homeownership. Explore Plans.
© 2023 - 2026 ERA Franchise Systems LLC. All rights reserved. ERA Franchise Systems LLC fully supports the principles of the Fair Housing Act and the Equal Opportunity Act. ERA, ERA Real Estate powered, and their respective logos are registered service marks of ERA Franchise Systems LLC. Each office is independently owned and operated.