
803 Brodhead Drive, Aurora, IL 60504
Local realty services provided by:ERA Partners
803 Brodhead Drive,Aurora, IL 60504
$380,000
- 3 Beds
- 3 Baths
- 2,104 sq. ft.
- Condominium
- Active
Upcoming open houses
- Sat, Nov 2101:00 pm - 03:00 pm
- Sun, Nov 2210:00 am - 12:00 pm
Listed by: priya ayangaar
Office: john greene, realtor
MLS#:12812014
Source:MLSNI
Price summary
- Price:$380,000
- Price per sq. ft.:$180.61
- Monthly HOA dues:$208
About this home
Welcome to 803 Brodhead Drive-a 3-bedroom, 2.5-bath townhome offering 2,104 square feet of turnkey living in Indian Prairie School District 204 (Owen Elementary and Metea Valley High School), just minutes from the Metra and I-88. Step inside to hardwood flooring throughout the main level and a fireplace anchoring the living room. The kitchen features granite countertops and an upgraded backsplash, and the bathrooms have been refreshed with updated lighting, fixtures, faucets, and shower heads. Upstairs, brand-new 2026 carpet runs throughout the second floor, leading to a primary suite with its own ensuite bath. The big-ticket updates are already done for peace of mind, including a 2024 HVAC system and a 2021 water heater. Downstairs, the finished basement bonus room gives you flexible space for a home office, gym, playroom, or fourth bedroom. Complete with an attached 2-car garage and easy access to nearby shopping and dining, this home lets you skip the project list and settle right in. Ready to move in with a quick close available!...
Contact an agent
Home facts
- Year built:2006
- Subdivision & Development:Lehigh Station
- Listing ID #:12812014
- Updated:November 19, 2026 at 08:38 PM
Rooms and interior
- Bedrooms:3
- Total bathrooms:3
- Full bathrooms:2
- Half bathrooms:1
- Rooms Total:7
- Bathrooms Description:Double Sinks, Separate Shower
- Basement Description:Finished
- Living area:2,104 sq. ft.
Heating and cooling
- Cooling:Central Air
- Heating:Forced Air, Gas
- Central air:Yes
Structure and exterior
- Year built:2006
- Building area:2,104 sq. ft.
Schools
- High school:Metea Valley High School
- Middle school:Hill Middle School
- Elementary school:Owen Elementary School
Utilities
- Water:Lake Michigan, Public
- Sewer:Public Sewer
Finances and disclosures
- Price:$380,000
- Price per sq. ft.:$180.61
- Tax amount:$8,150 (2025)
Parking
- Total parking spaces:2
- Parking description:Attached Garage, Garage
- Garage:Yes
- Garage spaces:2
 Copyright 2026 Midwest Real Estate Data LLC. All rights reserved. The data relating to real estate for sale on this web site comes in part from the Broker Reciprocity Program of the Midwest Real Estate Data LLC. Listing information is deemed reliable but not guaranteed. MLSNI Member Broker: Frank Scibior
New listings near 803 Brodhead Drive
- New
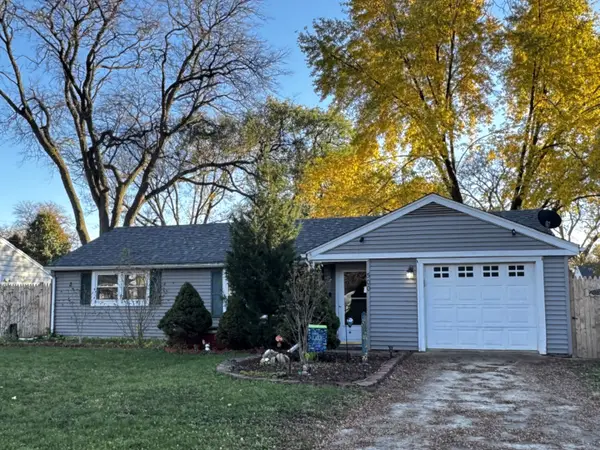 $245,000Active3 beds 1 baths1,038 sq. ft.
500 California Avenue, Aurora, IL 60506
MLS# 12811467Listed by: COMPASS REO INCORPORATED - Open Sat, 11am to 1pmNew
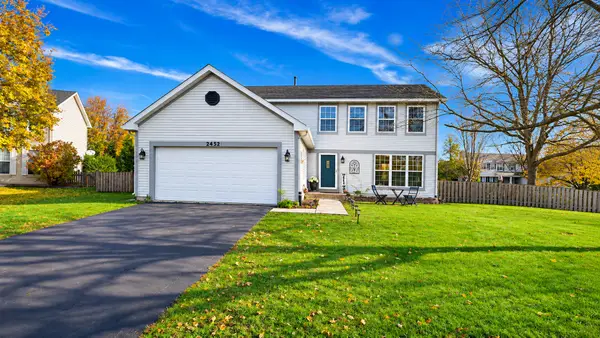 $449,900Active4 beds 3 baths2,000 sq. ft.
2452 La Costa Court, Aurora, IL 60503
MLS# 12807716Listed by: COLDWELL BANKER REALTY - Open Sat, 12 to 2pmNew
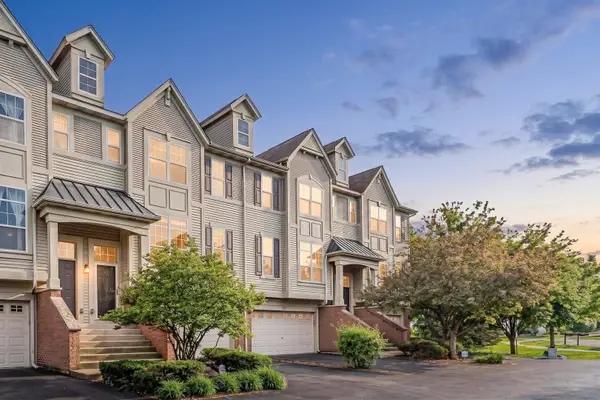 $368,900Active3 beds 3 baths1,864 sq. ft.
353 N Commerce Street, Aurora, IL 60504
MLS# 12811903Listed by: HOMESMART CONNECT LLC - New
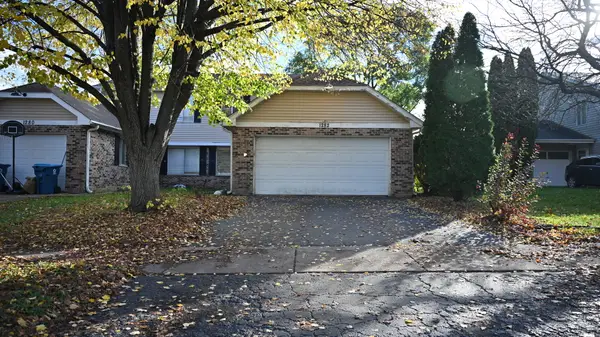 $284,900Active3 beds 2 baths1,226 sq. ft.
1282 Andover Circle, Aurora, IL 60504
MLS# 12811840Listed by: RE/MAX PROFESSIONALS SELECT - New
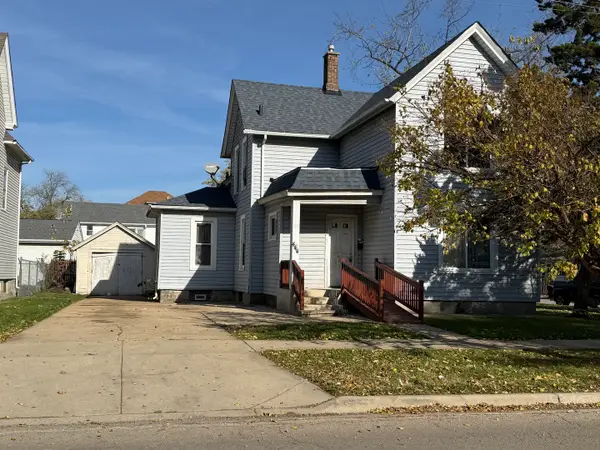 $149,900Active3 beds 2 baths1,716 sq. ft.
444 Spring Street, Aurora, IL 60505
MLS# 12807960Listed by: WHYRENT REAL ESTATE COMPANY - New
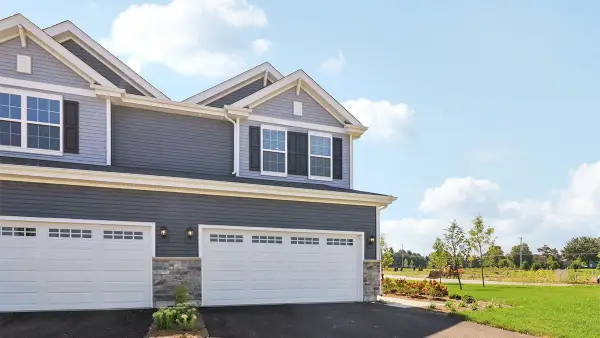 $449,990Active3 beds 3 baths1,794 sq. ft.
1752 Stable Lane, Aurora, IL 60503
MLS# 12811662Listed by: DAYNAE GAUDIO - Open Sat, 12 to 2pmNew
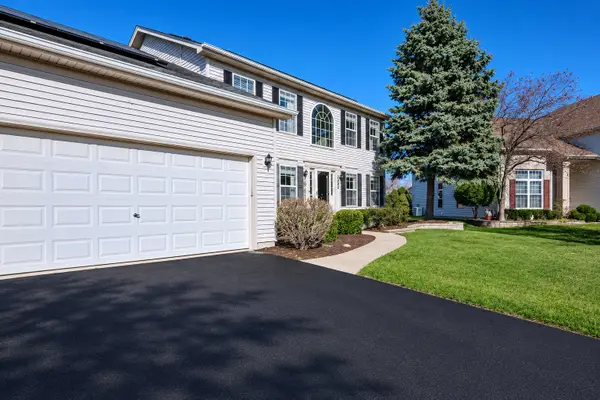 $650,000Active5 beds 3 baths2,420 sq. ft.
2568 Crestview Drive, Aurora, IL 60502
MLS# 12811612Listed by: CIRCLE ONE REALTY 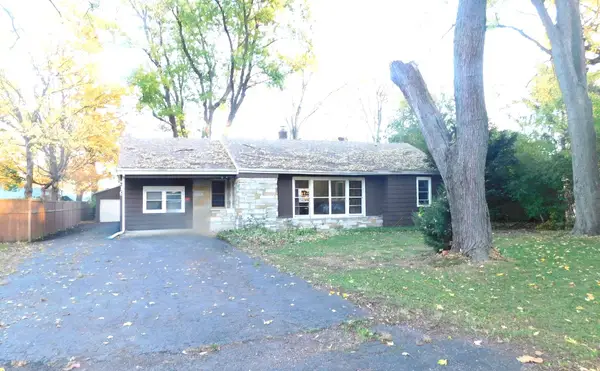 $269,500Pending3 beds 2 baths1,615 sq. ft.
519 N Evanslawn Avenue, Aurora, IL 60506
MLS# 12807405Listed by: COLDWELL BANKER GLADSTONE- $269,500Pending3 beds 2 baths1,615 sq. ft.
519 N Evanslawn Avenue, Aurora, IL 60506
MLS# 12807405Listed by: COLDWELL BANKER GLADSTONE


Protect your home and budget from life's surprises with an Assurant Home Warranty, backed by a partner that supports you through every step of homeownership. Explore Plans.
© 2023 - 2026 ERA Franchise Systems LLC. All rights reserved. ERA Franchise Systems LLC fully supports the principles of the Fair Housing Act and the Equal Opportunity Act. ERA, ERA Real Estate powered, and their respective logos are registered service marks of ERA Franchise Systems LLC. Each office is independently owned and operated.